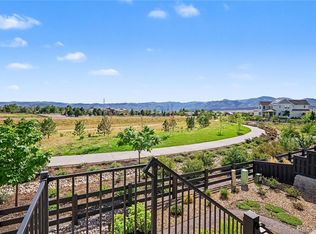
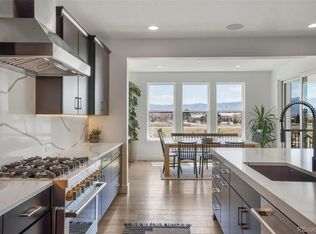
A truly exquisite home backing to Mountain Views. 6 bedrooms (all with en-suite bath), 7 bathrooms. Built in 2023, this beautiful 2-story was designed with thoughtful architecture & beautiful open-concept living areas. A perfect blend of indoor & outdoor living w/2 large sliding back doors to the upper & lower patios. This light-filled home features luxury finishes throughout including premium wood plank flooring, stone countertops, high-end cabinetry. Stunning kitchen w/generous island, butler's pantry w/wine fridge. The Main level bedroom with ¾ bath is a perfect guest suite, or office. Convenient half bath also on the main level. Natural light continues upstairs to the large bedrooms & Loft. More mountain views from the Primary bedroom w/tranquil en-suite bath, custom closet & private entrance to Laundry Rm. Exceptional Basement w/gorgeous bar, bedroom, full bath, 2 storage rooms. More Details: smart electrical switches, Graywind remote controlled blinds, 9 ft ceilings, 8 ft doors, soft-close cabinetry, stacked stone gas fireplace, 3-car garage w/epoxy coated floors, energy efficient appliances & building, radon mitigation, water softener. Outside: front covered porch, retractable shades on back patio, easy maintenance yard, steps from trails, clubhouse/pool. Solstice is a boutique community offering exclusivity, architectural brilliance & unique amenities private to its residents. Incredible High Line House clubhouse w/a fitness center, lovely meeting/pub rooms, resort style pool, locker rooms, yoga, weekly events, & more! Winner of the MAME 2023 Community of the Year. Nestled just south of Chatfield Reservoir & State Park there are a multitude of outdoor activities surrounding the area! State parks, Botanic Gardens, Boating, Fishing, Swim Beach, Hot Air Balloon Rides, Snow Shoeing, Model Airplane Flying, trails for running, hiking, horseback riding, bike riding or just taking a stroll. A simply stunning area all year round, from your own personal Home Oasis.
Sold for $1,380,000
Zillow last checked:
Listing updated:
Bought with:
Sarah Craner, 100025525
RE/MAX Professionals
Source: REcolorado as distributed by MLS GRID,MLS#: 7301398
Price history
| Date | Event | Price |
|---|---|---|
| 6/18/2026 | Sold | $1,380,000-1.4%$235/sqft |
Source:  REcolorado as distributed by MLS GRID #7301398 Report a problem REcolorado as distributed by MLS GRID #7301398 Report a problem | ||
| 5/20/2026 | Pending sale | $1,399,000$239/sqft |
Source: REcolorado as distributed by MLS GRID #7301398 Report a problem | ||
| 5/11/2026 | Price change | $1,399,000-3.5%$239/sqft |
Source: REcolorado as distributed by MLS GRID #7301398 Report a problem | ||
| 4/14/2026 | Price change | $1,450,000-2.7%$247/sqft |
Source: REcolorado as distributed by MLS GRID #7301398 Report a problem | ||
| 2/11/2026 | Listed for sale | $1,490,000+11.1%$254/sqft |
Source: REcolorado as distributed by MLS GRID #7301398 Report a problem | ||
| 7/11/2023 | Sold | $1,341,354$229/sqft |
Source: Public Record Report a problem | ||
Nearby homes
Get a cash offer in 3 minutes
Find out how much your home could sell for in as little as 3 minutes with a no-obligation cash offer.
Estimated market value
$1,352,500
