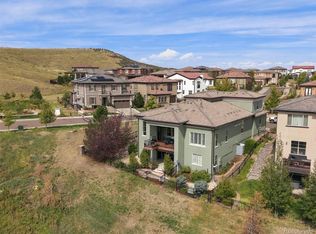
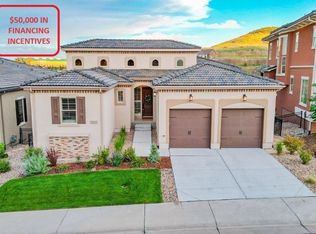
Luxury living meets unbeatable convenience in this beautifully updated Montecito residence in the heart of Lone Tree. Nestled within an exclusive Mediterranean-inspired community, this exceptional home features a stunning walk-out basement that opens to a private fenced yard backing to peaceful open space. Rare for the area, the backyard offers a fairly large, flat usable lawn; perfect for entertaining, pets, play, or simply enjoying Colorado’s outdoor lifestyle. Designed for both everyday comfort and elevated entertaining, the home offers 4 spacious bedrooms, 4 bathrooms, and a 3-car tandem garage. Thoughtful updates and sophisticated finishes create a timeless, modern feel throughout, while the expansive walk-out lower level provides the perfect space for guests, game nights, movie marathons, or multi-generational living. The luxurious primary suite is complemented by an oversized walk-in closet the size of a bedroom, offering exceptional storage and boutique-style functionality. Upstairs, a spacious loft area provides incredible flexibility and can easily be converted into an additional bedroom and bathroom to fit your future needs. Enjoy a truly unmatched location just moments from Sky Ridge Medical Center, Charles Schwab, Lone Tree Bluffs trails, premier shopping and dining, the Lone Tree Recreation Center, and the Lone Tree Arts Center. With quick access to everything Lone Tree has to offer, this home combines luxury, lifestyle, and convenience in one remarkable package.
Accepting backups
$1,100,000
10659 Montecito Drive, Lone Tree, CO 80124
4beds
4,261sqft
Single Family Residence
Built in 2015
6,534 Square Feet Lot
$1,081,200 Zestimate®
$258/sqft
$279/mo HOA
What's special
- 41 days |
- 1,393 |
- 66 |
Zillow last checked:
Listing updated:
Listed by:
Tarah Kuna 303-564-9723 Tarah@KunaEstates.com,
Coldwell Banker Realty 24
Source: REcolorado as distributed by MLS GRID,MLS#: 1950612
Facts & features
Interior
Bedrooms & bathrooms
- Bedrooms: 4
- Bathrooms: 4
- Full bathrooms: 3
- 1/2 bathrooms: 1
- Main level bathrooms: 1
Bedroom
- Description: Upper | Guest Bedroom With New Carpet.
- Level: Upper
- Area: 152.21 Square Feet
- Dimensions: 13.7 x 11.11
Bedroom
- Description: Upper | Guest Bedroom With New Carpet.
- Level: Upper
- Area: 147.42 Square Feet
- Dimensions: 12.6 x 11.7
Bedroom
- Description: Upper | Primary Bedroom With New Carpet And Access To Dual Entry Laundry Room. Huge Walk-In Closet.
- Features: Primary Suite
- Level: Upper
- Area: 238.4 Square Feet
- Dimensions: 16 x 14.9
Bedroom
- Description: Finished Basement | Brand New Guest Bedroom.
- Level: Basement
- Area: 150.48 Square Feet
- Dimensions: 9.9 x 15.2
Bathroom
- Description: Main Floor | Powder Bathroom.
- Level: Main
- Area: 30.8 Square Feet
- Dimensions: 5.5 x 5.6
Bathroom
- Description: Upper | Guest Bathroom With Tub/Shower Combo. New Carpet Throughout Upstairs.
- Level: Upper
- Area: 64.74 Square Feet
- Dimensions: 7.8 x 8.3
Bathroom
- Description: Upper | Primary Bathroom With Dual Shower Heads And Soaking Tub.
- Features: Primary Suite
- Level: Upper
- Area: 151.2 Square Feet
- Dimensions: 14 x 10.8
Bathroom
- Description: Finished Basement | Brand New Guest Bathroom With Shower.
- Level: Basement
- Area: 50.55 Square Feet
- Dimensions: 5 x 10.11
Dining room
- Description: Main Floor | Formal Dining Room With Vaulted Ceilings.
- Level: Main
- Area: 338.47 Square Feet
- Dimensions: 18.7 x 18.1
Kitchen
- Description: Main Floor| Walk-In Pantry With Butler / Coffee Bar.
- Level: Main
- Area: 15.5 Square Feet
- Dimensions: 5 x 3.1
Kitchen
- Description: Main Floor | Kitchen With 1 Year Old Appliances (All Included). Eat-In Breakfast Nook With Patio Access.
- Level: Main
- Area: 388.12 Square Feet
- Dimensions: 31.3 x 12.4
Kitchen
- Description: Finished Basement | Brand New Wet Bar With Wine Fridge Included.
- Level: Basement
Laundry
- Description: Upper | Laundry Room With 1 Year Old Washer/Dryer Included.
- Level: Upper
- Area: 72.36 Square Feet
- Dimensions: 6.7 x 10.8
Living room
- Description: Main Floor | Family Room With Fireplace And Bluff Views.
- Level: Main
- Area: 434.16 Square Feet
- Dimensions: 16.2 x 26.8
Living room
- Description: Finished Basement | Brand New Finished Basement With Open Concept Family/Game Room With Wet Bar And Wine Fridge Included.
- Level: Basement
- Area: 1095.75 Square Feet
- Dimensions: 48.7 x 22.5
Loft
- Description: Upper | Loft Or Optional 5th Bedroom. New Carpet.
- Level: Upper
- Area: 815.19 Square Feet
- Dimensions: 28.11 x 29
Mud room
- Description: Main Floor | Mud Room With Built-In Cubbies And Hooks.
- Level: Main
- Area: 27.5 Square Feet
- Dimensions: 5.5 x 5
Office
- Description: Main Floor | Office With New Carpet.
- Level: Main
- Area: 127.68 Square Feet
- Dimensions: 11.2 x 11.4
Utility room
- Description: Unfinished Basement | Utility / Storage.
- Level: Basement
- Area: 85.85 Square Feet
- Dimensions: 5.11 x 16.8
Utility room
- Description: Unfinished Basement | Storage.
- Level: Basement
- Area: 83.91 Square Feet
- Dimensions: 8.3 x 10.11
Heating
- Forced Air
Cooling
- Central Air
Appliances
- Included: Bar Fridge, Cooktop, Dishwasher, Disposal, Double Oven, Dryer, Freezer, Oven, Refrigerator, Washer, Wine Cooler
- Laundry: Laundry Closet
Features
- Built-in Features, Ceiling Fan(s), Eat-in Kitchen, Entrance Foyer, Five Piece Bath, Granite Counters, High Ceilings, Kitchen Island, Open Floorplan, Pantry, Primary Suite, Quartz Counters, Smoke Free, Vaulted Ceiling(s), Walk-In Closet(s), Wet Bar
- Flooring: Carpet, Vinyl, Wood
- Windows: Bay Window(s), Window Coverings, Window Treatments
- Basement: Finished,Full,Walk-Out Access
- Number of fireplaces: 1
- Fireplace features: Family Room
Interior area
- Total structure area: 4,261
- Total interior livable area: 4,261 sqft
- Finished area above ground: 3,043
- Finished area below ground: 1,196
Property
Parking
- Total spaces: 3
- Parking features: Concrete, Dry Walled, Lighted
- Attached garage spaces: 3
Features
- Levels: Two
- Stories: 2
- Patio & porch: Covered, Deck, Front Porch
- Exterior features: Balcony, Fire Pit, Gas Valve, Lighting, Private Yard
- Fencing: Full
- Has view: Yes
- View description: City, Plains, Valley
Lot
- Size: 6,534 Square Feet
- Features: Landscaped, Open Space, Sprinklers In Front, Sprinklers In Rear
Details
- Parcel number: R0481864
- Special conditions: Standard
Construction
Type & style
- Home type: SingleFamily
- Architectural style: Mountain Contemporary
- Property subtype: Single Family Residence
Materials
- Frame, Stucco
- Foundation: Slab
- Roof: Spanish Tile
Condition
- Updated/Remodeled
- Year built: 2015
Details
- Builder model: Residence 7640
- Builder name: Century
Utilities & green energy
- Sewer: Public Sewer
Community & HOA
Community
- Security: Carbon Monoxide Detector(s)
- Subdivision: Montecito
HOA
- Has HOA: Yes
- Amenities included: Parking, Pool, Trail(s)
- Services included: Recycling, Trash
- HOA fee: $245 monthly
- HOA name: Montecito At Ridgegate
- HOA phone: 303-420-4433
- Second HOA fee: $34 monthly
- Second HOA name: Ridgegate Central
- Second HOA phone: 720-974-4228
Location
- Region: Lone Tree
Financial & listing details
- Price per square foot: $258/sqft
- Tax assessed value: $1,324,445
- Annual tax amount: $12,952
- Date on market: 6/3/2026
- Listing terms: 1031 Exchange,Cash,Conventional,FHA,Jumbo,VA Loan
- Exclusions: Sellers Personal Property
- Ownership: Individual
- Lease term: 12 Months
Estimated market value
$1,081,200
$1.03M - $1.14M
$4,305/mo
Price history
| Date | Event | Price |
|---|---|---|
| 7/6/2026 | Listing removed | $5,500$1/sqft |
Source: REcolorado as distributed by MLS GRID #9842240 Report a problem | ||
| 7/3/2026 | Pending sale | $1,100,000$258/sqft |
Source: | ||
| 6/22/2026 | Price change | $5,500-5.2%$1/sqft |
Source: REcolorado as distributed by MLS GRID #9842240 Report a problem | ||
| 6/3/2026 | Listed for sale | $1,100,000+4.8%$258/sqft |
Source: | ||
| 5/29/2026 | Listed for rent | $5,800+5.5%$1/sqft |
Source: REcolorado as distributed by MLS GRID #9842240 Report a problem | ||
| 7/27/2025 | Listing removed | $5,500$1/sqft |
Source: REcolorado as distributed by MLS GRID #3850214 Report a problem | ||
| 7/15/2025 | Price change | $5,500-8.3%$1/sqft |
Source: REcolorado as distributed by MLS GRID #3850214 Report a problem | ||
| 7/8/2025 | Listed for rent | $6,000$1/sqft |
Source: REcolorado as distributed by MLS GRID #3850214 Report a problem | ||
| 4/22/2025 | Listing removed | $6,000$1/sqft |
Source: REcolorado as distributed by MLS GRID #3850214 Report a problem | ||
| 3/25/2025 | Listed for rent | $6,000+15.4%$1/sqft |
Source: REcolorado as distributed by MLS GRID #3850214 Report a problem | ||
| 9/2/2022 | Listing removed | -- |
Source: Zillow Rental Network_1 Report a problem | ||
| 8/29/2022 | Listed for rent | $5,200$1/sqft |
Source: Zillow Rental Manager Report a problem | ||
| 7/19/2022 | Sold | $1,050,000+62.8%$246/sqft |
Source: Public Record Report a problem | ||
| 2/18/2015 | Sold | $644,972-3%$151/sqft |
Source: Public Record Report a problem | ||
| 12/10/2014 | Price change | $664,950+5.3%$156/sqft |
Source: Century Communities Report a problem | ||
| 12/3/2014 | Listed for sale | $631,260$148/sqft |
Source: Century Communities, LLC #2686213 Report a problem | ||
Public tax history
| Year | Property taxes | Tax assessment |
|---|---|---|
| 2025 | $12,816 -1.1% | $82,780 -11.8% |
| 2024 | $12,952 +43.2% | $93,890 -1% |
| 2023 | $9,046 -3.2% | $94,800 +40.9% |
| 2022 | $9,346 | $67,300 -2.8% |
| 2021 | -- | $69,230 +11.5% |
| 2020 | $8,405 +17.8% | $62,090 |
| 2019 | $7,134 -8% | $62,090 +12% |
| 2018 | $7,754 +7.6% | $55,450 |
| 2017 | $7,209 +7.7% | $55,450 +91% |
| 2016 | $6,696 +75% | $29,030 |
| 2015 | $3,827 +1125.7% | $29,030 +542.3% |
| 2014 | $312 | $4,520 |
| 2013 | -- | $4,520 |
Find assessor info on the county website
Monthly payment
Est. payment$--/mo
Payment breakdown
Explore the cost of this home by adjusting the details. Changes won't be saved.All calculations are estimates and provided by Zillow, Inc. for informational purposes only. Actual amounts may vary.
HOA fees may include property taxes on listings classified as Co-Ops. Contact the listing agent and/or owner for fee details.
Mortgage interest rates are dependent on a number of factors, including credit score, down payment, and repayment length. Interest rate data provided by Zillow Group Marketplace, Inc. as of 1/1/1970 from various mortgage lenders with which we have lead or other similar arrangements; the Estimated Payment is an average of those rates.
See how much you could borrow to make a competitive offer.
Climate risks
Neighborhood: 80124
Nearby schools
GreatSchools rating
- 6/10Eagle Ridge Elementary SchoolGrades: PK-6Distance: 2.2 mi
- 5/10Cresthill Middle SchoolGrades: 7-8Distance: 3.5 mi
- 9/10Highlands Ranch High SchoolGrades: 9-12Distance: 3.5 mi
Schools provided by the listing agent
- Elementary: Lone Tree
- Middle: Cresthill
- High: Highlands Ranch
- District: Douglas RE-1
Source: REcolorado as distributed by MLS GRID. This data may not be complete. We recommend contacting the local school district to confirm school assignments for this home.
A local agent can set up tours, give advice and negotiate with sellers.
- Colorado
- Douglas County
- Lone Tree
- 80124
- 10659 Montecito Drive