Private BackCountry Living Surrounded by Open Space!
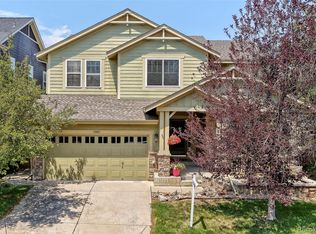
Welcome to this exceptional 4-bedroom, 4-bath home in the gated BackCountry community of Highlands Ranch, offering privacy, beautiful views, abundant natural light, and low-maintenance living. With open space on two sides and only one neighboring home, the setting is truly special.
Step through the new glass front door into an open, inviting floor plan filled with thoughtful upgrades. The kitchen features an extra-large granite island, perfect for entertaining, abundant cabinetry, pantry, and eat-in space. The adjoining living room features a gas fireplace with new mantel, custom lighting, and a beautiful windmill ceiling fan. Additional touches include custom shelving, coordinating glass pantry, laundry and primary bath doors, water filtration system, and generous storage.
Outdoor living is a highlight with a covered deck, uncovered entertaining area, hot tub, and outdoor gas fireplace. Enjoy open-space views and beautiful sunrises from the back and mountain views from the front porch.
Additional features include a finished 2-car garage, two community parking spaces, exterior trash enclosure, gutter guards, window well covers, radon mitigation system, sound system, and Wyze security system.
Enjoy a truly low-maintenance lifestyle with the HOA providing landscape maintenance and snow removal, including the driveway, street, front walkway, and porch.
BackCountry residents enjoy a beautifully maintained gated community, miles of walking and biking trails, open space, and year-round events. The Sundial House features a fitness area, pools, restaurant and bar, outdoor fire pits, and incredible spaces to enjoy Colorado's sunsets.
Privacy, views, exceptional outdoor living, and virtually no exterior maintenance—this home offers an incredible opportunity to experience the BackCountry lifestyle.
For sale
$1,000,000
1183 Brocade Drive, Highlands Ranch, CO 80126
4beds
3,182sqft
Single Family Residence
Built in 2019
3,964 Square Feet Lot
$-- Zestimate®
$314/sqft
$599/mo HOA
What's special
- 30 days
- 1,270
- 58
Zillow last checked:
Listing updated:
Listed by:
The Anderson Group 720-282-4577 contracts@andersongroupsells.com,
eXp Realty, LLC,
Ryan Anderson 720-282-4577,
eXp Realty, LLC
Source: REcolorado as distributed by MLS GRID,MLS#: 5774412
Facts & features
Interior
Bedrooms & bathrooms
- Bedrooms: 4
- Bathrooms: 4
- Full bathrooms: 4
- Main level bathrooms: 2
- Main level bedrooms: 2
Bedroom
- Description: Large Walk In Closet 13x8
- Features: Primary Suite
- Level: Main
- Area: 195 Square Feet
- Dimensions: 15 x 13
Bedroom
- Description: Being Used As Office
- Level: Main
- Area: 132 Square Feet
- Dimensions: 12 x 11
Bedroom
- Description: Large And Bright
- Level: Basement
- Area: 352 Square Feet
- Dimensions: 16 x 22
Bedroom
- Description: Great For Guests
- Level: Basement
- Area: 120 Square Feet
- Dimensions: 12 x 10
Bathroom
- Description: Double Sinks With Glass Shower
- Features: En Suite Bathroom
- Level: Main
- Area: 117 Square Feet
- Dimensions: 9 x 13
Bathroom
- Description: Close To Laundry Room - Glass Shower
- Level: Main
- Area: 45 Square Feet
- Dimensions: 5 x 9
Bathroom
- Description: Ensuite To Bedroom
- Features: En Suite Bathroom
- Level: Basement
- Area: 72 Square Feet
- Dimensions: 12 x 6
Bathroom
- Description: Close To Great Room
- Level: Basement
- Area: 66 Square Feet
- Dimensions: 11 x 6
Dining room
- Description: In Between Kitchen And Living Room - Very Open
- Level: Main
- Area: 144 Square Feet
- Dimensions: 9 x 16
Great room
- Description: Large And Open
- Level: Basement
- Area: 480 Square Feet
- Dimensions: 20 x 24
Kitchen
- Description: Extra Large Granite Island, Great For Entertaining
- Level: Main
- Area: 144 Square Feet
- Dimensions: 9 x 16
Laundry
- Description: Glass Doors For Pantry And Laundry Room That Match The Glass Barn Door To Master Bath
- Level: Main
- Area: 35 Square Feet
- Dimensions: 7 x 5
Living room
- Description: New Fireplace Mantel And Open To Kitchen
- Level: Main
- Area: 256 Square Feet
- Dimensions: 16 x 16
Utility room
- Description: No Photo For Safety - Under Stairs
- Level: Basement
- Area: 70 Square Feet
- Dimensions: 7 x 10
Heating
- Forced Air, Hot Water, Natural Gas
Cooling
- Central Air
Appliances
- Included: Dishwasher, Disposal, Dryer, Microwave, Oven, Refrigerator, Washer
- Laundry: In Unit, Laundry Closet
Features
- Built-in Features, Ceiling Fan(s), Corian Counters, Eat-in Kitchen, Entrance Foyer, Granite Counters, Kitchen Island, Open Floorplan, Pantry, Primary Suite, Quartz Counters, Radon Mitigation System, Smoke Free, Sound System, Walk-In Closet(s), Wired for Data
- Flooring: Carpet, Tile, Wood
- Windows: Double Pane Windows, Window Coverings
- Basement: Bath/Stubbed,Daylight,Finished,Full
- Number of fireplaces: 2
- Fireplace features: Gas, Gas Log, Living Room, Outside
Interior area
- Total structure area: 3,182
- Total interior livable area: 3,182 sqft
- Finished area above ground: 1,591
- Finished area below ground: 1,431
Video & virtual tour
Property
Parking
- Total spaces: 4
- Parking features: Garage - Attached
- Attached garage spaces: 2
- Details: Off Street Spaces: 2
Features
- Levels: One
- Stories: 1
- Patio & porch: Covered, Deck, Front Porch, Patio
- Exterior features: Balcony, Rain Gutters
- Has spa: Yes
- Spa features: Spa/Hot Tub, Heated
- Fencing: Full
Lot
- Size: 3,964 Square Feet
- Features: Corner Lot, Landscaped, Master Planned
Details
- Parcel number: R0495978
- Special conditions: Standard
Construction
Type & style
- Home type: SingleFamily
- Property subtype: Single Family Residence
Materials
- Cement Siding, Frame, Rock, Stone
- Foundation: Slab
- Roof: Concrete
Condition
- Updated/Remodeled
- Year built: 2019
Utilities & green energy
- Sewer: Public Sewer
- Water: Public
- Utilities for property: Cable Available, Electricity Connected, Internet Access (Wired), Natural Gas Available, Natural Gas Connected, Phone Available
Community & HOA
Community
- Security: Carbon Monoxide Detector(s), Smart Security System, Smoke Detector(s)
- Subdivision: Highlands Ranch Backcountry
HOA
- Has HOA: Yes
- Amenities included: Clubhouse, Fitness Center, Garden Area, Gated, Park, Playground, Pond Seasonal, Pool, Spa/Hot Tub, Tennis Court(s), Trail(s)
- Services included: Maintenance Grounds, Recycling, Road Maintenance, Snow Removal, Trash
- HOA fee: $599 monthly
- HOA name: Associa
- HOA phone: 303-346-2800
- Second HOA name: Associa
Location
- Region: Highlands Ranch
Financial & listing details
- Price per square foot: $314/sqft
- Tax assessed value: $905,658
- Annual tax amount: $5,923
- Date on market: 9/4/2026
- Listing terms: Cash,Conventional,FHA,VA Loan
- Exclusions: Seller's Personal Property
- Ownership: Individual
- Electric utility on property: Yes
- Road surface type: Paved
Estimated market value
Not available
Estimated sales range
Not available
Not available
Price history
| Date | Event | Price |
|---|---|---|
| 9/4/2026 | Listed for sale | $1,000,000+49.8%$314/sqft |
Source:  REcolorado as distributed by MLS GRID #5774412 Report a problem REcolorado as distributed by MLS GRID #5774412 Report a problem | ||
| 8/13/2019 | Sold | $667,500$210/sqft |
Source: Public Record Report a problem | ||
Public tax history
| Year | Property taxes | Tax assessment |
|---|---|---|
| 2025 | $5,146 +0.2% | $56,600 -2.9% |
| 2024 | $5,137 +17.8% | $58,290 -1% |
| 2023 | $4,361 -3.8% | $58,850 +23.3% |
| 2022 | $4,535 | $47,730 -2.8% |
| 2021 | -- | $49,100 +5% |
| 2020 | $4,338 +98% | $46,770 +61.8% |
| 2019 | $2,191 0% | $28,910 +24.7% |
| 2018 | $2,191 +83.9% | $23,180 +67.5% |
| 2017 | $1,191 | $13,840 |
Find assessor info on the county website
Monthly payment
Est. payment
Payment breakdown
Explore the cost of this home by adjusting the details. Changes won't be saved.Climate risks
Neighborhood: 80126
Nearby schools
Schools provided by the listing agent
- Elementary: Stone Mountain
- Middle: Ranch View
- High: Thunderridge
- District: Douglas RE-1
Source: REcolorado as distributed by MLS GRID. This data may not be complete. We recommend contacting the local school district to confirm school assignments for this home.
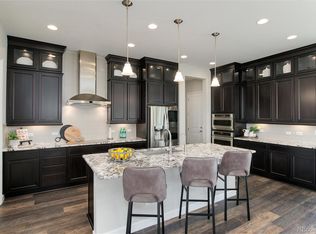
- $875,0004 bd4 ba3.6k sqft1165 Brocade Dr, Highlands Ranch, CO 80126Sold
- $837,2004 bd4 ba2.9k sqft1149 Brocade Dr, Highlands Ranch, CO 80126Off Market
- $843,9002 bd3 ba1.7k sqft1178 Brocade Dr, Highlands Ranch, CO 80126Off Market
- $852,8004 bd4 ba1.8k sqft1190 Brocade Dr, Highlands Ranch, CO 80126Off Market
Similar homes
- $874,9994 bd4 ba3.2k sqft10283 Bentwood Lane, Littleton, CO 80126For Sale
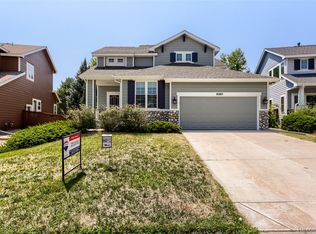
 MLS ID #8743933, Tom Ullrich, RE/MAX Professionals. REcolorado as distributed by MLS GRID
 - $997,0004 bd5 ba4.2k sqft10182 Knoll Circle, Littleton, CO 80130For Sale
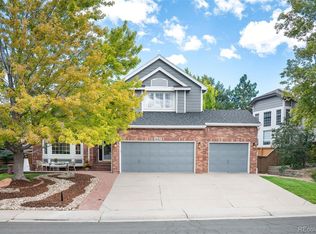 MLS ID #8675793, Heidi Wendling, LIV Sotheby's International Realty. REcolorado as distributed by MLS GRID
 - $1,100,0003 bd4 ba3.1k sqft9108 Viaggio Way, Highlands Ranch, CO 80126For Sale
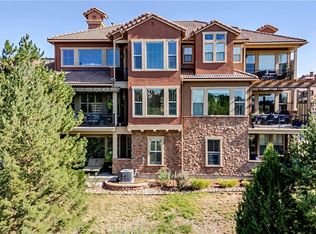 MLS ID #9714576, Louis Royston, RE/MAX Professionals. REcolorado as distributed by MLS GRID
 - $799,9004 bd4 ba4.1k sqft10805 Hickory Ridge Street, Highlands Ranch, CO 80126For Sale
 MLS ID #2399154, Merritt Cohn, MB Cohn & Assoc. REcolorado as distributed by MLS GRID
 - $899,0004 bd4 ba3.7k sqft10978 Bluegate Way, Littleton, CO 80130For SaleMLS ID #6028758, Janet Moore, Equity Colorado Real Estate. REcolorado as distributed by MLS GRID
- $925,0006 bd5 ba4.2k sqft11043 Grayledge Circle, Highlands Ranch, CO 80130For SaleMLS ID #3790565, Kelly Engelhart, HomeSmart Realty. REcolorado as distributed by MLS GRID
- $910,0005 bd4 ba3.8k sqft9828 Eagle River Street, Littleton, CO 80125For SaleMLS ID #1622957, Dale Carroll, Coldwell Banker Realty 24. REcolorado as distributed by MLS GRID
- $899,9004 bd3 ba3.7k sqft7771 Fraser River Circle, Littleton, CO 80125For SaleMLS ID #9214705, Aleigha Roundy, Coldwell Banker Realty 24. REcolorado as distributed by MLS GRID
- $935,0004 bd4 ba4.4k sqft7843 Fraser River Circle, Littleton, CO 80125For SaleMLS ID #3787669, James Esparza, Precision Homes Real Estate. REcolorado as distributed by MLS GRID
- $825,0003 bd3 ba2.2k sqft9216 Viaggio Way, Highlands Ranch, CO 80126For SaleMLS ID #2727791, Louis Royston, RE/MAX Professionals. REcolorado as distributed by MLS GRID
- $830,0004 bd4 ba2.9k sqft9112 Moondance Drive, Littleton, CO 80125For SaleMLS ID #8034304, Mary Roth, Keller Williams Real Estate LLC. REcolorado as distributed by MLS GRID
- $1,055,0004 bd3 ba3k sqft6691 S Abilene Way, Centennial, CO 80111For SaleMLS ID #5351327, Tatiana Torres, Compass - Denver. REcolorado as distributed by MLS GRID
- $775,0004 bd3 ba4.5k sqft9810 Taylor River Circle, Littleton, CO 80125For SaleMLS ID #4809826, Courtni Boulden, Keller Williams DTC. REcolorado as distributed by MLS GRID
- $899,0003 bd3 ba4k sqft8765 Moonshimmer Trail, Littleton, CO 80125For SaleMLS ID #9608248, Nicholas Quenzer, Compass - Denver. REcolorado as distributed by MLS GRID
- $899,0005 bd4 ba4.4k sqft13956 Blue Wing Lane, Parker, CO 80134For SaleMLS ID #5122184, Noelle Linder, Brokers Guild Real Estate. REcolorado as distributed by MLS GRID
- $825,0005 bd3 ba4.2k sqft7740 Crystal Lake Court, Littleton, CO 80125For SaleMLS ID #9906978, Kimberly Ryan, Cityscape Properties LLC. REcolorado as distributed by MLS GRID
- $950,0004 bd4 ba3k sqft15149 W Washburn Avenue, Lakewood, CO 80228For SaleMLS ID #3363829, Joshua McKinley, Compass - Denver. REcolorado as distributed by MLS GRID
- $849,0005 bd4 ba3.6k sqft6680 Merrimack Drive, Castle Pines, CO 80108For SaleMLS ID #8345385, Faris Rihani, RE/MAX Leaders. REcolorado as distributed by MLS GRID
- $900,0005 bd4 ba4.4k sqft22065 Laurel Oak Drive, Parker, CO 80138For SaleMLS ID #3521687, Kimberly Keenan, Keenan Real Estate. REcolorado as distributed by MLS GRID
- $949,0003 bd3 ba3.5k sqft8322 S Shawnee Court, Aurora, CO 80016For SaleMLS ID #5815001, Jodi Rogers, LIV Sotheby's International Realty. REcolorado as distributed by MLS GRID
