A FLAWLESS, SHOWSTOPPER; 4 BED / 4 BATH / 2 CAR / LOFT / OFFICE / FINISHED BASEMENT! An original homeowner in the SPACES of Highlands Ranch, an amenity-rich, low maintenance community. Nestled on a quiet street with front door access to the open space- This home speaks for itself! Prepare to be astounded and captivated by its beauty.
***9690 in the Spotlight... Recently painted exterior in 2024, Recently painted interior, Custom plantation shutters, Stunning Countertops, Color Combinations, and Design chooses throughout, Custom-built 160-ft heavy-duty storage loft in garage, Professional landscaped backyard with a flagstone walkway and synthetic turf, Covered patio with lighting and JBL outdoor speakers, Home theater speaker system installed, and fully wired with Ethernet drops- only to name a few.
Right outside your door is an incredible network of parks, open space, wildlife, recreation, more than 70 miles of trails, 26 parks, dog parks, pickleball, tennis, sports fields, access to four recreation centers with pools, fitness facilities, classes, access to the spectacular 8,200-acre Backcountry Wilderness Area trails to enjoy hiking or mountain biking. The SPACES hosts private community events too; Ice Cream Socials, Egg Hunts, Firepit & S'mores Night, and Halloween treats! Plant your very own garden right here in SPACES(located by the West Park). Walk or Ride to several schools nearby. Need coffee, groceries, dining, shopping, healthcare? Highlands Ranch was designed around convenience, making it easy to handle the necessities of life while spending more time actually enjoying it.
For sale
$730,000
9690 Dunning Circle, Highlands Ranch, CO 80126
4beds
3,592sqft
Single Family Residence
Built in 2012
4,182 Square Feet Lot
$720,900 Zestimate®
$203/sqft
$218/mo HOA
What's special
- 8 days
- 386
- 47
Zillow last checked:
Listing updated:
Listed by:
Jennifer Sims 303-909-9410,
Guide Real Estate
Source: REcolorado as distributed by MLS GRID,MLS#: 7938581
Facts & features
Interior
Bedrooms & bathrooms
- Bedrooms: 4
- Bathrooms: 4
- Full bathrooms: 1
- 3/4 bathrooms: 2
- 1/2 bathrooms: 1
- Main level bathrooms: 1
Bedroom
- Description: Mountiain Views
- Features: Primary Suite
- Level: Upper
Bedroom
- Description: Mountain Views. Customized Closet.
- Level: Upper
Bedroom
- Description: Customized Closet
- Level: Upper
Bedroom
- Description: Customized Closet
- Level: Basement
Bathroom
- Description: Customized Walk-In-Closet. Separate Toilet Room.
- Features: En Suite Bathroom
- Level: Upper
Bathroom
- Description: Shared By Secondary Bedrooms. Tub/Shower Combo.
- Level: Upper
Bathroom
- Level: Main
Bathroom
- Level: Basement
Bonus room
- Description: Professionally Finished In 2017 With Permit; Includes A Large Bedroom, Entertainment Space, Bonus Space, And 3-Piece Bath. Blue Chaise Sofa And Shuffle Board Are Negotiable.
- Level: Basement
Dining room
- Level: Main
Exercise room
- Description: Dry Bar, Cabinetry, And Mini Refrigerator.
- Level: Basement
Family room
- Description: Smoked Oak Laminate Throughout The Main Floor.
- Level: Main
Kitchen
- Description: Solid Cherry Euro Cabinets (Highest Builder Upgrade) With Cappuccino Stain In Kitchen, Baths, And Laundry —large Island With Granite —engineered Quartz On Peripheral Countertops With Complementary Mosaic Backsplash —kitchenaid Appliances With Stainless Gourmet Vent Hood —under Cabinet Lighting
- Level: Main
Laundry
- Level: Upper
Loft
- Description: Large Loft With Natural Light. There Is An Additional Flex Space/Nook At The Top Of The Steps. New Carpet Installed Throughout The Upper Level In July 2024.
- Level: Upper
Mud room
- Description: Entry Area/Nook When Entering From The Garage And Front Door.
- Level: Main
Office
- Level: Main
Utility room
- Description: Tankless Hot Water Heater, Whole-House Water Filtration And Softening System.
- Level: Basement
Heating
- Forced Air, Natural Gas
Cooling
- Central Air
Appliances
- Included: Bar Fridge, Dishwasher, Disposal, Microwave, Oven, Range, Range Hood, Refrigerator, Tankless Water Heater, Water Purifier, Water Softener
Features
- Built-in Features, Ceiling Fan(s), Eat-in Kitchen, Entrance Foyer, Granite Counters, High Ceilings, High Speed Internet, Kitchen Island, Open Floorplan, Pantry, Primary Suite, Quartz Counters, Radon Mitigation System, Smoke Free, Solid Surface Counters, Sound System, Stone Counters, Walk-In Closet(s)
- Flooring: Carpet, Laminate, Tile
- Windows: Double Pane Windows, Window Coverings, Window Treatments
- Basement: Bath/Stubbed,Finished,Full,Sump Pump
Interior area
- Total structure area: 3,592
- Total interior livable area: 3,592 sqft
- Finished area above ground: 2,472
- Finished area below ground: 765
Video & virtual tour
Property
Parking
- Total spaces: 2
- Parking features: Garage - Attached
- Attached garage spaces: 2
Features
- Levels: Two
- Stories: 2
- Patio & porch: Covered, Front Porch, Patio
- Exterior features: Garden, Lighting, Private Yard
Lot
- Size: 4,182 Square Feet
- Features: Landscaped, Master Planned, Open Space
Details
- Parcel number: R0480579
- Zoning: PDU
- Special conditions: Standard
Construction
Type & style
- Home type: SingleFamily
- Architectural style: Urban Contemporary
- Property subtype: Single Family Residence
Materials
- Frame, Stone, Stucco, Wood Siding
- Foundation: Concrete Perimeter, Slab
- Roof: Composition
Condition
- Year built: 2012
Details
- Builder name: Shea Homes
Utilities & green energy
- Sewer: Public Sewer
- Water: Public
Community & HOA
Community
- Security: Carbon Monoxide Detector(s), Smoke Detector(s)
- Subdivision: Spaces
HOA
- Has HOA: Yes
- Amenities included: Clubhouse, Elevator(s), Fitness Center, Garden Area, Park, Parking, Playground, Pond Seasonal, Pool, Sauna, Spa/Hot Tub, Tennis Court(s), Trail(s)
- Services included: Reserve Fund, Irrigation, Maintenance Grounds, Recycling, Road Maintenance, Snow Removal, Trash
- HOA fee: $174 quarterly
- HOA name: Highlands Ranch Community Assocation
- HOA phone: 303-791-2500
- Second HOA fee: $160 monthly
- Second HOA name: Westwind Management Group
- Second HOA phone: 303-369-1800
Location
- Region: Highlands Ranch
Financial & listing details
- Price per square foot: $203/sqft
- Tax assessed value: $728,764
- Annual tax amount: $4,766
- Date on market: 10/1/2026
- Listing terms: Cash,Conventional,FHA,VA Loan
- Exclusions: Sellers Personal Property, Washer And Dryer.
- Ownership: Individual
- Road surface type: Alley Paved, Paved
Estimated market value
$720,900
$685,000 - $757,000
$3,881/mo
Price history
| Date | Event | Price |
|---|---|---|
| 10/1/2026 | Listed for sale | $730,000+87%$203/sqft |
Source:  REcolorado as distributed by MLS GRID #7938581 Report a problem REcolorado as distributed by MLS GRID #7938581 Report a problem | ||
| 1/3/2013 | Sold | $390,304$109/sqft |
Source: Public Record Report a problem | ||
Public tax history
| Year | Property taxes | Tax assessment |
|---|---|---|
| 2025 | $4,548 +0.2% | $45,550 -12.3% |
| 2024 | $4,540 +33.8% | $51,940 -1% |
| 2023 | $3,392 -3.9% | $52,450 +41.3% |
| 2022 | $3,528 | $37,130 -2.8% |
| 2021 | -- | $38,200 +4% |
| 2020 | $3,407 +11.4% | $36,730 |
| 2019 | $3,058 0% | $36,730 +13.5% |
| 2018 | $3,058 +9.8% | $32,360 |
| 2017 | $2,785 +9.9% | $32,360 +12% |
| 2016 | $2,533 -2.1% | $28,890 |
| 2015 | $2,588 +5.3% | $28,890 +14.1% |
| 2014 | $2,456 | $25,330 |
| 2013 | -- | $25,330 +968.8% |
| 2012 | -- | $2,370 |
| 2011 | -- | $2,370 |
Find assessor info on the county website
Monthly payment
Est. payment
Payment breakdown
Explore the cost of this home by adjusting the details. Changes won't be saved.Climate risks
Neighborhood: 80126
Nearby schools
Schools provided by the listing agent
- Elementary: Mountain Peak
- Middle: Mountain Ridge
- High: Mountain Vista
- District: Douglas RE-1
Source: REcolorado as distributed by MLS GRID. This data may not be complete. We recommend contacting the local school district to confirm school assignments for this home.
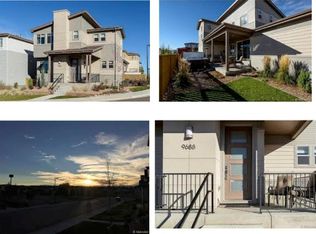
- $667,8003 bd3 ba2.8k sqft9688 Dunning Cir, Highlands Ranch, CO 80126Off Market
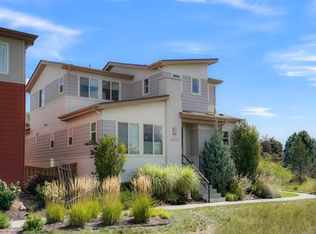
- $634,1003 bd3 ba2.1k sqft9692 Dunning Cir, Highlands Ranch, CO 80126Off Market
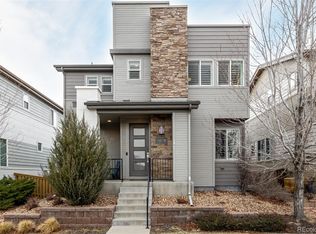
- $630,0003 bd3 ba2.8k sqft9694 Dunning Cir, Highlands Ranch, CO 80126Sold
- $634,2004 bd3 ba2k sqft9684 Dunning Cir, Highlands Ranch, CO 80126Off Market
Similar homes
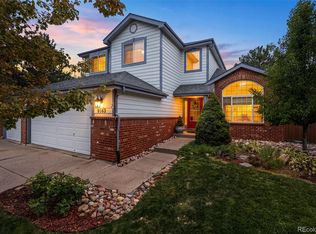
- $750,0004 bd4 ba2.2k sqft8942 Miners Drive, Highlands Ranch, CO 80126For Sale
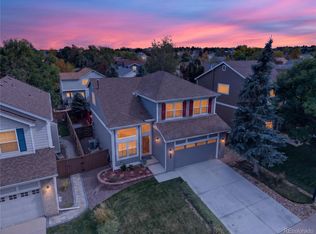
 MLS ID #6687980, Alana Hankins, Compass - Denver. REcolorado as distributed by MLS GRID
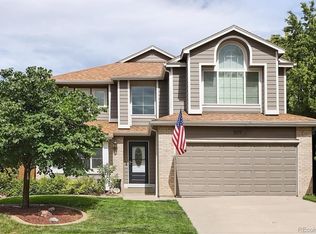
 - $769,0004 bd4 ba3.3k sqft9143 Lark Sparrow Place, Highlands Ranch, CO 80126For Sale
 MLS ID #4009485, Devin Lease, Your Castle Real Estate Inc. REcolorado as distributed by MLS GRID
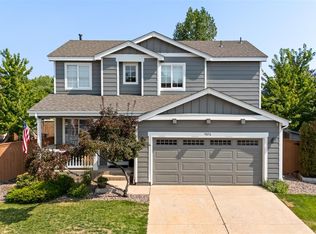
 - $800,0005 bd4 ba3.4k sqft809 Redwood Court, Highlands Ranch, CO 80126For Sale
 MLS ID #3120862, Leslie Monaco, Kentwood Real Estate DTC, LLC. REcolorado as distributed by MLS GRID
 - $699,9004 bd4 ba2.3k sqft9876 Aftonwood Street, Littleton, CO 80126For Sale
 MLS ID #3717221, Rebecca Jones Egloff, LIV Sotheby's International Realty. REcolorado as distributed by MLS GRID
 - $775,0004 bd4 ba2.9k sqft3057 Braeburn Place, Highlands Ranch, CO 80126For SaleMLS ID #1768955, Landin Smith, RE/MAX Professionals. REcolorado as distributed by MLS GRID
- $759,9004 bd4 ba2.7k sqft10089 Astorbrook Lane, Highlands Ranch, CO 80126For SaleMLS ID #6510578, Brian Petrelli, MB The Brian Petrelli Team. REcolorado as distributed by MLS GRID
- $855,0005 bd4 ba3.6k sqft617 Huntington Place, Highlands Ranch, CO 80126For SaleMLS ID #7701625, Sandy Benson, Coldwell Banker Realty 44. REcolorado as distributed by MLS GRID
- $675,0005 bd4 ba3.3k sqft9849 Chatswood Trail, Highlands Ranch, CO 80126For SaleMLS ID #1567432, Darren Fogel, MB Denver Colorado Realty Source. REcolorado as distributed by MLS GRID
- $749,9994 bd4 ba2.9k sqft9543 Hagen Court, Highlands Ranch, CO 80126For SaleMLS ID #2138476, Marieke Kittelson, MB Bellissimo Homes. REcolorado as distributed by MLS GRID
- $825,0004 bd3 ba4.3k sqft3594 Craftsbury Drive, Highlands Ranch, CO 80126For SaleMLS ID #9338890, Chris Lamee, Banyan Real Estate LLC. REcolorado as distributed by MLS GRID
- $799,9005 bd4 ba3.6k sqft3242 Windridge Circle, Highlands Ranch, CO 80126For SaleMLS ID #3817210, Thomas Richardson, Six Star Properties LLC. REcolorado as distributed by MLS GRID
- $749,0006 bd4 ba3.4k sqft749 Redwood Court, Highlands Ranch, CO 80126For SaleMLS ID #4979947, Tracy Kelly, Keller Williams DTC. REcolorado as distributed by MLS GRID
- $699,0005 bd3 ba3.7k sqft9836 Florence Place, Highlands Ranch, CO 80126For SaleMLS ID #4121726, Ann Thurman, Listings.com. REcolorado as distributed by MLS GRID
- $665,0005 bd4 ba3.1k sqft3110 Redhaven Way, Highlands Ranch, CO 80126For SaleMLS ID #2735293, Maddi Abercrombie, Compass - Denver. REcolorado as distributed by MLS GRID
- $674,9005 bd3 ba2.8k sqft10566 Wildhurst Circle, Highlands Ranch, CO 80126For SaleMLS ID #6950437, Brad Smith, MB Peak Performance Group. REcolorado as distributed by MLS GRID
- $695,0005 bd4 ba2.7k sqft1218 Ascot Avenue, Littleton, CO 80126For SaleMLS ID #3655599, The Knoll Team, West and Main Homes Inc. REcolorado as distributed by MLS GRID
- $775,0003 bd3 ba3.8k sqft10832 Trotwood Way, Highlands Ranch, CO 80126For SaleMLS ID #5657414, Casey Carlson, Equity Colorado Real Estate. REcolorado as distributed by MLS GRID
- $649,9004 bd4 ba2.5k sqft10648 Braselton Street, Highlands Ranch, CO 80126For SaleMLS ID #2252217, Sarah Warne, eXp Realty, LLC. REcolorado as distributed by MLS GRID
- $799,9004 bd4 ba4.1k sqft10805 Hickory Ridge Street, Highlands Ranch, CO 80126For SaleMLS ID #2399154, Merritt Cohn, MB Cohn & Assoc. REcolorado as distributed by MLS GRID
- $660,0004 bd4 ba2.1k sqft963 Garden Drive, Highlands Ranch, CO 80126For SaleMLS ID #9144877, Kari Kline, RE/MAX Synergy. REcolorado as distributed by MLS GRID
