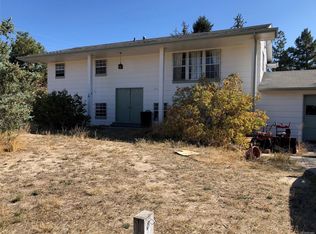
Welcome to 5440 N Huxtable, a sprawling ranch-style home with a walkout basement nestled on a peaceful lot in desirable Sedalia. Enjoy breathtaking mountain views from the expansive wraparound back patio, which backs to open space and offers exceptional privacy and tranquility. The main level features an open-concept floor plan designed to maximize natural light and showcase the stunning views. The spacious primary suite provides a private retreat, while the dining area and living room both capture the incredible scenery. Cozy up by the fireplace and enjoy Colorado living at its finest. The walkout basement offers a second open-concept living area, perfect for entertaining, guests, or multi-generational living. Two additional bedrooms and a full bathroom provide ample space and flexibility. Completing the property is an oversized detached 2-car garage with plenty of room for vehicles, toys, and storage. Don't miss this secluded Sedalia gem offering privacy, views, and the perfect blend of indoor and outdoor living.
For sale
$785,000
5440 Huxtable Street, Sedalia, CO 80135
3beds
2,820sqft
Single Family Residence
Built in 1979
0.4 Acres Lot
$-- Zestimate®
$278/sqft
$-- HOA
What's special
- 116 days
- 333
- 10
Zillow last checked:
Listing updated:
Listed by:
Gregory Pickett 719-760-2264 Greg.pickett@compass.com,
Compass - Denver,
Albert Sherman 720-520-2008,
Compass - Denver
Source: REcolorado as distributed by MLS GRID,MLS#: 4982291
Facts & features
Interior
Bedrooms & bathrooms
- Bedrooms: 3
- Bathrooms: 3
- Full bathrooms: 3
- Main level bathrooms: 1
- Main level bedrooms: 1
Bedroom
- Features: Primary Suite
- Level: Main
Bedroom
- Level: Basement
Bedroom
- Level: Basement
Bathroom
- Features: En Suite Bathroom, Primary Suite
- Level: Main
Bathroom
- Level: Basement
Bathroom
- Level: Basement
Den
- Level: Main
Dining room
- Level: Main
Family room
- Level: Basement
Kitchen
- Level: Main
Laundry
- Level: Basement
Living room
- Level: Main
Heating
- Baseboard
Cooling
- Evaporative Cooling
Appliances
- Included: Dishwasher, Disposal, Dryer, Microwave, Oven, Range, Refrigerator, Washer
Features
- Flooring: Carpet, Laminate, Wood
- Basement: Walk-Out Access
- Number of fireplaces: 2
- Fireplace features: Basement, Living Room
Interior area
- Total structure area: 2,820
- Total interior livable area: 2,820 sqft
- Finished area above ground: 1,410
- Finished area below ground: 1,410
Property
Parking
- Total spaces: 2
- Parking features: Garage
- Garage spaces: 2
Features
- Levels: One
- Stories: 1
- Patio & porch: Wrap Around
- Exterior features: Balcony, Private Yard
Lot
- Size: 0.4 Acres
Details
- Parcel number: R0481066
- Zoning: RR
- Special conditions: Standard
Construction
Type & style
- Home type: SingleFamily
- Property subtype: Single Family Residence
Materials
- Frame
- Roof: Composition
Condition
- Year built: 1979
Utilities & green energy
- Sewer: Public Sewer
- Water: Public
Community & HOA
Community
- Subdivision: Sedalia
HOA
- Has HOA: No
Location
- Region: Sedalia
Financial & listing details
- Price per square foot: $278/sqft
- Tax assessed value: $650,604
- Annual tax amount: $4,345
- Date on market: 6/23/2026
- Listing terms: Cash,Conventional,FHA,VA Loan
- Exclusions: Sellers Personal Property
- Ownership: Estate
Estimated market value
Not available
Estimated sales range
Not available
Not available
Price history
| Date | Event | Price |
|---|---|---|
| 6/23/2026 | Listed for sale | $785,000+202%$278/sqft |
Source:  REcolorado as distributed by MLS GRID #4982291 Report a problem REcolorado as distributed by MLS GRID #4982291 Report a problem | ||
| 3/9/2009 | Sold | $259,900$92/sqft |
Source: Public Record Report a problem | ||
| 1/14/2008 | Sold | $259,900+73.3%$92/sqft |
Source: Public Record Report a problem | ||
| 3/3/1995 | Sold | $150,000$53/sqft |
Source: Public Record Report a problem | ||
Public tax history
| Year | Property taxes | Tax assessment |
|---|---|---|
| 2025 | $2,700 -1% | $40,660 +5.6% |
| 2024 | $2,726 -8.7% | $38,510 -1% |
| 2023 | $2,985 -0.8% | $38,890 +2.2% |
| 2022 | $3,009 | $38,050 -2.8% |
| 2021 | -- | $39,150 +44% |
| 2020 | $2,568 +38.5% | $27,180 |
| 2019 | $1,854 | $27,180 +45.2% |
| 2018 | $1,854 +6.3% | $18,720 |
| 2017 | $1,744 -25% | $18,720 -23.3% |
| 2016 | $2,325 -1.7% | $24,410 |
| 2015 | $2,365 +12.2% | $24,410 +18.6% |
| 2014 | $2,108 | $20,590 |
| 2013 | -- | $20,590 -7% |
| 2012 | -- | $22,130 +3.9% |
| 2002 | -- | $21,300 +9.3% |
| 2001 | $1,829 -7.3% | $19,480 |
| 2000 | $1,973 | $19,480 |
Find assessor info on the county website
Monthly payment
Est. payment
Payment breakdown
Explore the cost of this home by adjusting the details. Changes won't be saved.Climate risks
Neighborhood: 80135
Nearby schools
Schools provided by the listing agent
- Elementary: Sedalia
- Middle: Castle Rock
- High: Castle View
- District: Douglas RE-1
Source: REcolorado as distributed by MLS GRID. This data may not be complete. We recommend contacting the local school district to confirm school assignments for this home.
Similar homes
- $799,0004 bd3 ba3.2k sqft4751 Red Rock Drive, Larkspur, CO 80118For Sale

 MLS ID #1735120, Anita Wilkinson, HomeSmart. REcolorado as distributed by MLS GRID
 - $759,9005 bd3 ba2.7k sqft6206 Coronado Place, Parker, CO 80134For Sale
 MLS ID #4686545, Malaika White, RE/MAX Professionals. REcolorado as distributed by MLS GRID
 - $779,0004 bd3 ba2.3k sqft42593 London Drive, Parker, CO 80138For Sale
 MLS ID #1636176, Kyla Tyler, RE/MAX Professionals. REcolorado as distributed by MLS GRID
 - $749,9003 bd3 ba3.7k sqft9877 Falcon Creek Drive, Highlands Ranch, CO 80130For Sale
 MLS ID #3181633, Frank Duran, RE/MAX Alliance. REcolorado as distributed by MLS GRID
 - $765,0005 bd4 ba3.3k sqft7325 W Clifton Ave, Littleton, CO 80128For Sale
 MLS ID #1070189, Scott Matthias, Madison & Company Properties. IRES as distributed by MLS GRID
 - $899,9993 bd2 ba3.3k sqft12222 N 1st Street, Parker, CO 80134For SaleMLS ID #4716633, Deidra Christensen, HomeSmart. REcolorado as distributed by MLS GRID
- $775,0004 bd4 ba3k sqft8705 E Radcliff Avenue, Denver, CO 80237For SaleMLS ID #3779211, Angel Feng, Orchard Brokerage LLC. REcolorado as distributed by MLS GRID
- $675,0003 bd4 ba2.3k sqft9352 Wheeler Court, Littleton, CO 80126For SaleMLS ID #2868277, Dustin Campbell, HomeSmart Realty. REcolorado as distributed by MLS GRID
- $710,0004 bd3 ba2.2k sqft7644 S Franklin Way, Centennial, CO 80122For SaleMLS ID #2930651, Meg Bente, Windermere DTC. REcolorado as distributed by MLS GRID
- $664,9003 bd3 ba2.8k sqft688 E Phillips Drive N, Littleton, CO 80122For SaleMLS ID #4227822, Lindsey Gorzalski, Keller Williams DTC. REcolorado as distributed by MLS GRID
- $705,0004 bd3 ba2.9k sqft6988 S Madison Way, Centennial, CO 80122For SaleMLS ID #3758540, William Dehmlow, The Steller Group, Inc. REcolorado as distributed by MLS GRID
- $565,0003 bd2 ba2.1k sqft3705 Betty Street, Castle Rock, CO 80108For SaleMLS ID #9140438, The Thayer Group, Keller Williams Action Realty LLC. REcolorado as distributed by MLS GRID
- $858,8004 bd3 ba2.6k sqft7711 S Rosemary Way, Centennial, CO 80112For SaleMLS ID #4646780, Justin Soliman, MB Executive Realty & Investments. REcolorado as distributed by MLS GRID
- $850,0005 bd4 ba3.4k sqft7314 S Downing Circle W, Littleton, CO 80122For SaleMLS ID #2307493, Kim Kennedy, Buyers & Sellers 1st Choice. REcolorado as distributed by MLS GRID
- $865,0004 bd3 ba2.3k sqft6110 S Southwood Drive, Centennial, CO 80121For SaleMLS ID #6152322, Corey Martin, Keller Williams DTC. REcolorado as distributed by MLS GRID
- $889,0003 bd2 ba3k sqft16600 E Arapahoe Road, Foxfield, CO 80016For SaleMLS ID #1949207, Bret Wilkewitz, Real Pro LLC. REcolorado as distributed by MLS GRID
- $560,0003 bd3 ba3.1k sqft128 Las Lunas Street, Castle Rock, CO 80104For SaleMLS ID #4547992, Liz Willoughby, RE/MAX Alliance. REcolorado as distributed by MLS GRID
- $925,0004 bd4 ba3.2k sqft4987 E Lake Avenue, Centennial, CO 80121For SaleMLS ID #9512653, Conrad Steller, The Steller Group, Inc. REcolorado as distributed by MLS GRID
- $760,0005 bd4 ba3.8k sqft10510 Paxton Court, Parker, CO 80134For SaleMLS ID #3703910, Wendy Connolly, EXIT Realty DTC, Cherry Creek, Pikes Peak.. REcolorado as distributed by MLS GRID
- $599,5004 bd3 ba2.4k sqft2324 Meadows Lane, Castle Rock, CO 80104For SaleMLS ID #4419923, Morgan Nutting, Movement Real Estate Company LLC. REcolorado as distributed by MLS GRID
