Nearly half an acre, no HOA, low property taxes and room to spread out make this a rare find in Castle Rock! This charming split-level home offers the space and flexibility to enjoy the Colorado lifestyle, with an expansive yard, RV parking, abundant storage and plenty of room for vehicles, pets, hobbies and outdoor living. Inside, you’ll find a home that blends character with valuable updates. Since 2021, the sellers have thoughtfully updated many of the home’s major systems and features, including the furnace, central air conditioning, exterior and interior doors, garage doors, refrigerator, dishwasher and stove. An invisible dog fence surrounds the entire property and includes two collars for added convenience. The upper level features two generously sized bedrooms, including a spacious primary bedroom with custom built-in wood cabinetry and headboard. A full bathroom and open living and dining areas create an easy, comfortable flow, while the kitchen overlooks the expansive backyard. Downstairs, you’ll find an oversized third bedroom, 3/4 bathroom, large utility and laundry room, and a recreation room made for relaxing, entertaining or movie nights. The brick fireplace and real wood accents add warmth and character, while walkout access makes it easy to take the fun outside and enjoy the spacious backyard. For buyers who value extra space, the oversized detached 2-car garage provides abundant room for vehicles, tools, hobbies and recreational gear. A beautiful backyard shed adds even more storage, and the nearly half-acre lot offers plenty of room for RV parking, pets, gardening, entertaining or simply enjoying more breathing room outdoors. Enjoy the freedom of a large Castle Rock property without the restrictions of an HOA, yet still be conveniently located near shopping, dining, I-25 and the amenities that make Castle Rock such a desirable place to call home.
For sale
$565,000
3705 Betty St, Castle Rock, CO 80108
3beds
2,120sqft
Single Family Residence
Built in 1973
0.4 Acres Lot
$-- Zestimate®
$267/sqft
$-- HOA
What's special
- 20 hours
- 84
- 1
Likely to sell faster than
Zillow last checked:
Listing updated:
Listed by:
Steven Thayer 303-521-5568,
Keller Williams Action Realty, LLC
Source: elevateMLS,MLS#: 5058277
Facts & features
Interior
Bedrooms & bathrooms
- Bedrooms: 3
- Bathrooms: 2
- Full bathrooms: 1
- 3/4 bathrooms: 1
Other
- Level: Upper
- Area: 168 Square Feet
- Dimensions: 12 x 14
Heating
- Forced Air, Natural Gas
Cooling
- Ceiling Fan(s), Central Air
Appliances
- Included: Dishwasher, Dryer, Microwave, Oven, Refrigerator, Washer
- Laundry: Electric Hook-up, Lower Level
Features
- Pantry
- Flooring: Carpet, Wood
- Windows: Window Coverings
- Basement: Full
- Number of fireplaces: 1
- Fireplace features: One
Interior area
- Total structure area: 2,120
- Total interior livable area: 2,120 sqft
- Finished area above ground: 2,120
- Finished area below ground: 0
Property
Parking
- Total spaces: 2
- Parking features: Detached, Garage Door Opener, Oversized, Concrete Driveway, RV Access/Parking
- Garage spaces: 2
Features
- Levels: Bi-level
- Patio & porch: Concrete, Covered, Wood Deck
- Fencing: See Remarks
Lot
- Size: 0.4 Acres
- Features: Level, Near Shopping Center, Landscaped
Details
- Additional structures: Storage
- Parcel number: 235127104006
Construction
Type & style
- Home type: SingleFamily
- Property subtype: Single Family Residence
Materials
- Wood Siding, Framed on Lot
- Roof: Composite Shingle
Condition
- Existing Home
- New construction: No
- Year built: 1973
Utilities & green energy
- Water: Assoc/Distr
- Utilities for property: Electricity Connected, Natural Gas Connected
Community & HOA
Location
- Region: Castle Rock
Financial & listing details
- Price per square foot: $267/sqft
- Tax assessed value: $505,326
- Annual tax amount: $2,822
- Date on market: 10/25/2026
- Listing terms: Cash,Conventional,FHA,VA Loan
- Electric utility on property: Yes
Estimated market value
Not available
Estimated sales range
Not available
Not available
Price history
| Date | Event | Price |
|---|---|---|
| 9/3/2026 | Listed for sale | $565,000+61.4%$267/sqft |
Source:  REcolorado as distributed by MLS GRID #9140438 Report a problem REcolorado as distributed by MLS GRID #9140438 Report a problem | ||
| 12/29/2016 | Sold | $350,000-1.4%$165/sqft |
Source: Public Record Report a problem | ||
| 12/29/2016 | Listed for sale | $355,000$167/sqft |
Source: RE/MAX SOUTHEAST #6447739 Report a problem | ||
| 11/23/2016 | Pending sale | $355,000$167/sqft |
Source: RE/MAX SOUTHEAST #6447739 Report a problem | ||
| 11/17/2016 | Listed for sale | $355,000+111.3%$167/sqft |
Source: RE/MAX SOUTHEAST #6447739 Report a problem | ||
| 5/6/1999 | Sold | $168,000+24%$79/sqft |
Source: Public Record Report a problem | ||
| 4/21/1997 | Sold | $135,500$64/sqft |
Source: Public Record Report a problem | ||
Public tax history
| Year | Property taxes | Tax assessment |
|---|---|---|
| 2025 | $3,039 -2% | $31,580 -21.2% |
| 2024 | $3,099 +33.8% | $40,090 -1% |
| 2023 | $2,316 -1.7% | $40,480 +43.3% |
| 2022 | $2,356 | $28,250 -2.8% |
| 2021 | -- | $29,060 +10.9% |
| 2020 | $2,144 +16.3% | $26,210 |
| 2019 | $1,845 0% | $26,210 +20.9% |
| 2018 | $1,845 +7.8% | $21,680 |
| 2017 | $1,711 +111.4% | $21,680 +19.2% |
| 2016 | $809 -1.6% | $18,190 |
| 2015 | $823 +28.3% | $18,190 +21.3% |
| 2014 | $641 | $15,000 |
| 2013 | -- | $15,000 +2.5% |
| 2012 | -- | $14,640 |
| 2011 | -- | $14,640 +2.2% |
| 2010 | -- | $14,320 -14% |
| 2009 | $636 | $16,650 |
| 2008 | -- | $16,650 -5.6% |
| 2007 | -- | $17,630 |
| 2006 | $1,340 +35.4% | $17,630 +35.5% |
| 2004 | $990 -37.6% | $13,010 -9.8% |
| 2003 | $1,586 | $14,420 |
| 2002 | -- | $14,420 +5.9% |
| 2001 | $1,035 -3.3% | $13,620 0% |
| 2000 | $1,069 | $13,626 |
Find assessor info on the county website
Monthly payment
Est. payment
Payment breakdown
Explore the cost of this home by adjusting the details. Changes won't be saved.Climate risks
Neighborhood: 80108
Nearby schools
Schools provided by the listing agent
- Elementary: Castle Rock
- Middle: Mesa
- High: Douglas Co
- District: Douglas RE1
Source: elevateMLS. This data may not be complete. We recommend contacting the local school district to confirm school assignments for this home.
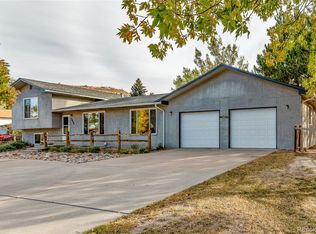
Similar homes
- $599,5004 bd3 ba2.4k sqft2324 Meadows Lane, Castle Rock, CO 80104For Sale

 MLS ID #4419923, Morgan Nutting, Movement Real Estate Company LLC. REcolorado as distributed by MLS GRID
 - $599,0004 bd3 ba2.3k sqft473 S Larkspur Drive, Castle Rock, CO 80104For Sale
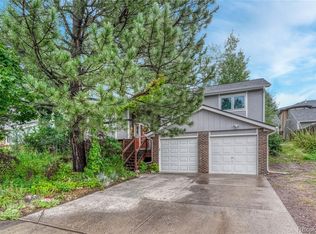 MLS ID #2701560, Qin Zhou, Realty Trends LLC. REcolorado as distributed by MLS GRID
 - $579,9994 bd3 ba2.5k sqft3649 Rawhide Circle, Castle Rock, CO 80104For Sale
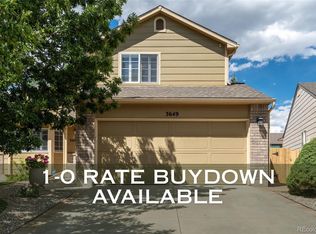 MLS ID #8668604, Oksana Dovgan, LPT Realty. REcolorado as distributed by MLS GRID
 - $580,0004 bd4 ba2.5k sqft3700 Black Feather Trail, Castle Rock, CO 80104For Sale
 MLS ID #2884835, Bob Calicchia, Total Realty Corp.. REcolorado as distributed by MLS GRID
 - $590,0003 bd3 ba2k sqft407 Balsa Drive, Castle Rock, CO 80104For SaleMLS ID #7886626, Leslie Faye Parker, HomeSmart. REcolorado as distributed by MLS GRID
- $620,0002 bd2 ba1.9k sqft171 Las Lunas Street, Castle Rock, CO 80104For SaleMLS ID #5025685, Jane Pearson, 1 Percent Lists Mile High. REcolorado as distributed by MLS GRID
- $575,0003 bd2 ba2.1k sqft7017 S Cherry Drive, Centennial, CO 80122For SaleMLS ID #6746447, Starla Kohnert, HomeSmart Realty. REcolorado as distributed by MLS GRID
- $579,9003 bd3 ba2.4k sqft5051 Ox Trail, Parker, CO 80134For SaleMLS ID #2308488, Jacob Burger, REMAX PROPERTIES. REcolorado as distributed by MLS GRID
- $650,0003 bd3 ba2.5k sqft1845 Buttercup Road, Elizabeth, CO 80107For SaleMLS ID #1711893, The 303 Home Team, Coldwell Banker Realty 24. REcolorado as distributed by MLS GRID
- $659,9003 bd3 ba2.3k sqft1294 Kittery Street, Castle Rock, CO 80104For SaleMLS ID #7622810, Marilee Thomson, Home Real Estate. REcolorado as distributed by MLS GRID
- $529,0004 bd3 ba1.9k sqft751 S Pearl Street, Elizabeth, CO 80107For SaleMLS ID #8722518, Grant Linhart, Novella Real Estate. REcolorado as distributed by MLS GRID
- $595,0004 bd3 ba2.6k sqft1260 E Easter Avenue, Centennial, CO 80122For SaleMLS ID #6094682, Shanon DeBelle, RE/MAX Professionals. REcolorado as distributed by MLS GRID
- $524,2504 bd3 ba2k sqft7904 Hill Crest Drive, Louviers, CO 80131For SaleMLS ID #4072793, TLC Brokers Group, Compass - Denver. REcolorado as distributed by MLS GRID
- $549,9005 bd2 ba2.2k sqft3333 W Wagon Trail Dr, Englewood, CO 80110For Sale
 MLS ID #1070646, Deano Makowsky, RE/MAX Northwest. IRES as distributed by MLS GRID
 - $595,0003 bd3 ba2.7k sqft8264 E Kenyon Drive, Denver, CO 80237For SaleMLS ID #7614815, Anna Fugier, Huntington Properties LLC. REcolorado as distributed by MLS GRID
- $599,9003 bd3 ba2.3k sqft2439 W Kettle Circle, Littleton, CO 80120For SaleMLS ID #7846625, Julie Maeda, Guardian Real Estate Group. REcolorado as distributed by MLS GRID
- $555,0004 bd2 ba2k sqft3488 W Alamo Avenue, Littleton, CO 80123For SaleMLS ID #6690419, Mark Boucher, Your Castle Realty LLC. REcolorado as distributed by MLS GRID
- $593,0004 bd3 ba2.3k sqft8118 S Marshall Street, Littleton, CO 80128For SaleMLS ID #2562514, Kelly Zinke, Compass - Denver. REcolorado as distributed by MLS GRID
- $475,0003 bd3 ba2.5k sqft18218 E Nassau Drive, Aurora, CO 80013For SaleMLS ID #1588177, Kim Gurnee, Way Out West Co., Inc.. REcolorado as distributed by MLS GRID
- $650,0004 bd3 ba2.3k sqft5360 Pine Ridge Drive, Elizabeth, CO 80107For SaleMLS ID #4608977, Angela J. Fezza, Keller Williams Action Realty LLC. REcolorado as distributed by MLS GRID
