Everything about this amazing home is NEW NEW NEW! Complete remodel to the studs. New custom wet bar and custom
walk-in pantry most recent additions! This home is Colorado living at its FINEST! Sprawling Ranch style home with wide-
open walk-out basement with new carpeted bedrooms and all new custom bathrooms. A true SHOWSTOPPER! Looking for a
GREAT one-of-a-kind and 100% updated home on one of the nicest pieces of land in Franktown, look no more! This home
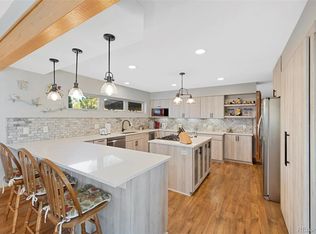
was reimagined and re-done in true functional designer fashion. From the spacious kitchen with an oversized island and
roomy walk-in pantry, to the beautiful bedrooms and bathrooms, this home is stunning! Boasting quite possibly the biggest
large-timber covered deck in Douglas County, this IS outdoor living at its finest. This home simply doesn’t disappoint at any
turn. The en-suite is on the main floor and includes a generous walk-in closet. The 53’ x 25’ covered back deck and the walk-
out basement flow seamlessly onto over 5.30 acres with 1.25 acres fenced. You’ll love walking barefoot on the 12,000 sq ft
of sod kept beautiful with a new zoned irrigation system. And if that weren’t enough, outdoor entertainment is taken to
another level with the best fire-pit in Colorado. Six spacious bedrooms, 4 beautifully appointed bathrooms, custom mud
room, spacious dining area, office, as well as main floor and downstairs entertainment, all behind a mini version of the back
deck placed curbside to greet family and friends. Exterior upgrades include new Hardie siding, new composite roof, all new
energy efficient windows, 3 new sliding doors, and two new custom garage doors with new LiftMaster openers. New septic
system, New furnace, new A/C and a huge detached tandem garage with a sweet bonus area/home gym finished with
hardwood flooring with heat and A/C (included in sq ft) A truly remarkable home!
Sold for $1,699,900
$1,699,900
2231 Meadow Green Circle, Franktown, CO 80116
5beds
4,040sqft
Single Family Residence
Built in 1979
5.33 Acres Lot
$1,688,600 Zestimate®
$421/sqft
$5,860 Estimated rent
Home value
$1,688,600
$1.60M - $1.77M
$5,860/mo
Zestimate® history
Owner options
List your home for rent
$5,860/mo
Rent Zestimate®
Find your next renter with Zillow Rental Manager. Plus, with online applications, you can quickly screen prospective tenants – for free.
$5,860/mo
Rent Zestimate®
Refinance and save
$10,319/mo
Est. payment
Refinancing to a lower rate could help reduce your monthly payments and save thousands over the life of the loan.
$10,319/mo
Est. payment
Explore your selling options
Work with a Zillow partner agent
Leverage their expertise and Zillow's premium Showcase listings to get your home seen by more buyers.
Get startedList with your own agent
Get your home in front of millions of buyers by listing it on Zillow.
Learn how to do itSell it yourself
Take full control of how buyers see your home on Zillow by listing For Sale by Owner (FSBO).
List your homeWhat's special
Sprawling ranch style homeNew liftmaster openersCustom garage doorsCovered back deckNew zoned irrigation systemLarge-timber covered deckBest fire-pit in colorado
Zillow last checked:
Listing updated:
Listed by:
Kathleen Haas 970-531-7448 KathyHaas@coloradorealty4less.com,
Colorado Realty 4 Less, LLC
Bought with:
Cathy Felling, 100045802
Keller Williams DTC
Source: REcolorado as distributed by MLS GRID,MLS#: 7689594
Facts & features
Interior
Bedrooms & bathrooms
- Bedrooms: 5
- Bathrooms: 4
- Full bathrooms: 2
- 3/4 bathrooms: 1
- 1/2 bathrooms: 1
- Main level bathrooms: 2
- Main level bedrooms: 1
Bedroom
- Level: Basement
- Area: 132 Square Feet
- Dimensions: 12 x 11
Bedroom
- Level: Basement
- Area: 154 Square Feet
- Dimensions: 14 x 11
Bedroom
- Level: Basement
- Area: 168 Square Feet
- Dimensions: 12 x 14
Bedroom
- Level: Basement
- Area: 140 Square Feet
- Dimensions: 10 x 14
Bathroom
- Level: Main
Bathroom
- Level: Basement
Bathroom
- Level: Basement
Other
- Level: Main
- Area: 240 Square Feet
- Dimensions: 12 x 20
Other
- Level: Main
Dining room
- Level: Main
- Area: 266 Square Feet
- Dimensions: 19 x 14
Family room
- Level: Basement
- Area: 1120 Square Feet
- Dimensions: 35 x 32
Gym
- Description: Heated Added Area Connected To Garage
- Level: Main
- Area: 220 Square Feet
- Dimensions: 22 x 10
Kitchen
- Level: Main
- Area: 360 Square Feet
- Dimensions: 18 x 20
Laundry
- Level: Basement
- Area: 156 Square Feet
- Dimensions: 12 x 13
Living room
- Level: Main
- Area: 342 Square Feet
- Dimensions: 18 x 19
Office
- Level: Main
- Area: 288 Square Feet
- Dimensions: 24 x 12
Heating
- Forced Air, Natural Gas
Cooling
- Central Air
Appliances
- Included: Dishwasher, Disposal, Dryer, Oven, Range, Refrigerator, Washer
- Laundry: In Unit
Features
- Built-in Features, Eat-in Kitchen, Entrance Foyer, Kitchen Island, Open Floorplan, Primary Suite, Walk-In Closet(s)
- Flooring: Carpet, Wood
- Basement: Daylight,Finished,Full,Walk-Out Access
- Number of fireplaces: 2
- Fireplace features: Family Room, Living Room, Wood Burning, Wood Burning Stove
Interior area
- Total structure area: 4,040
- Total interior livable area: 4,040 sqft
- Finished area above ground: 2,137
- Finished area below ground: 1,903
Property
Parking
- Total spaces: 4
- Parking features: Heated Garage, Insulated Garage
- Attached garage spaces: 4
Features
- Levels: One
- Stories: 1
- Patio & porch: Deck, Patio
- Exterior features: Fire Pit, Lighting, Private Yard
Lot
- Size: 5.33 Acres
- Features: Irrigated, Landscaped, Many Trees
Details
- Parcel number: R0051511
- Zoning: RR
- Special conditions: Standard
Construction
Type & style
- Home type: SingleFamily
- Architectural style: Mountain Contemporary
- Property subtype: Single Family Residence
Materials
- Frame
- Roof: Composition
Condition
- Updated/Remodeled
- Year built: 1979
Utilities & green energy
- Water: Well
- Utilities for property: Electricity Connected, Internet Access (Wired), Natural Gas Connected, Phone Available
Community & HOA
Community
- Security: Carbon Monoxide Detector(s), Smoke Detector(s)
- Subdivision: Bannockburn
HOA
- Has HOA: Yes
- HOA fee: $250 annually
- HOA name: Bannockburn HOA
- HOA phone: 888-888-8888
Location
- Region: Franktown
Financial & listing details
- Price per square foot: $421/sqft
- Tax assessed value: $840,793
- Annual tax amount: $5,174
- Date on market: 6/20/2025
- Listing terms: 1031 Exchange,Cash,Conventional,FHA,Jumbo,VA Loan
- Exclusions: Personal Property
- Ownership: Individual
- Electric utility on property: Yes
Price history
| Date | Event | Price |
|---|---|---|
| 2/5/2026 | Sold | $1,699,900$421/sqft |
Source:  REcolorado as distributed by MLS GRID #7689594 Report a problem REcolorado as distributed by MLS GRID #7689594 Report a problem | ||
| 11/5/2025 | Pending sale | $1,699,900$421/sqft |
Source: REcolorado as distributed by MLS GRID #7689594 Report a problem | ||
| 6/20/2025 | Listed for sale | $1,699,900-1.5%$421/sqft |
Source: REcolorado as distributed by MLS GRID #7689594 Report a problem | ||
| 8/8/2024 | Listing removed | -- |
Source:  elevateMLS #7156111 Report a problem elevateMLS #7156111 Report a problem | ||
| 5/8/2024 | Listed for sale | $1,725,000-4.1%$427/sqft |
Source: elevateMLS #7156111 Report a problem | ||
| 2/2/2024 | Listing removed | -- |
Source: elevateMLS #3461582 Report a problem | ||
| 9/25/2023 | Listed for sale | $1,799,000-10%$445/sqft |
Source: elevateMLS #3461582 Report a problem | ||
| 8/16/2023 | Listing removed | -- |
Source: elevateMLS #2596059 Report a problem | ||
| 7/25/2023 | Price change | $1,999,000-4.8%$495/sqft |
Source: elevateMLS #2596059 Report a problem | ||
| 7/7/2023 | Listed for sale | $2,099,000-2.6%$520/sqft |
Source: elevateMLS #2596059 Report a problem | ||
| 5/17/2023 | Listing removed | -- |
Source: Owner Report a problem | ||
| 5/7/2023 | Price change | $2,155,000+10.2%$533/sqft |
Source: Owner Report a problem | ||
| 4/18/2023 | Price change | $1,955,000+3.7%$484/sqft |
Source: Owner Report a problem | ||
| 4/10/2023 | Listed for sale | $1,885,000+333.3%$467/sqft |
Source: Owner Report a problem | ||
| 7/15/2010 | Sold | $435,000$108/sqft |
Source: Public Record Report a problem | ||
| 6/30/2010 | Price change | $435,000-6.5%$108/sqft |
Source: Stucy Realty Company #855318 Report a problem | ||
| 6/13/2010 | Price change | $465,000+6.9%$115/sqft |
Source: Stucy Realty Company #855318 Report a problem | ||
| 4/20/2010 | Price change | $435,000-6.5%$108/sqft |
Source: Stucy Realty Company Incorporated #877041 Report a problem | ||
| 2/27/2010 | Price change | $465,000-6.1%$115/sqft |
Source: Stucy Realty Company Incorporated #877041 Report a problem | ||
| 1/16/2010 | Price change | $495,000-5.7%$123/sqft |
Source: Stucy Realty Company Incorporated #877041 Report a problem | ||
| 12/4/2009 | Listed for sale | $525,000+22.1%$130/sqft |
Source: Stucy Realty Company Incorporated #833194 Report a problem | ||
| 3/21/2001 | Sold | $430,000$106/sqft |
Source: Public Record Report a problem | ||
Public tax history
| Year | Property taxes | Tax assessment |
|---|---|---|
| 2025 | $5,174 -1.1% | $52,550 -17.5% |
| 2024 | $5,231 +25.4% | $63,710 -1% |
| 2023 | $4,170 -3.5% | $64,340 +29.2% |
| 2022 | $4,322 | $49,810 -2.8% |
| 2021 | -- | $51,250 +13.1% |
| 2020 | $3,842 +18.1% | $45,310 |
| 2019 | $3,254 | $45,310 +20.8% |
| 2018 | $3,254 +7.4% | $37,520 |
| 2017 | $3,030 +2.4% | $37,520 +4.4% |
| 2016 | $2,960 -2.2% | $35,940 |
| 2015 | $3,027 +4.8% | $35,940 +12.1% |
| 2014 | $2,889 | $32,060 |
| 2013 | -- | $32,060 -11.7% |
| 2012 | -- | $36,290 |
| 2011 | -- | $36,290 -11.2% |
| 2010 | -- | $40,870 +7.9% |
| 2009 | $1,683 | $37,880 |
| 2008 | -- | $37,880 +3.4% |
| 2007 | -- | $36,650 |
| 2006 | $3,233 +12.1% | $36,650 +7.2% |
| 2004 | $2,885 -24.8% | $34,200 +9% |
| 2003 | $3,837 | $31,390 |
| 2002 | -- | $31,390 +1.4% |
| 2001 | $2,598 -2.8% | $30,950 +0% |
| 2000 | $2,672 | $30,946 |
Find assessor info on the county website
Neighborhood: 80116
Nearby homes
- $847,4003 bd3 ba2.6k sqft2239 Meadow Green Cir, Franktown, CO 80116Off Market
- $748,5003 bd3 ba1.8k sqft2234 Meadow Green Cir, Franktown, CO 80116Off Market
- $1,050,0003 bd3 ba3.3k sqft9062 Tanglewood Rd, Franktown, CO 80116Sold
- $799,0005 bd3 ba2.6k sqft2219 Meadow Green Cir, Franktown, CO 80116For Sale

- $732,0003 bd2 ba1.8k sqft9110 Tanglewood Rd, Franktown, CO 80116Off Market
- $1,028,5004 bd4 ba4.1k sqft9002 Tanglewood Rd, Franktown, CO 80116Off Market
- $1,066,5003 bd3 ba2.7k sqft2247 Meadow Green Cir, Franktown, CO 80116Off Market
- $1,216,0003 bd4 ba5.3k sqft2220 Meadow Green Cir, Franktown, CO 80116Off Market
Nearby schools
GreatSchools rating
- 8/10Franktown Elementary SchoolGrades: PK-5Distance: 3.6 mi
- 6/10Sagewood Middle SchoolGrades: 6-8Distance: 3 mi
- 8/10Ponderosa High SchoolGrades: 9-12Distance: 3.7 mi
Schools provided by the listing agent
- Elementary: Franktown
- Middle: Sagewood
- High: Ponderosa
- District: Douglas RE-1
Source: REcolorado as distributed by MLS GRID. This data may not be complete. We recommend contacting the local school district to confirm school assignments for this home.
Get a cash offer in 3 minutes
Find out how much your home could sell for in as little as 3 minutes with a no-obligation cash offer.
Estimated market value
$1,688,600
Get a cash offer in 3 minutes
Find out how much your home could sell for in as little as 3 minutes with a no-obligation cash offer.
Estimated market value
$1,688,600
- Colorado
- Douglas County
- Franktown
- 80116
- 2231 Meadow Green Circle
Nearby cities
Nearby zip codes
Other Franktown Topics
