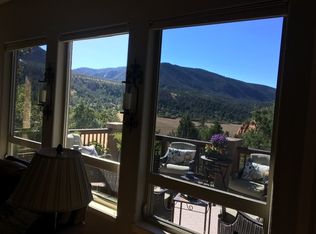
This stunning home sits on over 1 acre of land backing to open space in a serene golf course community. Boasting breathtaking views and surrounded by natural beauty, this private retreat is a rare find. This home was carefully designed to capture views from every window and the 50ft sandstone rock that runs nearly the entire length of the property. The home features floor-to-ceiling windows that flood the home with natural light, highlighting the vaulted ceilings and exquisite woodwork throughout. The main level offers a cozy family room w/ built-ins, a gourmet kitchen, formal dining room, living room, main level bedroom, laundry and 3/4 bathroom. The upper level has a large master suite w/ attached 5-piece bathroom, a private deck w/ stunning views and an additional 2nd bedroom. The walkout basement has a large rec room, 4th bedroom and 3/4 bathroom with built-in sauna. Additional amenities include three wood-burning stoves, an oversized and heated two-car garage, 3 separate decks, a newer furnace, attached golf cart garage plus an additional workshop space/tool storage!. This home offers the perfect balance of luxury, comfort, and natural beauty, making it an idyllic retreat for those seeking a peaceful lifestyle in a picturesque setting.
Sold for $775,000
$775,000
4924 Chippewa Dr, Larkspur, CO 80118
4beds
2,748sqft
Single Family Residence
Built in 1972
1.05 Acres Lot
$774,000 Zestimate®
$282/sqft
$3,439 Estimated rent
Home value
$774,000
$735,000 - $813,000
$3,439/mo
Zestimate® history
Owner options
List your home for rent
$3,439/mo
Rent Zestimate®
Find your next renter with Zillow Rental Manager. Plus, with online applications, you can quickly screen prospective tenants – for free.
$3,439/mo
Rent Zestimate®
Refinance and save
$4,653/mo
Est. payment
Refinancing to a lower rate could help reduce your monthly payments and save thousands over the life of the loan.
$4,653/mo
Est. payment
Explore your selling options
Work with a Zillow partner agent
Leverage their expertise and Zillow's premium Showcase listings to get your home seen by more buyers.
Get startedList with your own agent
Get your home in front of millions of buyers by listing it on Zillow.
Learn how to do itSell it yourself
Take full control of how buyers see your home on Zillow by listing For Sale by Owner (FSBO).
List your homeWhat's special
Zillow last checked:
Listing updated:
Listed by:
Garrett Jones 719-360-2339,
8Z Real Estate LLC
Bought with:
Non Member
Non Member
Source: elevateMLS,MLS#: 3042260
Facts & features
Interior
Bedrooms & bathrooms
- Bedrooms: 4
- Bathrooms: 3
- Full bathrooms: 1
- 3/4 bathrooms: 2
Basement
- Area: 930
Heating
- Forced Air, Natural Gas
Cooling
- None
Appliances
- Included: 220v in Kitchen, Dishwasher, Disposal, Double Oven, Dryer, Microwave, Refrigerator, Trash Compactor
- Laundry: In Basement, Electric Hook-up, Main Level
Features
- 9Ft + Ceilings, Beamed Ceilings, Skylight (s), Vaulted Ceiling(s), Breakfast Bar, Sauna
- Flooring: Carpet, Ceramic Tile
- Basement: Partially Finished
- Number of fireplaces: 3
- Fireplace features: Basement, Free Standing, Three
Interior area
- Total structure area: 2,748
- Total interior livable area: 2,748 sqft
- Finished area above ground: 1,818
- Finished area below ground: 930
Property
Parking
- Total spaces: 2
- Parking features: Attached, Garage Door Opener, Heated Garage, Oversized, Workshop in Garage, Paved Driveway, RV Access/Parking
- Attached garage spaces: 2
Features
- Levels: Two
- Stories: 2
- Patio & porch: Wood Deck
- Has view: Yes
- View description: Mountain(s), View of Rock Formations
Lot
- Size: 1.05 Acres
- Features: Backs to Open Space, Wooded, Hiking Trail, Near Park
Details
- Additional structures: Workshop
- Parcel number: 260923305005
Construction
Type & style
- Home type: SingleFamily
- Property subtype: Single Family Residence
Materials
- Wood Siding
- Foundation: Walk Out
- Roof: Composite Shingle
Condition
- Existing Home
- New construction: No
- Year built: 1972
Utilities & green energy
- Water: Assoc/Distr
- Utilities for property: Natural Gas Connected, Phone Available
Community & HOA
Community
- Features: Clubhouse, Golf, Hiking or Biking Trails, Lake, Parks or Open Space
Location
- Region: Larkspur
Financial & listing details
- Price per square foot: $282/sqft
- Tax assessed value: $669,459
- Annual tax amount: $2,486
- Date on market: 4/13/2024
- Listing terms: Cash,Conventional,VA Loan
Price history
| Date | Event | Price |
|---|---|---|
| 4/12/2024 | Sold | $775,000$282/sqft |
Source:  elevateMLS #3042260 Report a problem elevateMLS #3042260 Report a problem | ||
| 2/21/2024 | Pending sale | $775,000$282/sqft |
Source:  REcolorado as distributed by MLS GRID #8555665 Report a problem REcolorado as distributed by MLS GRID #8555665 Report a problem | ||
| 2/21/2024 | Contingent | $775,000$282/sqft |
Source: elevateMLS #3042260 Report a problem | ||
| 2/14/2024 | Listed for sale | $775,000+19.2%$282/sqft |
Source: REcolorado as distributed by MLS GRID #8555665 Report a problem | ||
| 7/19/2023 | Sold | $650,000$237/sqft |
Source: Public Record Report a problem | ||
Public tax history
| Year | Property taxes | Tax assessment |
|---|---|---|
| 2025 | $3,991 +19.6% | $41,840 -2.5% |
| 2024 | $3,337 +34.2% | $42,910 -0.9% |
| 2023 | $2,486 -3.4% | $43,320 +35.4% |
| 2022 | $2,573 | $31,990 -2.8% |
| 2021 | -- | $32,900 +9.4% |
| 2020 | $3,027 +15.4% | $30,070 |
| 2019 | $2,623 +39.3% | $30,070 +17.7% |
| 2018 | $1,883 +6.1% | $25,540 |
| 2017 | $1,775 +17.9% | $25,540 +9.7% |
| 2016 | $1,506 +2.1% | $23,280 |
| 2015 | $1,475 +14.3% | $23,280 +13.2% |
| 2014 | $1,291 | $20,570 |
| 2013 | -- | $20,570 -5.7% |
| 2012 | -- | $21,810 |
| 2011 | -- | $21,810 -6.1% |
| 2010 | -- | $23,230 -2.9% |
| 2009 | $1,582 | $23,920 |
| 2008 | -- | $23,920 +9.9% |
| 2007 | -- | $21,760 |
| 2006 | $2,242 -12.2% | $21,760 -9.9% |
| 2004 | $2,554 +16% | $24,150 +14.9% |
| 2003 | $2,201 | $21,010 |
| 2002 | -- | $21,010 -3.9% |
| 2001 | $2,437 -2.1% | $21,860 +0% |
| 2000 | $2,488 | $21,855 |
Find assessor info on the county website
Neighborhood: 80118
Nearby homes
- $1,137,9004 bd2 ba5.3k sqft4918 Chippewa Dr, Larkspur, CO 80118Off Market
- $814,0005 bd4 ba3.1k sqft4998 Chippewa Dr, Larkspur, CO 80118For Sale

- $576,8002 bd2 ba1.7k sqft4900 Chippewa Dr, Larkspur, CO 80118Off Market
- $720,0004 bd3 ba3.2k sqft5030 Chippewa Dr, Larkspur, CO 80118Sold

- $723,1003 bd4 ba3.5k sqft4969 Red Rock Dr, Larkspur, CO 80118Off Market
- $205,434-- bd-- ba-- sqft4876 Chippewa Dr, Larkspur, CO 80118Off Market
- $654,0002 bd2 ba1.9k sqft4941 Red Rock Dr, Larkspur, CO 80118Sold
- $1,767,4711 Acres4945 Chippewa Dr, Larkspur, CO 80118Off Market
Nearby schools
GreatSchools rating
- 8/10Larkspur Elementary SchoolGrades: K-6Distance: 4.1 mi
- 5/10Castle Rock Middle SchoolGrades: 7-8Distance: 12.1 mi
- 8/10Castle View High SchoolGrades: 9-12Distance: 12.3 mi
Schools provided by the listing agent
- Elementary: Larkspur
- Middle: Castle Rock
- High: Castle View
- District: Douglas RE1
Source: elevateMLS. This data may not be complete. We recommend contacting the local school district to confirm school assignments for this home.
Get a cash offer in 3 minutes
Find out how much your home could sell for in as little as 3 minutes with a no-obligation cash offer.
Estimated market value
$774,000
Get a cash offer in 3 minutes
Find out how much your home could sell for in as little as 3 minutes with a no-obligation cash offer.
Estimated market value
$774,000
- Colorado
- Douglas County
- Larkspur
- 80118
- 4924 Chippewa Dr
Nearby cities
Nearby zip codes
Other Larkspur Topics
