OVER $84,000 IN IMPROVMENTS!!! Welcome home to this amazing ranch-style property, where an abundance of natural light pours through expansive windows to create a warm and welcoming atmosphere. This truly beautiful and inviting space perfectly connects you to the outdoors. The front of the home greets you with a wonderful pond and water feature complete with goldfish, while a sun-filled eating area inside opens to an expansive back deck surrounded by towering pine trees. The bright, open floorplan features elegant tray ceilings and premium plantation shutters, making the home ideal for both seamless entertaining and comfortable daily living. With 4 spacious bedrooms and 3 full bathrooms, this main-level sanctuary offers the perfect blend of luxury and functionality. NEW NATURAL STONE FIREPLACE, NEW FURNACE, NEW BOSCH DISHWASHER, NEW DECK AND FENCING, PINE TREE MITIGATION. Located in the friendly community of Larkspur, this property offers incredible scenery, beautiful views, and miles of nearby trails. Enjoy Colorado living at its best with small-town charm, located just 15 minutes from Castle Rock and only 30 minutes from the Denver Tech Center (DTC).
Accepting backups
Price cut: $25K (7/17)
$1,025,000
7418 Cameron Drive, Larkspur, CO 80118
4beds
4,556sqft
:
Get pre-qualified$6,549/mo
Single Family Residence
Built in 2004
0.48 Acres Lot
$-- Zestimate®
$225/sqft
$31/mo HOA
What's special
- 45 days |
- 883 |
- 40 |
Zillow last checked:
Listing updated:
Listed by:
Greg Newman 303-903-7160 greg@newmanrg.com,
Newman Realty Group,
Becky Newman 303-903-7174,
Newman Realty Group
Source: REcolorado as distributed by MLS GRID,MLS#: 7041616
Facts & features
Interior
Bedrooms & bathrooms
- Bedrooms: 4
- Bathrooms: 3
- Full bathrooms: 3
- Main level bathrooms: 2
- Main level bedrooms: 2
Bedroom
- Description: Tray Ceiling, Treed View Out The Windows
- Features: Primary Suite
- Level: Main
- Area: 270 Square Feet
- Dimensions: 15 x 18
Bedroom
- Description: Plantation Shutters, Ceiling Fan With Light
- Level: Main
- Area: 204 Square Feet
- Dimensions: 12 x 17
Bedroom
- Description: Double Closet, Ceiling Fan
- Level: Basement
- Area: 187 Square Feet
- Dimensions: 11 x 17
Bedroom
- Description: Walk-In Closet, Ceiling Fan
- Level: Basement
- Area: 195 Square Feet
- Dimensions: 13 x 15
Bathroom
- Description: Huge Walk-In Closet, Jetted Tub, Euroglass Shower
- Features: En Suite Bathroom, Primary Suite
- Level: Main
Bathroom
- Description: Large And Updated
- Level: Main
Bathroom
- Description: Double Sinks
- Level: Basement
Bonus room
- Description: Flex-Space, Non-Conforming 5th Bedroom, Study, Workout Room
- Level: Basement
Dining room
- Description: Hardwood Floors, Plantation Shutters, Tray Ceiling, Custom Light
- Level: Main
- Area: 208 Square Feet
- Dimensions: 13 x 16
Family room
- Description: Walk-Out, Canned Lighting
- Level: Basement
- Area: 560 Square Feet
- Dimensions: 20 x 28
Great room
- Description: Custom Stone Gas Fireplace, Built-In Niches, Tons Of Windows
- Level: Main
- Area: 437 Square Feet
- Dimensions: 19 x 23
Kitchen
- Description: Granite Counters, Center Island, Double Ovens, Gas Cooktop
- Level: Main
- Area: 352 Square Feet
- Dimensions: 16 x 22
Laundry
- Description: Utility Sink, Cabinets
- Level: Main
Heating
- Forced Air, Natural Gas
Cooling
- Central Air
Appliances
- Included: Cooktop, Dishwasher, Disposal, Double Oven, Gas Water Heater, Microwave, Refrigerator, Self Cleaning Oven
Features
- Built-in Features, Ceiling Fan(s), Eat-in Kitchen, Entrance Foyer, Five Piece Bath, Granite Counters, High Ceilings, Kitchen Island, Open Floorplan, Pantry, Primary Suite, Smoke Free, Tile Counters, Walk-In Closet(s)
- Flooring: Carpet, Tile, Wood
- Windows: Double Pane Windows
- Basement: Full,Walk-Out Access
- Number of fireplaces: 1
- Fireplace features: Gas Log, Great Room
Interior area
- Total structure area: 4,556
- Total interior livable area: 4,556 sqft
- Finished area above ground: 2,278
- Finished area below ground: 2,014
Video & virtual tour
Property
Parking
- Total spaces: 3
- Parking features: Garage - Attached
- Attached garage spaces: 3
Features
- Levels: One
- Stories: 1
- Patio & porch: Deck, Front Porch, Patio
- Exterior features: Water Feature
- Fencing: Full
Lot
- Size: 0.48 Acres
- Features: Landscaped, Level, Many Trees, Mountainous, Sprinklers In Front
Details
- Parcel number: R0425309
- Zoning: SR
- Special conditions: Standard
Construction
Type & style
- Home type: SingleFamily
- Architectural style: Mountain Contemporary
- Property subtype: Single Family Residence
Materials
- Stone, Stucco
- Foundation: Concrete Perimeter
- Roof: Composition
Condition
- Updated/Remodeled
- Year built: 2004
Utilities & green energy
- Sewer: Public Sewer
- Water: Public
- Utilities for property: Electricity Connected, Natural Gas Connected
Community & HOA
Community
- Security: Carbon Monoxide Detector(s), Smoke Detector(s)
- Subdivision: Sage Port
HOA
- Has HOA: Yes
- Services included: Recycling, Trash
- HOA fee: $375 annually
- HOA name: Antlers at Sage Port
- HOA phone: 805-208-3949
Location
- Region: Larkspur
Financial & listing details
- Price per square foot: $225/sqft
- Tax assessed value: $929,202
- Annual tax amount: $5,983
- Date on market: 6/20/2026
- Listing terms: Cash,Conventional,FHA,Jumbo,VA Loan
- Exclusions: Washer/Dryer, Window Treatments Including Rods In Primary Bedroom And Eating Space. Sellers Personal Possessions
- Ownership: Individual
- Electric utility on property: Yes
Estimated market value
Not available
Estimated sales range
Not available
Not available
Price history
| Date | Event | Price |
|---|---|---|
| 7/30/2026 | Pending sale | $1,025,000$225/sqft |
Source:  REcolorado as distributed by MLS GRID #7041616 Report a problem REcolorado as distributed by MLS GRID #7041616 Report a problem | ||
| 7/17/2026 | Price change | $1,025,000-2.4%$225/sqft |
Source: REcolorado as distributed by MLS GRID #7041616 Report a problem | ||
| 6/19/2026 | Listed for sale | $1,050,000+18%$230/sqft |
Source: REcolorado as distributed by MLS GRID #7041616 Report a problem | ||
| 3/12/2024 | Sold | $890,000-1.1%$195/sqft |
Source: Public Record Report a problem | ||
| 2/5/2024 | Pending sale | $899,900$198/sqft |
Source: Owner Report a problem | ||
| 1/21/2024 | Listed for sale | $899,900+1.7%$198/sqft |
Source: Owner Report a problem | ||
| 9/8/2023 | Sold | $884,877+36.1%$194/sqft |
Source: REcolorado as distributed by MLS GRID #3463388 Report a problem | ||
| 3/20/2017 | Sold | $650,000+47.8%$143/sqft |
Source: Public Record Report a problem | ||
| 12/20/2012 | Sold | $439,900$97/sqft |
Source: Public Record Report a problem | ||
| 11/14/2012 | Listed for sale | $439,900-27.9%$97/sqft |
Source: RE/MAX Alliance #1143318 Report a problem | ||
| 6/9/2008 | Sold | $610,000+32.6%$134/sqft |
Source: Public Record Report a problem | ||
| 2/2/2004 | Sold | $460,000+441.2%$101/sqft |
Source: Public Record Report a problem | ||
| 3/12/2001 | Sold | $85,000$19/sqft |
Source: Public Record Report a problem | ||
Public tax history
| Year | Property taxes | Tax assessment |
|---|---|---|
| 2025 | $6,196 -1% | $58,070 -13.7% |
| 2024 | $6,258 +45.1% | $67,260 -1% |
| 2023 | $4,312 -3.4% | $67,910 +49.2% |
| 2022 | $4,463 | $45,520 -2.8% |
| 2021 | -- | $46,830 +9.2% |
| 2020 | $4,119 +13.3% | $42,880 |
| 2019 | $3,637 | $42,880 +15.7% |
| 2018 | $3,637 +6.4% | $37,070 |
| 2017 | $3,418 +86.8% | $37,070 -5% |
| 2016 | $1,830 -48.9% | $39,030 |
| 2015 | $3,578 +13.6% | $39,030 +21.2% |
| 2014 | $3,149 | $32,200 |
| 2013 | -- | $32,200 +0.5% |
| 2012 | -- | $32,030 |
| 2011 | -- | $32,030 -20.4% |
| 2010 | -- | $40,240 +0.3% |
| 2009 | $1,898 | $40,110 |
| 2008 | -- | $40,110 -0.2% |
| 2007 | -- | $40,200 |
| 2006 | $3,966 +84.1% | $40,200 +100.8% |
| 2004 | $2,155 -12.8% | $20,020 +24% |
| 2003 | $2,470 | $16,140 +5.1% |
| 2002 | -- | $15,355 +1223.7% |
| 2001 | $124 | $1,160 |
Find assessor info on the county website
Monthly payment
Est. payment
Payment breakdown
Explore the cost of this home by adjusting the details. Changes won't be saved.Climate risks
Neighborhood: 80118
Nearby schools
GreatSchools rating
- 8/10Larkspur Elementary SchoolGrades: K-6Distance: 1.5 mi
- 5/10Castle Rock Middle SchoolGrades: 7-8Distance: 10.8 mi
- 8/10Castle View High SchoolGrades: 9-12Distance: 11.1 mi
Schools provided by the listing agent
- Elementary: Larkspur
- Middle: Castle Rock
- High: Castle View
- District: Douglas RE-1
Source: REcolorado as distributed by MLS GRID. This data may not be complete. We recommend contacting the local school district to confirm school assignments for this home.
- $854,4002 bd3 ba2.2k sqft7422 Cameron Dr, Larkspur, CO 80118Off Market
- $871,9003 bd3 ba2.3k sqft7414 Cameron Dr, Larkspur, CO 80118Off Market
- $961,2003 bd4 ba4.2k sqft7417 Cameron Dr, Larkspur, CO 80118Off Market

- $952,3004 bd4 ba4.5k sqft7426 Cameron Dr, Larkspur, CO 80118Off Market
- $925,0004 bd4 ba4.3k sqft7423 Cameron Dr, Larkspur, CO 80118Sold
- $1,096,5001 bd2 ba1.7k sqft7432 Cameron Cir, Larkspur, CO 80118Off Market
- $1,319,9004 bd5 ba5.9k sqft7410 Cameron Dr, Larkspur, CO 80118Off Market
- $1,045,5003 bd3 ba2.7k sqft7440 Cameron Cir, Larkspur, CO 80118Off Market
A local agent can set up tours, give advice and negotiate with sellers.
Similar homes
- $969,9995 bd4 ba4.7k sqft730 Tenderfoot Drive, Larkspur, CO 80118For Sale

 MLS ID #8347720, Anita Wilkinson, HomeSmart. REcolorado as distributed by MLS GRID
 - $1,199,0004 bd3 ba4.2k sqft1118 Kenosha Drive, Larkspur, CO 80118For Sale
 MLS ID #5253110, Randy White, Unique Homes LLC. REcolorado as distributed by MLS GRID
 - $985,0005 bd5 ba3.7k sqft6478 S Pike Drive, Larkspur, CO 80118For Sale
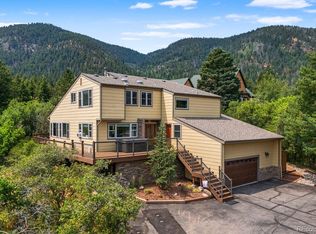 MLS ID #2322093, Brian Cowdrey, Real Broker, LLC DBA Real. REcolorado as distributed by MLS GRID
 - $1,050,0006 bd4 ba3.8k sqft19825 Soaring Wing Dr, Colorado Springs, CO 80908For Sale
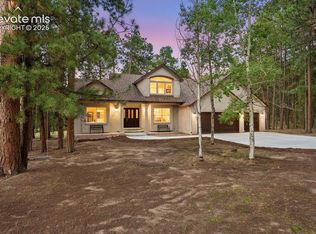
 MLS ID #4468466, Michael Turner, LIV Sotheby's International Realty CO Springs. elevateMLS
 - $1,050,0003 bd3 ba3.9k sqft3925 Wavy Oak Dr, Colorado Springs, CO 80908For SaleMLS ID #4044905, Garrett Jones, 8Z Real Estate LLC. elevateMLS
- $895,0005 bd4 ba5.1k sqft3037 Mashie Circle, Castle Rock, CO 80109For SaleMLS ID #4697109, Meg Bente, Windermere DTC. REcolorado as distributed by MLS GRID
- $955,5005 bd5 ba4.7k sqft6987 Ashley Court, Parker, CO 80134For SaleMLS ID #9725789, Bob Kelly, Kentwood Real Estate DTC, LLC. REcolorado as distributed by MLS GRID
- $950,0004 bd4 ba5.3k sqft10558 Paint Place, Littleton, CO 80125For SaleMLS ID #2253471, Kim Kennedy, Buyers & Sellers 1st Choice. REcolorado as distributed by MLS GRID
- $1,050,0005 bd4 ba4.5k sqft16249 Thunder Cat Way, Monument, CO 80132For SaleMLS ID #6334960, Mike MacGuire, The Platinum Group. elevateMLS
- $879,9005 bd5 ba5.4k sqft1761 Wild Rye Court, Castle Rock, CO 80109For SaleMLS ID #8298177, Nadine Kirk, RE/MAX Alliance. REcolorado as distributed by MLS GRID
- $1,049,9004 bd3 ba5.2k sqft625 Coyote Trail, Elizabeth, CO 80107For SaleMLS ID #7815301, Angela Hernandez, LPT Realty. REcolorado as distributed by MLS GRID
- $1,099,5004 bd5 ba4.7k sqft1782 Tulip Tree Pl, Castle Rock, CO 80108For Sale
 MLS ID #1061764, Liz Montoya, Realty One Group Fourpoints. IRES as distributed by MLS GRID
 - $1,029,0005 bd4 ba4.4k sqft7950 Wranglers Way, Colorado Springs, CO 80908For SaleMLS ID #5522786, Jeffrey Johnson, Keller Williams Premier Realty. elevateMLS
- $975,0006 bd4 ba4.3k sqft515 Congressional Dr, Monument, CO 80132For SaleMLS ID #5151891, Jayde Floyd, LIV Sotheby's International-Castle Pines. elevateMLS
- $1,130,0005 bd4 ba4.7k sqft4235 Slash Pine Dr, Colorado Springs, CO 80908For SaleMLS ID #3495947, Chad Penkhus, Compass. elevateMLS
- $1,090,0004 bd3 ba4.1k sqft1558 Summerglow Ln, Monument, CO 80132For SaleMLS ID #6664203, Laurie Derickson, Exp Realty LLC. elevateMLS
- $985,0006 bd6 ba5.1k sqft2154 Treetop Drive, Castle Rock, CO 80109For SaleMLS ID #6154993, Tashalei Dunbar, Denver Real Estate Moguls. REcolorado as distributed by MLS GRID
- $825,0005 bd3 ba4.4k sqft261 Pinecrest Way, Palmer Lake, CO 80133For SaleMLS ID #6914889, Kelly Allen, REMAX PROPERTIES. elevateMLS
- $925,0004 bd4 ba3.8k sqft18110 Bakers Farm Rd, Colorado Springs, CO 80908For SaleMLS ID #4344517, Todd McLain, REMAX PROPERTIES. elevateMLS
- $1,200,0004 bd4 ba4.4k sqft20470 Lockridge Dr, Colorado Springs, CO 80908For SaleMLS ID #9371200, Amy Ryan, Amy Ryan Group. elevateMLS
