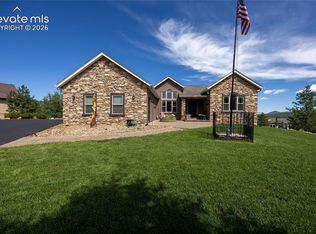
This exceptional ASSUMABLE ranch-style 4-bedroom, 4-bathroom residence offers a thoughtful blend of quality craftsmanship, modern design, and exceptional functionality in the scenic setting of Woodland Park. Built in 2019, the home features an open-concept floor plan enhanced by abundant natural light, well-appointed living spaces, and high-end finishes throughout. The kitchen seamlessly connects to the main gathering areas, creating an ideal layout for both everyday living and entertaining. Conveniently located on the main level, the spacious primary suite features dual walk-in closets and a luxurious en-suite bath with heated tile floors. The finished basement includes a versatile office nook, providing a dedicated space for remote work, study, or creative pursuits. Additional premium features include an integrated Sonos sound system that delivers high-quality audio throughout the main level, as well as a roof-mounted heating system that helps prevent ice dams and snow buildup, reducing winter maintenance and potential damage. Surrounded by mountain views and natural beauty, this property combines contemporary comfort with convenient access to outdoor recreation, shopping, dining, and local amenities.
For sale
Price cut: $20.1K (7/13)
$849,900
1350 Masters Dr, Woodland Park, CO 80863
4beds
3,132sqft
Single Family Residence
Built in 2019
0.42 Acres Lot
$-- Zestimate®
$271/sqft
$-- HOA
What's special
- 84 days
- 506
- 36
Zillow last checked:
Listing updated:
Listed by:
Kaitlin Sears ABR MRP 719-313-7852,
REMAX PROPERTIES
Source: elevateMLS,MLS#: 8659005
Facts & features
Interior
Bedrooms & bathrooms
- Bedrooms: 4
- Bathrooms: 4
- Full bathrooms: 2
- 3/4 bathrooms: 1
- 1/2 bathrooms: 1
Basement
- Area: 1302
Heating
- Forced Air, Natural Gas
Cooling
- Ceiling Fan(s), Central Air
Appliances
- Included: Dishwasher, Disposal, Dryer, Gas in Kitchen, Exhaust Fan, Microwave, Oven, Range, Refrigerator, Self Cleaning Oven, Washer
- Laundry: Electric Hook-up, Main Level
Features
- 9Ft + Ceilings, Beamed Ceilings, French Doors, See Prop Desc Remarks, High Speed Internet, Wet Bar
- Flooring: Carpet, Ceramic Tile, Wood Laminate
- Windows: Window Coverings
- Basement: Full,Partially Finished
- Number of fireplaces: 2
- Fireplace features: Basement, Gas, Two
Interior area
- Total structure area: 3,132
- Total interior livable area: 3,132 sqft
- Finished area above ground: 1,830
- Finished area below ground: 1,302
Property
Parking
- Total spaces: 2
- Parking features: Attached, Even with Main Level, Garage Door Opener, See Remarks, Paved Driveway
- Attached garage spaces: 2
Features
- Patio & porch: Covered, Other
- Fencing: Back Yard
- Has view: Yes
- View description: Mountain(s)
Lot
- Size: 0.42 Acres
- Features: Hillside, Level, Sloped, Wooded, See Remarks, Hiking Trail, Near Fire Station, Near Park, Near Shopping Center, Landscaped
Details
- Parcel number: 6229114050010
Construction
Type & style
- Home type: SingleFamily
- Architectural style: Ranch
- Property subtype: Single Family Residence
Materials
- Stone, Stucco, Frame
- Foundation: Crawl Space, Walk Out
- Roof: Composite Shingle
Condition
- Existing Home
- New construction: No
- Year built: 2019
Details
- Warranty included: Yes
Utilities & green energy
- Water: Municipal
- Utilities for property: Cable Available, Electricity Connected, Natural Gas Connected
Green energy
- Indoor air quality: Radon System
Community & HOA
Location
- Region: Woodland Park
Financial & listing details
- Price per square foot: $271/sqft
- Tax assessed value: $806,827
- Annual tax amount: $3,578
- Date on market: 6/5/2026
- Listing terms: Assumable,Cash,Conventional,VA Loan
- Electric utility on property: Yes
Estimated market value
Not available
Estimated sales range
Not available
Not available
Price history
| Date | Event | Price |
|---|---|---|
| 7/13/2026 | Price change | $849,900-2.3%$271/sqft |
Source:  elevateMLS #8659005 Report a problem elevateMLS #8659005 Report a problem | ||
| 7/7/2026 | Price change | $870,000-0.6%$278/sqft |
Source: elevateMLS #8659005 Report a problem | ||
| 6/14/2026 | Price change | $875,000-2.2%$279/sqft |
Source: elevateMLS #8659005 Report a problem | ||
| 6/5/2026 | Price change | $895,000+7.2%$286/sqft |
Source: elevateMLS #8659005 Report a problem | ||
| 3/11/2022 | Pending sale | $835,000$267/sqft |
Source:  RE/MAX International #2172481 Report a problem RE/MAX International #2172481 Report a problem | ||
| 3/11/2022 | Contingent | $835,000$267/sqft |
Source: elevateMLS #2172481 Report a problem | ||
| 3/3/2022 | Listed for sale | $835,000+1819.5%$267/sqft |
Source: elevateMLS #2172481 Report a problem | ||
| 3/3/2016 | Sold | $43,500$14/sqft |
Source: Public Record Report a problem | ||
Public tax history
| Year | Property taxes | Tax assessment |
|---|---|---|
| 2024 | $2,184 -44.7% | $43,670 -8.7% |
| 2023 | $3,948 | $47,820 -2.1% |
| 2022 | $3,948 +14.6% | $48,830 |
| 2021 | $3,445 +190% | $48,830 |
| 2020 | $1,188 | $48,830 +222.5% |
| 2019 | $1,188 | $15,140 -21.3% |
| 2018 | $1,188 -23% | $19,230 |
| 2017 | $1,543 -0.2% | $19,230 +24.5% |
| 2016 | $1,545 +14.3% | $15,450 |
| 2015 | $1,352 | $15,450 |
Find assessor info on the county website
Monthly payment
Est. payment
Payment breakdown
Explore the cost of this home by adjusting the details. Changes won't be saved.Climate risks
Neighborhood: 80863
Nearby schools
Schools provided by the listing agent
- Elementary: Columbine
- Middle: Woodland Park
- High: Woodland Park
- District: Woodland Park RE2
Source: elevateMLS. This data may not be complete. We recommend contacting the local school district to confirm school assignments for this home.

Similar homes
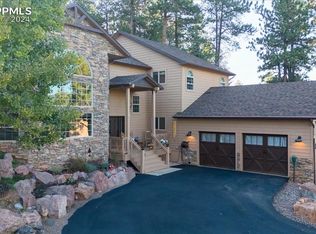
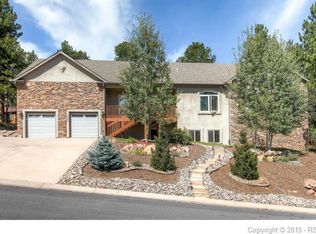
- $815,0004 bd3 ba3.9k sqft113 Flagstick Dr, Woodland Park, CO 80863For Sale

 MLS ID #1111485, Amy Kunce-Martinez, The Cutting Edge. elevateMLS
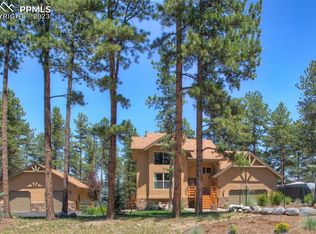
 - $800,0005 bd4 ba3.8k sqft115 Hawkridge Dr, Woodland Park, CO 80863For Sale
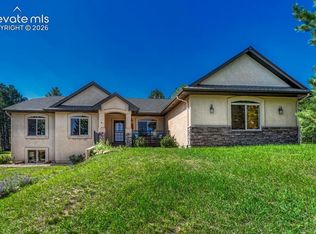 MLS ID #2918334, Thomas Kenney, Better Homes and Gardens Real Estate Kenney & Company. elevateMLS
 - $845,0004 bd4 ba3.2k sqft1195 Karen Ln, Woodland Park, CO 80863For Sale
 MLS ID #2358041, Jason Dreger SRES PSA CRS , Coldwell Banker 1st Choice Realty. elevateMLS
 - $899,9004 bd4 ba3.9k sqft230 Eagle Pines Dr, Woodland Park, CO 80863For Sale
 MLS ID #5313076, Corrine Lopez, Colorado Flat Fee Realty Inc. elevateMLS
 - $714,5004 bd3 ba3k sqft1400 Eagle Trace Ct, Woodland Park, CO 80863For SaleMLS ID #3852712, Renae Trichell SRES , High Country Realty LLC. elevateMLS
- $689,0005 bd3 ba2.3k sqft1860 Black Foot Trl, Woodland Park, CO 80863For SaleMLS ID #7037560, Stephanie Tanis ABR GRI SFR , Stephanie Tanis. elevateMLS
- $649,7505 bd4 ba2.9k sqft2141 Valley View Dr, Woodland Park, CO 80863For SaleMLS ID #6636391, Stephen Sato ABR MRP , HomeSmart. elevateMLS
- $580,0004 bd4 ba2k sqft290 Taopi Cir, Woodland Park, CO 80863For SaleMLS ID #6733484, Todd Zeller, Coldwell Banker 1st Choice Realty. elevateMLS
- $650,0006 bd3 ba3.3k sqft821 Red Eagle Ct, Woodland Park, CO 80863For SaleMLS ID #3949281, Bernadine Vayle CRS GRI , Coldwell Banker 1st Choice Realty. elevateMLS
- $619,0005 bd3 ba3.2k sqft723 N Center St, Woodland Park, CO 80863For SaleMLS ID #6680724, Stephanie Tanis ABR GRI SFR , Stephanie Tanis. elevateMLS
- $599,9004 bd3 ba2.1k sqft1178 Forest Hill Rd, Woodland Park, CO 80863For SaleMLS ID #1564595, Jacob Graber, Better Homes and Gardens Real Estate Kenney & Company. elevateMLS
- $590,0003 bd2 ba2.3k sqft340 Ponderosa Ct, Woodland Park, CO 80863For SaleMLS ID #6677819, Tammy Smidt CRS GRI , Coldwell Banker 1st Choice Realty. elevateMLS
- $565,0003 bd3 ba1.8k sqft861 Teller Ln, Woodland Park, CO 80863For SaleMLS ID #1109353, Jason Roshek CRS GRI , Coldwell Banker Beyond. elevateMLS
- $849,9504 bd4 ba3.7k sqft5581 Osage Pl, Larkspur, CO 80118For SaleMLS ID #1562287, Dave Gardner, Results Realty of Colorado. elevateMLS
- $745,0004 bd3 ba2.5k sqft69 Cody Creek Trl, Divide, CO 80814For SaleMLS ID #7472831, Stephanie Tanis ABR GRI SFR , Stephanie Tanis. elevateMLS
- $875,0004 bd4 ba3.7k sqft15871 Agate Creek Dr, Monument, CO 80132For SaleMLS ID #7939170, Darlene Haines AHWD C2EX GRI MRP RENE SFR SRS , 1List Realty. elevateMLS
- $819,9906 bd4 ba4.4k sqft476 Saber Creek Dr, Monument, CO 80132For SaleMLS ID #1580894, Stanley Brandstater, Jason Mitchell Real Estate Colorado, LLC DBA JMG. elevateMLS
- $850,0004 bd4 ba4.3k sqft1669 Woodstone Way, Monument, CO 80132For SaleMLS ID #2920515, Jodi Bohenna ASP CLHMS CMRS CNE SFR , Keller Williams Premier Realty. elevateMLS
- $640,0003 bd4 ba2.6k sqft996 Spring Valley Dr, Divide, CO 80814For SaleMLS ID #6020853, Coleen Hellen CRS GRI MRP , The Compass Team REAL ESTATE GROUP LLC. elevateMLS
- $850,0005 bd4 ba4.2k sqft3519 Oak Meadow Dr, Colorado Springs, CO 80920For SaleMLS ID #5577537, Will Miller, RE/MAX Real Estate Group LLC. elevateMLS
