Beautifully appointed and thoughtfully designed, this Colorado mountain home offers quality craftsmanship, comfortable living, and plenty of space for entertaining. The impressive covered entry features cedar and stone, complemented by an executive porte-cochère that creates a striking first impression. Upon entry, you’re greeted by a cathedral-ceilinged foyer filled with natural light from the dormer windows. The kitchen showcases stainless steel appliances, a gas range, drawer microwave, stone countertops, and a spacious center island. The family room offers an impressive space for entertaining, complete with a wet bar, custom cabinetry, and stone countertops—perfect for game days or gatherings with friends and family. The upper-level owner’s suite provides a private retreat with a luxurious 5-piece bath featuring dual vanities, a corner soaking tub, and a large walk-in shower. Two additional upper-level bedrooms and a full bath provide plenty of room for family or guests. The lower level offers a private office space. There is an additional bedroom for guests and has an ensuite bathroom. Step outside to your private backyard sanctuary featuring a covered grilling patio with a natural gas hookup for year-round enjoyment. Terraced native-stone landscaping leads to a firepit area, creating an inviting space for relaxing and entertaining. The heated 3-car garage is equally impressive, offering abundant storage and a 220V/50-amp outlet. Just minutes from Meadow Wood Sports Complex, enjoy convenient access to baseball, pickleball, soccer, outdoor ice rink, and hiking trails, making it easy to embrace an active mountain lifestyle. Thoughtfully designed and beautifully maintained, this home offers the perfect combination of refined finishes, entertaining spaces, and Colorado outdoor living.
For sale
$845,000
1195 Karen Ln, Woodland Park, CO 80863
4beds
3,293sqft
Single Family Residence
Built in 2003
0.34 Acres Lot
$-- Zestimate®
$257/sqft
$-- HOA
What's special
- 25 days
- 1,030
- 78
Likely to sell faster than
Zillow last checked:
Listing updated:
Listed by:
Jason Dreger SRES PSA CRS 719-440-9439,
Coldwell Banker 1st Choice Realty,
Shawn Keehn CRS PSA 719-439-1651
Source: elevateMLS,MLS#: 2358041
Facts & features
Interior
Bedrooms & bathrooms
- Bedrooms: 4
- Bathrooms: 4
- Full bathrooms: 3
- 1/2 bathrooms: 1
Other
- Level: Upper
- Area: 224 Square Feet
- Dimensions: 16 x 14
Heating
- Forced Air, Natural Gas
Cooling
- Ceiling Fan(s)
Appliances
- Included: Dishwasher, Disposal, Dryer, Indoor Grill, Gas in Kitchen, Exhaust Fan, Microwave, Oven, Range, Refrigerator, Washer
- Laundry: Electric Hook-up, Gas Hook-up, Main Level
Features
- 5-Pc Bath, 6-Panel Doors, Vaulted Ceiling(s), High Speed Internet, Pantry
- Flooring: Carpet, Tile, Wood
- Windows: Window Coverings
- Basement: Full,Partially Finished
- Number of fireplaces: 1
- Fireplace features: Gas, One
Interior area
- Total structure area: 3,293
- Total interior livable area: 3,293 sqft
- Finished area above ground: 2,169
- Finished area below ground: 1,124
Property
Parking
- Total spaces: 3
- Parking features: Attached, Even with Main Level, Oversized, Paved Driveway
- Attached garage spaces: 3
Features
- Levels: One and One Half
- Stories: 1.5
- Patio & porch: Covered, Wood Deck
- Fencing: Back Yard
Lot
- Size: 0.34 Acres
- Features: Cul-De-Sac, Meadow, Hiking Trail, Near Fire Station, Near Park
Details
- Parcel number: 6029231240070
Construction
Type & style
- Home type: SingleFamily
- Property subtype: Single Family Residence
Materials
- Stone, Stucco, Wood Siding, Framed on Lot, Frame
- Roof: Composite Shingle
Condition
- Existing Home
- New construction: No
- Year built: 2003
Utilities & green energy
- Electric: 220 Volts in Garage
- Water: Municipal
- Utilities for property: Electricity Connected, Natural Gas Connected
Green energy
- Indoor air quality: Radon System
Community & HOA
Location
- Region: Woodland Park
Financial & listing details
- Price per square foot: $257/sqft
- Tax assessed value: $763,427
- Annual tax amount: $4,115
- Date on market: 8/7/2026
- Listing terms: Cash,Conventional,FHA,VA Loan
- Electric utility on property: Yes
Estimated market value
Not available
Estimated sales range
Not available
Not available
Price history
| Date | Event | Price |
|---|---|---|
| 8/7/2026 | Listed for sale | $845,000+5.6%$257/sqft |
Source:  elevateMLS #2358041 Report a problem elevateMLS #2358041 Report a problem | ||
| 8/22/2022 | Sold | $800,000$243/sqft |
Source:  REcolorado as distributed by MLS GRID #2340023 Report a problem REcolorado as distributed by MLS GRID #2340023 Report a problem | ||
| 7/1/2022 | Contingent | $800,000$243/sqft |
Source: elevateMLS #1584650 Report a problem | ||
| 6/24/2022 | Listed for sale | $800,000+64.9%$243/sqft |
Source: elevateMLS #1584650 Report a problem | ||
| 12/26/2019 | Sold | $485,000-3%$147/sqft |
Source: Public Record Report a problem | ||
| 10/31/2019 | Listed for sale | $500,000+25.3%$152/sqft |
Source: Skyline Properties, Inc #3226543 Report a problem | ||
| 8/8/2016 | Sold | $399,000$121/sqft |
Source: Public Record Report a problem | ||
| 6/22/2016 | Pending sale | $399,000$121/sqft |
Source: Owner #24073840 Report a problem | ||
| 6/17/2016 | Listed for sale | $399,000-2.4%$121/sqft |
Source: Owner #24073840 Report a problem | ||
| 6/10/2011 | Listing removed | $409,000$124/sqft |
Source: Curbow Realty #608630 Report a problem | ||
| 7/3/2010 | Listed for sale | $409,000-0.2%$124/sqft |
Source: CENTURY 21 Curbow Realty #608630 Report a problem | ||
| 8/5/2005 | Sold | $410,000+21.1%$125/sqft |
Source: Public Record Report a problem | ||
| 9/3/2003 | Sold | $338,500$103/sqft |
Source: Public Record Report a problem | ||
Public tax history
| Year | Property taxes | Tax assessment |
|---|---|---|
| 2024 | $2,510 -20.2% | $47,460 -8.1% |
| 2023 | $3,145 | $51,640 +32.5% |
| 2022 | $3,145 +15.7% | $38,960 |
| 2021 | $2,719 +0.7% | $38,960 |
| 2020 | $2,701 | $38,960 +13% |
| 2019 | $2,701 0% | $34,470 +32.1% |
| 2018 | $2,701 +29.2% | $26,100 |
| 2017 | $2,090 -0.2% | $26,100 -7% |
| 2016 | $2,094 -14.6% | $28,060 |
| 2015 | $2,451 -1% | $28,060 |
| 2014 | $2,475 +6% | $28,060 |
| 2013 | $2,334 +7.2% | $28,060 +8.8% |
| 2012 | $2,177 -9.8% | $25,780 |
| 2011 | $2,414 -0.7% | $25,780 -9.1% |
| 2010 | $2,430 -6.8% | $28,350 -6.9% |
| 2009 | $2,607 -0.5% | $30,450 |
| 2008 | $2,622 +15% | $30,450 +16.4% |
| 2007 | $2,280 -1.1% | $26,150 |
| 2006 | $2,305 -5.5% | $26,150 -6.9% |
| 2005 | $2,440 +367.2% | $28,080 +362.6% |
| 2004 | $522 | $6,070 |
Find assessor info on the county website
Monthly payment
Est. payment
Payment breakdown
Explore the cost of this home by adjusting the details. Changes won't be saved.Climate risks
Neighborhood: 80863
Nearby schools
Schools provided by the listing agent
- Elementary: Columbine
- District: Woodland Park RE2
Source: elevateMLS. This data may not be complete. We recommend contacting the local school district to confirm school assignments for this home.
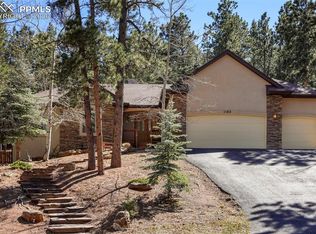
Similar homes
- $800,0005 bd4 ba3.8k sqft115 Hawkridge Dr, Woodland Park, CO 80863For Sale
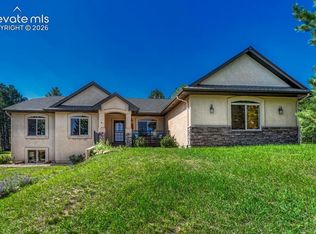
 MLS ID #2918334, Thomas Kenney, Better Homes and Gardens Real Estate Kenney & Company. elevateMLS
 - $815,0004 bd3 ba3.9k sqft113 Flagstick Dr, Woodland Park, CO 80863For Sale
 MLS ID #1111485, Amy Kunce-Martinez, The Cutting Edge. elevateMLS
 - $899,9004 bd4 ba3.9k sqft230 Eagle Pines Dr, Woodland Park, CO 80863For Sale
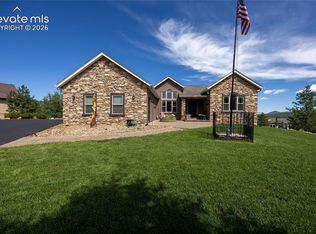 MLS ID #5313076, Corrine Lopez, Colorado Flat Fee Realty Inc. elevateMLS
 - $849,9004 bd4 ba3.1k sqft1350 Masters Dr, Woodland Park, CO 80863For Sale
 MLS ID #8659005, Kaitlin Sears ABR MRP , REMAX PROPERTIES. elevateMLS
 - $714,5004 bd3 ba3k sqft1400 Eagle Trace Ct, Woodland Park, CO 80863For SaleMLS ID #3852712, Renae Trichell SRES , High Country Realty LLC. elevateMLS
- $759,0004 bd3 ba2.6k sqft1231 Telemark Dr, Woodland Park, CO 80863For SaleMLS ID #3715190, Irene Tanis CRS GRI , Irene Tanis. elevateMLS
- $644,5003 bd4 ba2.6k sqft671 Misty Pines Cir, Woodland Park, CO 80863For SaleMLS ID #5919213, Joe Tanis ABR AHWD GRI , Joe Tanis. elevateMLS
- $650,0006 bd3 ba3.3k sqft821 Red Eagle Ct, Woodland Park, CO 80863For SaleMLS ID #3949281, Bernadine Vayle CRS GRI , Coldwell Banker 1st Choice Realty. elevateMLS
- $580,0004 bd4 ba2k sqft290 Taopi Cir, Woodland Park, CO 80863For SaleMLS ID #6733484, Todd Zeller, Coldwell Banker 1st Choice Realty. elevateMLS
- $529,0004 bd3 ba2.6k sqft300 Ute Trl, Woodland Park, CO 80863For SaleMLS ID #1601194, Todd Zeller, Coldwell Banker 1st Choice Realty. elevateMLS
- $639,7505 bd4 ba2.9k sqft2141 Valley View Dr, Woodland Park, CO 80863For SaleMLS ID #6636391, Stephen Sato ABR MRP , HomeSmart. elevateMLS
- $689,0005 bd3 ba2.3k sqft1860 Black Foot Trl, Woodland Park, CO 80863For SaleMLS ID #7037560, Stephanie Tanis ABR GRI SFR , Stephanie Tanis. elevateMLS
- $619,0005 bd3 ba3.2k sqft723 N Center St, Woodland Park, CO 80863For SaleMLS ID #6680724, Stephanie Tanis ABR GRI SFR , Stephanie Tanis. elevateMLS
- $577,0003 bd4 ba2.5k sqft1280 Chippewa Trl, Woodland Park, CO 80863For SaleMLS ID #3203432, Jon Uher, Coldwell Banker 1st Choice Realty. elevateMLS
- $599,9004 bd3 ba2.1k sqft1178 Forest Hill Rd, Woodland Park, CO 80863For SaleMLS ID #1564595, Jacob Graber, Better Homes and Gardens Real Estate Kenney & Company. elevateMLS
- $750,0003 bd3 ba3.1k sqft1350 Longs Point, Woodland Park, CO 80863For SaleMLS ID #6153595, Jennifer Erdley, The Compass Team REAL ESTATE GROUP LLC. elevateMLS
- $565,0003 bd3 ba1.8k sqft861 Teller Ln, Woodland Park, CO 80863For SaleMLS ID #1109353, Jason Roshek CRS GRI , Coldwell Banker Beyond. elevateMLS
- $849,9504 bd4 ba3.7k sqft5581 Osage Pl, Larkspur, CO 80118For SaleMLS ID #1562287, Dave Gardner, Results Realty of Colorado. elevateMLS
- $745,0004 bd3 ba2.5k sqft69 Cody Creek Trl, Divide, CO 80814For SaleMLS ID #7472831, Stephanie Tanis ABR GRI SFR , Stephanie Tanis. elevateMLS
- $640,0003 bd4 ba2.6k sqft996 Spring Valley Dr, Divide, CO 80814For SaleMLS ID #6020853, Coleen Hellen CRS GRI MRP , The Compass Team REAL ESTATE GROUP LLC. elevateMLS
