Charming Updated Victorian in the Heart of the Baker Neighborhood
Welcome to this beautifully updated Victorian home offering 2,196 finished square feet of stylish living space, perfectly situated mid-block on a quiet, tree-lined street in the highly sought-after historical Baker neighborhood.
This well cared for move-in ready 3-bedroom, 2-bathroom residence seamlessly blends timeless character with modern upgrades. Inside, you’ll find a freshly painted interior and gleaming hardwood floors on both the main and upper levels. The spacious remodeled gourmet kitchen is a chef’s dream, featuring 42” cherry cabinets, granite countertops, stainless steel appliances, and a bright, bay-windowed over looking the garden, lots of room.
Downstairs, the professionally finished basement provides a versatile space ideal for relaxing or entertaining.
Step outside to a rare lot-and-a-half, NEW ROOF and where you’ll enjoy a private back patio and a fully fenced backyard—perfect for gatherings or quiet evenings. A newer oversized two-car detached garage, plus additional alley-access parking, ensures plenty of room for vehicles and storage. Garden in the front yard.
All this in an unbeatable location—just minutes from light rail, grocery stores, and all the shopping, dining, and entertainment options along vibrant Broadway. Whole Foods, Sam's Club, Wash Park and the Cherry Creek trail are all easily within reach as well. Easy access to Downtown Denver or I-25. Conveniently located and many nearby places within walking distance. Don’t miss your chance to own a truly exceptional home in one of Denver's most desirable historical neighborhoods! Come take a look today. Easy to see! This home will not last long.
Sold for $795,000
$795,000
47 W Cedar Avenue, Denver, CO 80223
3beds
2,196sqft
Single Family Residence
Built in 1890
4,356 Square Feet Lot
$787,800 Zestimate®
$362/sqft
$3,369 Estimated rent
Home value
$787,800
$748,000 - $835,000
$3,369/mo
Zestimate® history
Owner options
List your home for rent
$3,369/mo
Rent Zestimate®
Find your next renter with Zillow Rental Manager. Plus, with online applications, you can quickly screen prospective tenants – for free.
$3,369/mo
Rent Zestimate®
Refinance and save
$4,547/mo
Est. payment
Refinancing to a lower rate could help reduce your monthly payments and save thousands over the life of the loan.
$4,547/mo
Est. payment
Explore your selling options
Work with a Zillow partner agent
Leverage their expertise and Zillow's premium Showcase listings to get your home seen by more buyers.
Get startedList with your own agent
Get your home in front of millions of buyers by listing it on Zillow.
Learn how to do itSell it yourself
Take full control of how buyers see your home on Zillow by listing For Sale by Owner (FSBO).
List your homeWhat's special
Zillow last checked:
Listing updated:
Listed by:
Hilda Massey 720-339-7272 hilmassey37@gmail.com,
Keller Williams DTC
Bought with:
Siyeh Shinn-Gibbs, 100040814
Compass - Denver
Source: REcolorado as distributed by MLS GRID,MLS#: 3324983
Facts & features
Interior
Bedrooms & bathrooms
- Bedrooms: 3
- Bathrooms: 2
- Full bathrooms: 1
- 3/4 bathrooms: 1
- Main level bathrooms: 1
- Main level bedrooms: 1
Bedroom
- Description: Roomy, Sky Lights
- Features: Primary Suite
- Level: Upper
- Area: 216 Square Feet
- Dimensions: 12 x 18
Bedroom
- Description: 3rd Bedroom, Custom Closet, Built-Ins
- Level: Main
- Area: 99 Square Feet
- Dimensions: 9 x 11
Bedroom
- Description: 2nd Bedroom
- Level: Upper
- Area: 96 Square Feet
- Dimensions: 8 x 12
Bathroom
- Level: Upper
Bathroom
- Description: Spacious, Claw Tub, Tile
- Level: Main
Bonus room
- Description: Office Or Flex Room Near Front Door Entrance
- Level: Main
Dining room
- Description: Arches, High Ceilings
- Level: Main
- Area: 120 Square Feet
- Dimensions: 10 x 12
Family room
- Description: Finished
- Level: Basement
- Area: 294 Square Feet
- Dimensions: 14 x 21
Kitchen
- Description: Gourmet Kitchen With 12x11 Eating Space And A Bay Window
- Level: Main
- Area: 143 Square Feet
- Dimensions: 11 x 13
Living room
- Description: High Ceilings, Lots Of Natural Light
- Level: Main
- Area: 110 Square Feet
- Dimensions: 10 x 11
Heating
- Forced Air, Heat Pump
Cooling
- Central Air, Evaporative Cooling
Appliances
- Included: Dishwasher, Disposal, Dryer, Oven, Refrigerator, Washer
Features
- Built-in Features, Ceiling Fan(s), Eat-in Kitchen, Granite Counters, High Ceilings, Smoke Free
- Flooring: Tile, Wood
- Windows: Double Pane Windows
- Basement: Finished
Interior area
- Total structure area: 2,196
- Total interior livable area: 2,196 sqft
- Finished area above ground: 1,569
- Finished area below ground: 0
Property
Parking
- Total spaces: 3
- Parking features: Concrete
- Garage spaces: 2
- Details: Off Street Spaces: 1
Features
- Levels: Two
- Stories: 2
- Patio & porch: Front Porch, Patio
- Exterior features: Garden, Private Yard, Rain Gutters
- Fencing: Full
Lot
- Size: 4,356 Square Feet
- Features: Historical District, Level, Near Public Transit, Sprinklers In Front, Sprinklers In Rear
Details
- Parcel number: 510326023
- Zoning: U-RH-2.5
- Special conditions: Standard
Construction
Type & style
- Home type: SingleFamily
- Architectural style: Victorian
- Property subtype: Single Family Residence
Materials
- Brick
- Foundation: Slab
- Roof: Composition
Condition
- Updated/Remodeled
- Year built: 1890
Utilities & green energy
- Sewer: Public Sewer
- Water: Public
- Utilities for property: Internet Access (Wired), Natural Gas Available
Community & HOA
Community
- Security: Carbon Monoxide Detector(s), Smoke Detector(s)
- Subdivision: Baker
HOA
- Has HOA: No
Location
- Region: Denver
Financial & listing details
- Price per square foot: $362/sqft
- Tax assessed value: $788,000
- Annual tax amount: $3,890
- Date on market: 10/15/2025
- Listing terms: Cash,Conventional,FHA,VA Loan
- Exclusions: Seller's Personal Property And Staged Items
- Ownership: Individual
- Electric utility on property: Yes
- Road surface type: Paved
Price history
| Date | Event | Price |
|---|---|---|
| 2/13/2026 | Sold | $795,000-0.5%$362/sqft |
Source:  REcolorado as distributed by MLS GRID #3324983 Report a problem REcolorado as distributed by MLS GRID #3324983 Report a problem | ||
| 12/12/2025 | Pending sale | $799,000$364/sqft |
Source: REcolorado as distributed by MLS GRID #3324983 Report a problem | ||
| 11/14/2025 | Price change | $799,000-3.2%$364/sqft |
Source: REcolorado as distributed by MLS GRID #3324983 Report a problem | ||
| 10/15/2025 | Listed for sale | $825,000+77.4%$376/sqft |
Source: REcolorado as distributed by MLS GRID #3324983 Report a problem | ||
| 12/10/2014 | Sold | $465,000-1.9%$212/sqft |
Source: Public Record Report a problem | ||
| 10/21/2014 | Price change | $474,000-1%$216/sqft |
Source: Perry & Co. #5329418 Report a problem | ||
| 10/10/2014 | Listed for sale | $479,000+48.8%$218/sqft |
Source: Perry & Co. #5329418 Report a problem | ||
| 10/2/2013 | Listing removed | $2,650$1/sqft |
Source: Owner Report a problem | ||
| 9/12/2013 | Price change | $2,650-3.6%$1/sqft |
Source: Owner Report a problem | ||
| 9/9/2013 | Listed for rent | $2,750$1/sqft |
Source: Owner Report a problem | ||
| 11/5/2006 | Sold | $322,000+10.3%$147/sqft |
Source: Public Record Report a problem | ||
| 7/16/2004 | Sold | $292,000+390.8%$133/sqft |
Source: Public Record Report a problem | ||
| 10/18/1994 | Sold | $59,500$27/sqft |
Source: Public Record Report a problem | ||
Public tax history
| Year | Property taxes | Tax assessment |
|---|---|---|
| 2024 | $3,805 +12.3% | $49,110 -6.1% |
| 2023 | $3,389 +3.6% | $52,290 +22.7% |
| 2022 | $3,271 +3.3% | $42,610 -2.8% |
| 2021 | $3,166 +2.9% | $43,840 +2.8% |
| 2020 | $3,077 +9.2% | $42,665 -0.7% |
| 2019 | $2,818 | $42,962 +17.9% |
| 2018 | $2,818 +0.3% | $36,430 |
| 2017 | $2,810 +20% | $36,430 +21.6% |
| 2016 | $2,341 +28.1% | $29,970 |
| 2015 | $1,828 0% | $29,970 +36.2% |
| 2014 | $1,829 -5.6% | $22,010 |
| 2013 | $1,937 +17.9% | $22,010 -4.5% |
| 2012 | $1,643 -0.4% | $23,040 +0.9% |
| 2011 | $1,649 +2.2% | $22,838 -7.8% |
| 2010 | $1,613 +5.4% | $24,770 |
| 2009 | $1,531 -0.2% | $24,770 +8% |
| 2008 | $1,534 -2.4% | $22,930 |
| 2007 | $1,571 +1.1% | $22,930 -2.3% |
| 2006 | $1,554 +38.7% | $23,470 |
| 2005 | $1,121 | $23,470 |
Find assessor info on the county website
Neighborhood: Baker
Nearby homes
- $776,2004 bd2 ba2.4k sqft51 W Cedar Ave, Denver, CO 80223Off Market
- $--2 bd1 ba1k sqft51 W Cedar Ave #B, Denver, CO 80223Off Market
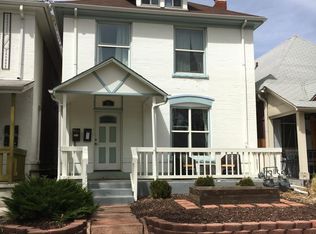
- $851,0003 bd2 ba2k sqft39 W Cedar Ave, Denver, CO 80223Off Market

- $733,5004 bd4 ba1.7k sqft53 W Cedar Ave, Denver, CO 80223Off Market
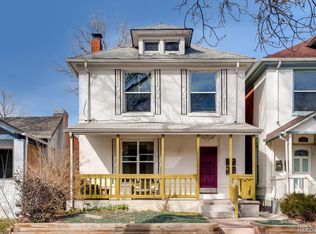
- $436,0001 bd1 ba500 sqft53 W Cedar Ave APT 4, Denver, CO 80223Off Market
- $--1 bd1 ba550 sqft53 W Cedar Ave UNIT 2, Denver, CO 80223Off Market
- $556,4003 bd2 ba1.6k sqft33 W Cedar Ave, Denver, CO 80223Off Market
- $443,5002 bd1 ba735 sqft57 W Cedar Ave, Denver, CO 80223Off Market
Nearby schools
GreatSchools rating
- 5/10Lincoln Elementary SchoolGrades: PK-6Distance: 0.8 mi
- 6/10Grant Middle SchoolGrades: 6-8Distance: 2 mi
- 7/10South High SchoolGrades: 9-12Distance: 1.9 mi
Schools provided by the listing agent
- Elementary: Lincoln
- Middle: Grant
- High: South
- District: Denver 1
Source: REcolorado as distributed by MLS GRID. This data may not be complete. We recommend contacting the local school district to confirm school assignments for this home.
Get a cash offer in 3 minutes
Find out how much your home could sell for in as little as 3 minutes with a no-obligation cash offer.
Estimated market value
$787,800
Get a cash offer in 3 minutes
Find out how much your home could sell for in as little as 3 minutes with a no-obligation cash offer.
Estimated market value
$787,800
- Colorado
- Denver County
- Denver
- 80223
- Baker
- 47 W Cedar Avenue
Nearby cities
Nearby neighborhoods
Nearby zip codes
Other Denver Topics
