Skip main navigation
Off market
  • $2,201,500

    381 Albion St, Denver, CO 80220

    5beds
    3,680sqft
    Detached Single Family
    Built in 1930
    9,100 Square Feet Lot
    $2,201,500 Zestimate®
    $598/sqft
    $4,967 Estimated rent

    Home value

    $2,201,500

    $2.05M - $2.38M

    $4,967/mo

    Zestimate® history
    Loading
    Loading...

    Owner options

    List your home for rent

    $4,967/mo

    Rent Zestimate®

    Find your next renter with Zillow Rental Manager. Plus, with online applications, you can quickly screen prospective tenants – for free.

    Learn more

    $4,967/mo

    Rent Zestimate®

    Refinance and save

    $10,206/mo

    Est. payment

    Refinancing to a lower rate could help reduce your monthly payments and save thousands over the life of the loan.

    See today's rates

    $10,206/mo

    Est. payment

    Explore your selling options

    Work with a Zillow partner agent

    Leverage their expertise and Zillow's premium Showcase listings to get your home seen by more buyers.

    Get started

    List with your own agent

    Get your home in front of millions of buyers by listing it on Zillow.

    Learn how to do it

    Sell it yourself

    Take full control of how buyers see your home on Zillow by listing For Sale by Owner (FSBO).

    List your home

    What's special

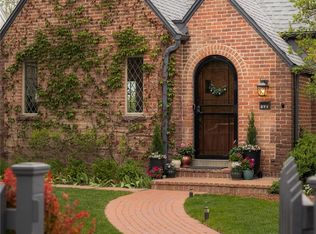
    The exterior of this Hilltop home, a stately and time-honored Tudor, holds an interior that’s more spectacularly-modern than you might suspect. The current owners spared no detail in turning this 1920s home into a clean, functional, and impeccably-designed living space. Those longing for the authority that historic brick commands, yet wistful for the cleanliness of modernity, will delight in this happy marriage of the two. Allow us to point out a few of our favorite things: The fully remodeled kitchen, which is brimming with tasteful finishes and high-end appliances. The dining nook that is perfectly perched next to French doors that lead to the charming and private backyard. Every bathroom renovated with beautiful, seamless finishes. Each closet boasts closet organizers. The primary bedroom is located on the main level and is highlighted by soaring ceilings, a loft area, and a five piece modern master piece bathroom with hidden built in closet storage. There is also easy access out to the backyard oasis. In short, through good taste, a discerning eye, and more than a little patience, this gorgeous (and timeless) Tudor was gently, and very stylishly, brought into the 21st century.

    This property is off market, which means it's not currently listed for sale or rent on Zillow. This may be different from what's available on other websites or public sources.
    Facts & features

    Interior

    Bedrooms & bathrooms
    • Bedrooms: 5
    • Bathrooms: 3
    • Full bathrooms: 3
    Heating
    • Baseboard, Radiant, Gas
    Cooling
    • Evaporative
    Appliances
    • Included: Dishwasher, Dryer, Freezer, Garbage disposal, Microwave, Range / Oven, Refrigerator, Washer
    • Laundry: Washer/Dryer Included
    Features
    • Kitchen Island, Walk-In Closet(s), Master Bath, Built-in Features, Master Suite, Eating Space / Kitchen, Updated, Five Piece Bath, Foyer/Entry
    • Flooring: Tile, Carpet, Hardwood
    • Basement: Finished
    • Has fireplace: Yes
    • Fireplace features: Wood
    Interior area
    • Total interior livable area: 3,680 sqft

    Property

    Parking
    • Total spaces: 2
    • Parking features: Garage - Detached, Off-street, On-street
    Features
    • Exterior features: Wood, Brick
    • Has view: Yes
    • View description: None
    Lot
    • Size: 9,100 sqft
    Details
    • Parcel number: 0607224014000
    • Zoning: E-SU-D

    Construction

    Type & style
    • Home type: SingleFamily
    • Architectural style: Tudor
    • Property subtype: Detached Single Family
    Materials
    • Roof: Asphalt
    Condition
    • Year built: 1930

    Community & neighborhood

    Location
    • Region: Denver

    Other

    Other facts
    • Flooring: Wood, Carpet
    • Heating: Radiant, Gas
    • Appliances: Dishwasher, Double Oven, Electric Cooktop, Wine Cooler, Smoke Alarm, Refrigerator (Kitchen), Stove/Range/Oven, Microwave Oven
    • ExteriorFeatures: Deck, Sprinkler System, Professional Landscaping, Lighting, Dog Run, Utility Shed, Fence, Garden Area
    • FireplacesTotal: 1
    • ConstructionMaterials: Wood Siding, Brick
    • ArchitecturalStyle: Tudor
    • InteriorFeatures: Kitchen Island, Walk-In Closet(s), Master Bath, Built-in Features, Master Suite, Eating Space / Kitchen, Updated, Five Piece Bath, Foyer/Entry
    • OpenParkingSpaces: 0
    • FireplaceFeatures: Wood
    • Roof: Composition Shingles
    • PropertySubType: Detached Single Family
    • LaundryFeatures: Washer/Dryer Included
    • StructureType: 2 Story
    • Zoning: E-SU-D
    • AboveGradeFinishedAreaSource: 2350
    • Cooling: Evaporative Cooler (Swamp)

    Price history

    DateEventPrice
    5/31/2019Sold$1,500,000$408/sqft
    Source: Agent Provided Report a problem
    5/8/2019Pending sale$1,500,000$408/sqft
    Source: Milehimodern #1810585 Report a problem
    4/29/2019Listed for sale$1,500,000+90.4%$408/sqft
    Source: Milehimodern #1810585 Report a problem
    3/21/2017Sold$788,000+4.7%$214/sqft
    Source: Public Record Report a problem
    8/4/2009Sold$752,500$204/sqft
    Source: Public Record Report a problem

    Public tax history

    YearProperty taxesTax assessment
    2024$11,383 +44%$146,910 -2.7%
    2023$7,906 +3.6%$151,030 +51.9%
    2022$7,632 +55%$99,420 -2.8%
    2021$4,923 +2.9%$102,280 +54.2%
    2020$4,785 +8.5%$66,345 -0.7%
    2019$4,409 $66,808 +17.2%
    2018$4,409 +0.3%$56,990
    2017$4,396 -9.9%$56,990 -8.7%
    2016$4,877 +20.4%$62,430
    2015$4,050 0%$62,430 +28%
    2014$4,051 +2.4%$48,760
    2013$3,956 +17.9%$48,760 +3.6%
    2012$3,356 -21.3%$47,060 +0.4%
    2011$4,265 +2.2%$46,860 -26.8%
    2010$4,172 +1.5%$64,050
    2009$4,108 -0.2%$64,050 +4.1%
    2008$4,116 +10.3%$61,520
    2007$3,731 +1.1%$61,520 +10.4%
    2006$3,689 +4.7%$55,730
    2005$3,523 +0.6%$55,730 -0.9%
    2003$3,502 +1.9%$56,220 -3.9%
    2002$3,437 $58,500 +40.5%
    2001-- $41,630

    Find assessor info on the county website

    Neighborhood: Hilltop

    Nearby schools

    GreatSchools rating
    Schools provided by the listing agent
    • Elementary: Steck
    • Middle: Hill
    • High: George Washington
    • District: Denver 1

    Source: The MLS. This data may not be complete. We recommend contacting the local school district to confirm school assignments for this home.

    Get a cash offer in 3 minutes
    Find out how much your home could sell for in as little as 3 minutes with a no-obligation cash offer.
    Estimated market value
    $2,201,500
    Get a cash offer in 3 minutes
    Find out how much your home could sell for in as little as 3 minutes with a no-obligation cash offer.
    Estimated market value
    $2,201,500