Skip main navigation
Sold for $1,635,000
  • $1,635,000

    377 Albion Street, Denver, CO 80220

    4beds
    3,138sqft
    Single Family Residence
    Built in 1935
    7,318 Square Feet Lot
    $1,556,800 Zestimate®
    $521/sqft
    $5,314 Estimated rent

    Home value

    $1,556,800

    $1.45M - $1.67M

    $5,314/mo

    Zestimate® history
    Loading
    Loading...

    Owner options

    List your home for rent

    $5,314/mo

    Rent Zestimate®

    Find your next renter with Zillow Rental Manager. Plus, with online applications, you can quickly screen prospective tenants – for free.

    Learn more

    $5,314/mo

    Rent Zestimate®

    Refinance and save

    $7,580/mo

    Est. payment

    Refinancing to a lower rate could help reduce your monthly payments and save thousands over the life of the loan.

    See today's rates

    $7,580/mo

    Est. payment

    Explore your selling options

    Work with a Zillow partner agent

    Leverage their expertise and Zillow's premium Showcase listings to get your home seen by more buyers.

    Get started

    List with your own agent

    Get your home in front of millions of buyers by listing it on Zillow.

    Learn how to do it

    Sell it yourself

    Take full control of how buyers see your home on Zillow by listing For Sale by Owner (FSBO).

    List your home

    What's special

    Cozy fireplaceFully fenced lotHigh privacy fencePatio spaceVerdant trees and plantingsFinished basementExposed brick
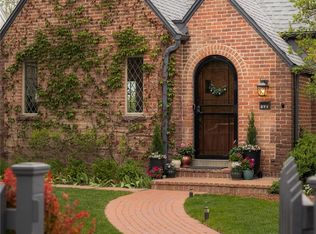
    Welcome to 377 Albion Street, an elegantly remodeled bungalow in the coveted Hilltop neighborhood. This charming 4- bedroom, 3-bathroom residence spans 3,138 square feet on a 7,320 square foot fully fenced lot. Nestled on a picturesque tree-lined street, it’s just 3 blocks from Cranmer Park and near Cherry Creek North. With recent renovations, this home radiates character and sophistication at every turn. Step inside to discover delightful details, including exposed brick, designer lighting fixtures, and skylights that illuminate the space with natural light. The inviting living room features a cozy fireplace, creating the perfect ambiance for relaxation. The kitchen is a chef’s dream, boasting marble counters, Thermador appliances, double ovens, and a pantry. Enjoy meals in the elegant formal dining room, enhanced by French doors that lead to a lovely patio space, perfect for entertaining. The main-floor primary wing is a true retreat, showcasing an incredible remodel with a luxurious five-piece bath, dual custom closets, and a stunning standalone tub situated in front of a second fireplace—an oasis of tranquility and charm. The finished basement offers even more living space, featuring two additional bedrooms and an updated bathroom, ideal for guests or family. Outdoors, a serene landscaped yard awaits with an updated irrigation system that is Wi-Fi enabled for your convenience. Multiple patios invite you to unwind, including a charming cobblestone patio, a tranquil water feature, and a deck complete with a hot tub. The front yard is lush with grass and fully fenced, while the backyard offers a sense of seclusion with its high privacy fence, surrounded by verdant trees and plantings. Since ownership the seller has replaced the boiler and upgraded to a tankless water and much more ensuring comfort and efficiency. Experience the charm and luxury of this Hilltop gem.

    Zillow last checked:

    Listing updated:

    Listed by:

    Shurie Fletcher 720-272-7494 Shurie.Fletcher@compass.com,

    Compass - Denver

    Bought with:

    Benjamen Lusz, 100076994

    Porchlight Real Estate Group

    Source: REcolorado as distributed by MLS GRID,MLS#: 5573842MLS Logo

    Facts & features

    Interior

    Bedrooms & bathrooms
    • Bedrooms: 4
    • Bathrooms: 3
    • Full bathrooms: 2
    • 3/4 bathrooms: 1
    • Main level bathrooms: 2
    • Main level bedrooms: 2
    Primary bedroom
    • Level: Main
    Bedroom
    • Level: Main
    Bedroom
    • Level: Basement
    Bedroom
    • Level: Basement
    Primary bathroom
    • Level: Main
    Bathroom
    • Level: Main
    Bathroom
    • Level: Basement
    Bonus room
    • Level: Main
    Den
    • Level: Basement
    Dining room
    • Level: Main
    Kitchen
    • Level: Main
    Laundry
    • Level: Basement
    Living room
    • Level: Main
    Mud room
    • Level: Main
    Heating
    • Baseboard, Radiant
    Cooling
    • Has cooling: Yes
    Appliances
    • Included: Dishwasher, Disposal, Dryer, Microwave, Oven, Range, Range Hood, Refrigerator, Tankless Water Heater, Washer
    • Laundry: In Unit
    Features
    • Eat-in Kitchen, Entrance Foyer, Five Piece Bath, Marble Counters, Pantry, Primary Suite, Smoke Free, Walk-In Closet(s)
    • Flooring: Concrete, Tile, Wood
    • Basement: Bath/Stubbed,Finished,Full
    • Number of fireplaces: 2
    • Fireplace features: Gas, Living Room, Other
    • Common walls with other units/homes: No Common Walls
    Interior area
    • Total structure area: 3,138
    • Total interior livable area: 3,138 sqft
    • Finished area above ground: 1,849
    • Finished area below ground: 1,160

    Property

    Parking
    • Total spaces: 2
    • Parking features: Garage
    • Garage spaces: 2
    Features
    • Levels: One
    • Stories: 1
    • Patio & porch: Deck, Patio
    • Exterior features: Garden, Private Yard, Rain Gutters
    • Has spa: Yes
    • Spa features: Spa/Hot Tub, Heated
    • Fencing: Full
    Lot
    • Size: 7,318 sqft
    • Features: Landscaped, Level, Sprinklers In Front, Sprinklers In Rear
    Details
    • Parcel number: 607224013
    • Zoning: E-SU-D
    • Special conditions: Standard

    Construction

    Type & style
    • Home type: SingleFamily
    • Architectural style: Bungalow
    • Property subtype: Single Family Residence
    Materials
    • Stucco
    • Foundation: Slab
    • Roof: Spanish Tile
    Condition
    • Updated/Remodeled
    • Year built: 1935

    Utilities & green energy

    • Electric: 110V
    • Sewer: Public Sewer
    • Water: Public
    • Utilities for property: Electricity Connected

    Community & neighborhood

    Location
    • Region: Denver
    • Subdivision: Hilltop

    Other

    Other facts
    • Listing terms: Cash,Conventional,FHA,Other,VA Loan
    • Ownership: Individual
    • Road surface type: Paved

    Price history

    DateEventPrice
    4/1/2025Sold$1,635,000-0.9%$521/sqft
    Source: REcolorado as distributed by MLS GRID #5573842 Report a problem
    1/27/2025Pending sale$1,650,000$526/sqft
    Source: REcolorado as distributed by MLS GRID #5573842 Report a problem
    1/22/2025Listed for sale$1,650,000+71.9%$526/sqft
    Source: REcolorado as distributed by MLS GRID #5573842 Report a problem
    5/20/2020Sold$960,000-3.5%$306/sqft
    Source: Agent Provided Report a problem
    4/1/2020Pending sale$995,000$317/sqft
    Source: Milehimodern #1819550 Report a problem
    3/27/2020Listed for sale$995,000-5.2%$317/sqft
    Source: Milehimodern #1819550 Report a problem
    11/14/2019Listing removed$1,050,000$335/sqft
    Source: LIV Sotheby's International Realty #2859900 Report a problem
    10/15/2019Price change$1,050,000-4.5%$335/sqft
    Source: LIV Sotheby's International Realty #2859900 Report a problem
    9/6/2019Price change$1,100,000-4.3%$351/sqft
    Source: LIV Sotheby's International Realty #2859900 Report a problem
    7/12/2019Price change$1,150,000-4.2%$366/sqft
    Source: LIV Sotheby's International Realty #2859900 Report a problem
    6/19/2019Listed for sale$1,200,000+107.8%$382/sqft
    Source: LIV Sotheby's International Realty #2859900 Report a problem
    11/28/2008Sold$577,500-7.6%$184/sqft
    Source: Public Record Report a problem
    10/19/2008Listed for sale$625,000+47.1%$199/sqft
    Source: Listhub #713157 Report a problem
    11/21/2000Sold$425,000$135/sqft
    Source: Public Record Report a problem
    11/19/1999Sold$425,000$135/sqft
    Source: Public Record Report a problem

    Public tax history

    YearProperty taxesTax assessment
    2024$6,433 +13.8%$83,020 -4.1%
    2023$5,651 +3.6%$86,530 +21.8%
    2022$5,455 +16%$71,060 -2.8%
    2021$4,705 +2.9%$73,110 +15.3%
    2020$4,573 +16.8%$63,406 -0.7%
    2019$3,916 $63,850 +26.1%
    2018$3,916 +0.3%$50,620
    2017$3,905 -7.1%$50,620 -5.9%
    2016$4,202 +15.8%$53,790
    2015$3,630 0%$53,790 +23.1%
    2014$3,632 +4.6%$43,710
    2013$3,471 +17.9%$43,710 +5.9%
    2012$2,944 -3.5%$41,290
    2011$3,051 +2.2%$41,290 -9.9%
    2010$2,985 -4.9%$45,820
    2009$3,137 -0.2%$45,820 -2.5%
    2008$3,143 +12%$46,980
    2007$2,807 +1.1%$46,980 +12%
    2006$2,776 +13%$41,930
    2005$2,456 +0.2%$41,930 +7%
    2003$2,450 +1.9%$39,180 -4.3%
    2002$2,404 $40,930 +36.1%
    2001-- $30,070

    Find assessor info on the county website

    Neighborhood: Hilltop

    Nearby schools

    GreatSchools rating
    Schools provided by the listing agent
    • Elementary: Steck
    • Middle: Hill
    • High: George Washington
    • District: Denver 1

    Source: REcolorado as distributed by MLS GRID. This data may not be complete. We recommend contacting the local school district to confirm school assignments for this home.

    Get a cash offer in 3 minutes
    Find out how much your home could sell for in as little as 3 minutes with a no-obligation cash offer.
    Estimated market value
    $1,556,800
    Get a cash offer in 3 minutes
    Find out how much your home could sell for in as little as 3 minutes with a no-obligation cash offer.
    Estimated market value
    $1,556,800