Sophisticated Home in the Prestigious 7th Ave Historic District within walking distance to the Denver Botanical Gardens and Cheesman Park, this residence is a rare opportunity to redefine a historic Denver property into a stunning urban residence. Reflecting the traditional Denver Square architecture that defined the early 1900s. The home offers numerous original features, including a stunning foyer and built-ins throughout. The original hardwoods have been carpeted for decades, awaiting your restoration. While the interior spaces are dated, the floor plan offers a unique opportunity to redefine the home with a contemporary urban ambiance. The main floor offers a wonderful open foyer along with a more formal floorplan complete with formal dining room, family room, sitting room, sun room, kitchen with walk-in greenhouse and a guest bath on the main level. There is also a private courtyard that has its own access and is hedge/wooden fence framed for privacy. The upper floor includes three bedrooms and 3 full baths. Redefine the space to include a primary suite or expanded bedroom/studio. There is a rooftop patio above the sun room that is perfect location to relax in a private atmosphere. The lower level includes a private family room, utility room and game room with wet bar. The residence includes an oversized 3-car garage with built-in storage and alley access and. Above the garage space is a finished mother-in law, caretaker or rental quarters complete with small kitchen, full bath and family room with its own gas burning stove and swamp cooler and private entrance. This is a Beautiful home to Live and Entertain in! These properties rarely become available, with your personal touches, this will be an outstanding Heirloom Property. Great Location, Walk To The Botanic Gardens, Cheesman Park, Grocery stores, and Restaurants. Minutes to Downtown, Cherry Creek, Museums, Restaurants, Shops and Highway access. A great Opportunity to own a very special property!
Sold for $1,400,000
$1,400,000
2410 E 7th Avenue Parkway, Denver, CO 80206
4beds
3,991sqft
Single Family Residence
Built in 1925
6,250 Square Feet Lot
$2,028,500 Zestimate®
$351/sqft
$7,680 Estimated rent
Home value
$2,028,500
$1.79M - $2.31M
$7,680/mo
Zestimate® history
Owner options
List your home for rent
$7,680/mo
Rent Zestimate®
Find your next renter with Zillow Rental Manager. Plus, with online applications, you can quickly screen prospective tenants – for free.
$7,680/mo
Rent Zestimate®
Refinance and save
$6,490/mo
Est. payment
Refinancing to a lower rate could help reduce your monthly payments and save thousands over the life of the loan.
$6,490/mo
Est. payment
Explore your selling options
Work with a Zillow partner agent
Leverage their expertise and Zillow's premium Showcase listings to get your home seen by more buyers.
Get startedList with your own agent
Get your home in front of millions of buyers by listing it on Zillow.
Learn how to do itSell it yourself
Take full control of how buyers see your home on Zillow by listing For Sale by Owner (FSBO).
List your homeWhat's special
Zillow last checked:
Listing updated:
Listed by:
Greg Waldmann 303-817-7111 gwaldmann@comcast.net,
RE/MAX Alliance
Bought with:
Tom Pitzer, 100052178
Compass - Denver
Source: REcolorado as distributed by MLS GRID,MLS#: 8659051
Facts & features
Interior
Bedrooms & bathrooms
- Bedrooms: 4
- Bathrooms: 5
- Full bathrooms: 3
- 3/4 bathrooms: 1
- 1/2 bathrooms: 1
- Main level bathrooms: 1
Primary bedroom
- Description: Spacious Room With Walk-In Closets
- Level: Upper
- Area: 208 Square Feet
- Dimensions: 16 x 13
Bedroom
- Description: Spacious Room With Roof Top Deck Access
- Level: Upper
- Area: 182 Square Feet
- Dimensions: 14 x 13
Bedroom
- Description: Spacious Room With Built-In Closets
- Level: Upper
- Area: 140 Square Feet
- Dimensions: 14 x 10
Bedroom
- Description: Non-Conforming Above Garage, Perfect Location For Mother-In-Law, Caregiver Quarters Or Rental
- Level: Upper
- Area: 132 Square Feet
- Dimensions: 12 x 11
Primary bathroom
- Level: Upper
- Area: 42 Square Feet
- Dimensions: 7 x 6
Bathroom
- Description: For Mother-In-Law Or Caretakers Unit Above Garage
- Level: Upper
- Area: 30 Square Feet
- Dimensions: 6 x 5
Bathroom
- Level: Lower
- Area: 36 Square Feet
- Dimensions: 6 x 6
Bathroom
- Description: Powder Room
- Level: Main
- Area: 36 Square Feet
- Dimensions: 9 x 4
Bathroom
- Level: Upper
- Area: 91 Square Feet
- Dimensions: 13 x 7
Dining room
- Description: Formal Setting With Direct Access To Private Courtyard
- Level: Main
- Area: 182 Square Feet
- Dimensions: 14 x 13
Family room
- Description: Elegant Location For Entertaining Guests
- Level: Main
- Area: 364 Square Feet
- Dimensions: 28 x 13
Family room
- Description: Quiet Room With Sink For Painting Or Crafts
- Level: Lower
- Area: 252 Square Feet
- Dimensions: 18 x 14
Family room
- Description: Above Garage, Furnished With Own Swamp Cooler And Gas Burning Stove
- Level: Upper
- Area: 169 Square Feet
- Dimensions: 13 x 13
Game room
- Description: Great Space To Recreate With Wood Burning Fireplace And Wet Bar
- Level: Lower
- Area: 299 Square Feet
- Dimensions: 23 x 13
Kitchen
- Description: Designed With Access To Private Courtyard For Bbq Parties And Walk-In Greenhouse Where You Can Grow Your Favorite Cooking Herbs And Vegetables
- Level: Main
- Area: 198 Square Feet
- Dimensions: 18 x 11
Kitchen
- Description: Above Garage
- Level: Upper
- Area: 104 Square Feet
- Dimensions: 13 x 8
Laundry
- Description: Large Area With Utility Sink And Direct Access To Greenhouse
- Level: Lower
- Area: 221 Square Feet
- Dimensions: 17 x 13
Office
- Level: Main
- Area: 81 Square Feet
- Dimensions: 9 x 9
Sun room
- Description: Designed With Numerous Windows On 3 Sides, A Perfect Location To Relax With A Favorite Book Or Engage In Quiet Conversation
- Level: Main
- Area: 200 Square Feet
- Dimensions: 20 x 10
Utility room
- Description: Newer Boiler And Central Air Conditioning Systems
- Level: Lower
- Area: 28 Square Feet
- Dimensions: 7 x 4
Workshop
- Description: Workbench And Plenty Of Storage
- Level: Lower
- Area: 65 Square Feet
- Dimensions: 13 x 5
Heating
- Baseboard, Hot Water, Natural Gas
Cooling
- Central Air, Evaporative Cooling
Appliances
- Included: Dishwasher, Disposal, Dryer, Gas Water Heater, Microwave, Oven, Range, Range Hood, Refrigerator, Washer
- Laundry: In Unit
Features
- Built-in Features, Ceiling Fan(s), High Ceilings, Smoke Free, Vaulted Ceiling(s), Walk-In Closet(s), Wet Bar
- Flooring: Carpet, Wood
- Windows: Window Coverings, Window Treatments
- Basement: Finished,Full
- Number of fireplaces: 4
- Fireplace features: Basement, Family Room, Free Standing, Gas Log, Kitchen, Recreation Room, Wood Burning
- Common walls with other units/homes: No Common Walls
Interior area
- Total structure area: 3,991
- Total interior livable area: 3,991 sqft
- Finished area above ground: 2,863
- Finished area below ground: 846
Property
Parking
- Total spaces: 3
- Parking features: Concrete
- Attached garage spaces: 3
Features
- Levels: Two
- Stories: 2
- Entry location: Ground
- Patio & porch: Rooftop
- Exterior features: Balcony, Private Yard
- Fencing: Partial
Lot
- Size: 6,250 Square Feet
- Features: Corner Lot, Historical District, Level, Many Trees, Sprinklers In Front, Sprinklers In Rear
Details
- Parcel number: 501619022
- Zoning: U-SU-C
- Special conditions: Standard
Construction
Type & style
- Home type: SingleFamily
- Architectural style: Denver Square
- Property subtype: Single Family Residence
Materials
- Brick, Wood Siding
- Foundation: Block
- Roof: Slate
Condition
- Year built: 1925
Utilities & green energy
- Electric: 220 Volts
- Sewer: Public Sewer
- Water: Public
- Utilities for property: Cable Available, Electricity Connected, Natural Gas Connected
Community & HOA
Community
- Security: Carbon Monoxide Detector(s), Smoke Detector(s)
- Subdivision: South Division Of Capitol Hill
HOA
- Has HOA: No
Location
- Region: Denver
Financial & listing details
- Price per square foot: $351/sqft
- Tax assessed value: $1,429,600
- Annual tax amount: $4,243
- Date on market: 7/18/2024
- Listing terms: Cash,Conventional,FHA,Jumbo,VA Loan
- Exclusions: Sellers Personal Property
- Ownership: Estate
- Electric utility on property: Yes
- Road surface type: Alley Paved, Paved
Price history
| Date | Event | Price |
|---|---|---|
| 8/26/2024 | Sold | $1,400,000$351/sqft |
Source:  REcolorado as distributed by MLS GRID #8659051 Report a problem REcolorado as distributed by MLS GRID #8659051 Report a problem | ||
| 7/23/2024 | Pending sale | $1,400,000$351/sqft |
Source: REcolorado as distributed by MLS GRID #8659051 Report a problem | ||
| 7/18/2024 | Listed for sale | $1,400,000$351/sqft |
Source: REcolorado as distributed by MLS GRID #8659051 Report a problem | ||
Public tax history
| Year | Property taxes | Tax assessment |
|---|---|---|
| 2025 | $5,080 +2.2% | $100,790 +57.1% |
| 2024 | $4,970 +3.6% | $64,140 -4.9% |
| 2023 | $4,796 +3.6% | $67,470 +11.9% |
| 2022 | $4,630 +17.2% | $60,310 -2.8% |
| 2021 | $3,951 +2.9% | $62,050 +2.7% |
| 2020 | $3,840 +21.6% | $60,396 -0.7% |
| 2019 | $3,157 | $60,819 +26.7% |
| 2018 | $3,157 +0.3% | $48,010 |
| 2017 | $3,148 +3.7% | $48,010 +2.5% |
| 2016 | $3,037 +28.6% | $46,830 |
| 2015 | $2,362 0% | $46,830 +28.7% |
| 2014 | $2,363 -8.7% | $36,400 |
| 2013 | $2,588 -6.3% | $36,400 -6% |
| 2012 | $2,762 -5.2% | $38,740 |
| 2011 | $2,914 +2.2% | $38,740 -11.5% |
| 2010 | $2,850 +34.1% | $43,760 |
| 2009 | $2,126 -0.2% | $43,760 +10% |
| 2008 | $2,129 -4.2% | $39,790 |
| 2007 | $2,223 -18.4% | $39,790 -3.3% |
| 2006 | $2,725 +4.1% | $41,160 |
| 2005 | $2,619 +3.3% | $41,160 -1.5% |
| 2003 | $2,536 +1.9% | $41,780 -1.4% |
| 2002 | $2,489 | $42,370 +26.1% |
| 2001 | -- | $33,600 |
Find assessor info on the county website
Neighborhood: Congress Park
Nearby homes
- $1,009,6004 bd2 ba2k sqft662 Josephine St, Denver, CO 80206Off Market
- $1,158,0003 bd3 ba2.4k sqft656 Josephine St, Denver, CO 80206Off Market
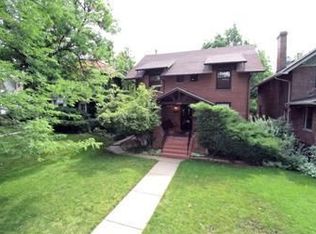
- $449,200-- bd1 ba650 sqft642.5 Josephine St, Denver, CO 80206Off Market

- $1,119,2004 bd2 ba2.5k sqft650 Josephine St, Denver, CO 80206Off Market
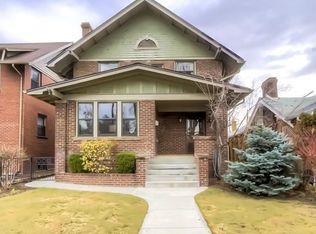
- $2,577,8004 bd5 ba4.7k sqft2432 E 7th Avenue Pkwy, Denver, CO 80206Off Market
- $1,356,8002 bd2 ba2k sqft665 Columbine St, Denver, CO 80206Off Market
- $719,4002 bd1 ba1.6k sqft644 N Josephine St, Denver, CO 80206Off Market
- $2,250,0005 bd3 ba4.3k sqft2340 E 7th Avenue Pkwy, Denver, CO 80206For Sale
Nearby schools
GreatSchools rating
- 10/10Bromwell Elementary SchoolGrades: PK-5Distance: 0.4 mi
- 9/10Morey Middle SchoolGrades: 6-8Distance: 1.2 mi
- 8/10East High SchoolGrades: 9-12Distance: 1 mi
Schools provided by the listing agent
- Elementary: Bromwell
- Middle: Morey
- High: East
- District: Denver 1
Source: REcolorado as distributed by MLS GRID. This data may not be complete. We recommend contacting the local school district to confirm school assignments for this home.
Get a cash offer in 3 minutes
Find out how much your home could sell for in as little as 3 minutes with a no-obligation cash offer.
Estimated market value
$2,028,500
Get a cash offer in 3 minutes
Find out how much your home could sell for in as little as 3 minutes with a no-obligation cash offer.
Estimated market value
$2,028,500
- Colorado
- Denver County
- Denver
- 80206
- Congress Park
- 2410 E 7th Avenue Parkway
Nearby cities
Nearby neighborhoods
Nearby zip codes
Other Denver Topics
