Situated in Denver’s coveted 7th Avenue Historic District, this charming Congress Park bungalow blends timeless character with a desirable lifestyle. The location offers both historic charm & access to some of Denver’s best attractions. From your front door, stroll tree-lined streets to enjoy the Cherry Creek shopping district, Cheeseman Park’s green spaces, Denver Botanic Gardens with year-round concerts & events, & Congress Park’s pool, trails, & fields. The home has an inviting curb appeal beginning with a classic front porch, the perfect spot to sit, relax, and watch the world go by. Enter through the antique front door to a bright and welcoming living room featuring hardwood flooring, high ceilings, crown molding, & abundant natural light. An adjoining formal dining room, highlighted by vintage lights & a charming bay window, sets the stage for holiday gatherings or casual family dinners, flowing seamlessly into the thoughtfully designed kitchen. The kitchen is a chef’s delight with high-end stainless steel appliances, including a Viking range & Haler wine cooler. Complemented by granite counters, custom cabinets, bar seating, new flooring, & a breakfast nook. The main level also includes 3 spacious bedrooms & a full bath—an uncommon find in this neighborhood—with each bedroom showcasing unique period details like antique doorknobs & original hardwoods. The basement offers incredible versatility with a large recreation room, an additional non-conforming bedroom or flex space for office, gym, or hobby room, a dedicated laundry with antique wash sink, & generous storage throughout. Outdoors, a peaceful backyard is a private retreat with a landscaped yard, mature trees, a tranquil fountain, & entertaining options. An oversized two-car garage, accessed from the alley, provides convenient parking & ample storage for gear. Blending location, history, & thoughtful design, this Congress Park residence offers a unique opportunity in one of Denver’s best neighborhoods.
Sold for $888,000
$888,000
651 Josephine Street, Denver, CO 80206
4beds
2,401sqft
Single Family Residence
Built in 1919
5,470 Square Feet Lot
$867,700 Zestimate®
$370/sqft
$4,243 Estimated rent
Home value
$867,700
$807,000 - $928,000
$4,243/mo
Zestimate® history
Owner options
List your home for rent
$4,243/mo
Rent Zestimate®
Find your next renter with Zillow Rental Manager. Plus, with online applications, you can quickly screen prospective tenants – for free.
$4,243/mo
Rent Zestimate®
Refinance and save
$5,461/mo
Est. payment
Refinancing to a lower rate could help reduce your monthly payments and save thousands over the life of the loan.
$5,461/mo
Est. payment
Explore your selling options
Work with a Zillow partner agent
Leverage their expertise and Zillow's premium Showcase listings to get your home seen by more buyers.
Get startedList with your own agent
Get your home in front of millions of buyers by listing it on Zillow.
Learn how to do itSell it yourself
Take full control of how buyers see your home on Zillow by listing For Sale by Owner (FSBO).
List your homeWhat's special
Zillow last checked:
Listing updated:
Listed by:
Andy Verleger 303-949-5242 verlegerhomes@gmail.com,
WestBound Realty, LLC,
Ben Malone 303-304-0426,
WestBound Realty, LLC
Bought with:
Maya Harris, 40021349
Coldwell Banker Realty 44
Source: REcolorado as distributed by MLS GRID,MLS#: 2892729
Facts & features
Interior
Bedrooms & bathrooms
- Bedrooms: 4
- Bathrooms: 2
- Full bathrooms: 1
- 1/2 bathrooms: 1
- Main level bathrooms: 1
- Main level bedrooms: 3
Primary bedroom
- Description: Spacious And Bright, The Room Will Easily Accommodate A King Bed And Other Furniture.
- Level: Main
- Area: 169 Square Feet
- Dimensions: 13 x 13
Bedroom
- Description: Located In The Sw Corner Of The Home There Are Two Walls With Windows And A Large Closet.
- Level: Main
- Area: 156 Square Feet
- Dimensions: 12 x 13
Bedroom
- Description: Third Bedroom On The Main Level Makes This Layout Unique For The Area.
- Level: Main
- Area: 144 Square Feet
- Dimensions: 12 x 12
Bedroom
- Description: Numerous Uses In The Basement Bedroom (Non-Conforming).
- Level: Basement
- Area: 128 Square Feet
- Dimensions: 8 x 16
Bathroom
- Description: Beautiful Black And White Subway Tile Throughout The Full Shared Bathroom.
- Level: Main
- Area: 78 Square Feet
- Dimensions: 6 x 13
Bathroom
- Description: A Convenient Addition To The Basement.
- Level: Basement
- Area: 40 Square Feet
- Dimensions: 5 x 8
Bonus room
- Description: Located Adjacent To The Utility Room This Space Can Be Devoted To Storage.
- Level: Basement
- Area: 90 Square Feet
- Dimensions: 9 x 10
Dining room
- Description: Formal Dining Room With Bay Window, Timeless Fixtures, And Lots Of Natural Light.
- Level: Main
- Area: 168 Square Feet
- Dimensions: 12 x 14
Game room
- Description: Multi-Functional Room Is Another Great Living Area, Game Room, The Possibilities Are Endless.
- Level: Basement
- Area: 216 Square Feet
- Dimensions: 12 x 18
Kitchen
- Description: Gourmet Kitchen With High-End Appliances, Custom Cabinets, Granite Counters, And Adjoining Breakfast Nook.
- Level: Main
- Area: 240 Square Feet
- Dimensions: 12 x 20
Laundry
- Description: Dedicated Space For Laundry Including A Chute From Bathroom Upstairs.
- Level: Basement
- Area: 144 Square Feet
- Dimensions: 12 x 12
Living room
- Description: Open And Bright With Hardwood Floors, Crown Moulding, And A Classic Charm.
- Level: Main
- Area: 238 Square Feet
- Dimensions: 14 x 17
Utility room
- Description: Sizable And Can Be Used For Additional Storage. Boiler Is Less Than 5 Years Old.
- Level: Basement
- Area: 108 Square Feet
- Dimensions: 9 x 12
Heating
- Radiant
Cooling
- Evaporative Cooling
Appliances
- Included: Cooktop, Dishwasher, Disposal, Dryer, Gas Water Heater, Humidifier, Microwave, Oven, Refrigerator, Washer, Wine Cooler
Features
- Built-in Features, Eat-in Kitchen, Granite Counters, High Ceilings, Smoke Free, Stone Counters
- Flooring: Carpet, Tile, Vinyl, Wood
- Windows: Window Coverings
- Basement: Partial
- Number of fireplaces: 1
- Fireplace features: Living Room
Interior area
- Total structure area: 2,401
- Total interior livable area: 2,401 sqft
- Finished area above ground: 1,435
- Finished area below ground: 741
Property
Parking
- Total spaces: 2
- Parking features: Garage
- Garage spaces: 2
Features
- Levels: One
- Stories: 1
- Patio & porch: Covered, Front Porch
- Exterior features: Garden, Private Yard, Rain Gutters
- Fencing: Partial
Lot
- Size: 5,470 Square Feet
- Features: Historical District, Landscaped, Level, Near Public Transit, Sprinklers In Front, Sprinklers In Rear
- Residential vegetation: Grassed
Details
- Parcel number: 502429016
- Zoning: U-SU-C
- Special conditions: Standard
Construction
Type & style
- Home type: SingleFamily
- Architectural style: Bungalow
- Property subtype: Single Family Residence
Materials
- Brick, Frame
- Foundation: Slab
- Roof: Composition
Condition
- Year built: 1919
Utilities & green energy
- Electric: 220 Volts
- Sewer: Public Sewer
- Water: Public
- Utilities for property: Cable Available, Electricity Connected, Internet Access (Wired), Natural Gas Connected, Phone Available
Community & HOA
Community
- Security: Carbon Monoxide Detector(s), Security System, Smoke Detector(s)
- Subdivision: Congress Park
HOA
- Has HOA: No
Location
- Region: Denver
Financial & listing details
- Price per square foot: $370/sqft
- Tax assessed value: $795,600
- Annual tax amount: $3,913
- Date on market: 8/21/2025
- Listing terms: 1031 Exchange,Cash,Conventional,FHA,VA Loan
- Exclusions: Seller's Personal Property And Any Staging Items. Tea Lights In The Backyard, All Curtains And Hanging Rods, The Cabinet In The Basement Bathroom, All Patio Furniture, And All Statues In The Garden, Garden Trellis, Fire Pit, Flower Pots, Glass Fireplace Screen And Candle Holder In Fireplace.
- Ownership: Individual
- Electric utility on property: Yes
- Road surface type: Alley Paved, Paved
Price history
| Date | Event | Price |
|---|---|---|
| 9/12/2025 | Sold | $888,000+1.5%$370/sqft |
Source:  REcolorado as distributed by MLS GRID #2892729 Report a problem REcolorado as distributed by MLS GRID #2892729 Report a problem | ||
| 8/22/2025 | Pending sale | $875,000$364/sqft |
Source: REcolorado as distributed by MLS GRID #2892729 Report a problem | ||
| 8/21/2025 | Listed for sale | $875,000+165.2%$364/sqft |
Source: REcolorado as distributed by MLS GRID #2892729 Report a problem | ||
| 12/19/2005 | Sold | $330,000$137/sqft |
Source: Public Record Report a problem | ||
Public tax history
| Year | Property taxes | Tax assessment |
|---|---|---|
| 2025 | $3,913 +2.2% | $56,090 +13.5% |
| 2024 | $3,828 +21.1% | $49,400 -6.1% |
| 2023 | $3,160 +3.6% | $52,590 +32.3% |
| 2022 | $3,050 +4.6% | $39,740 -2.8% |
| 2021 | $2,917 +2.9% | $40,880 +4% |
| 2020 | $2,836 +7.8% | $39,318 -0.7% |
| 2019 | $2,631 | $39,593 +16.4% |
| 2018 | $2,631 +0.3% | $34,010 |
| 2017 | $2,623 +8.7% | $34,010 +10.1% |
| 2016 | $2,414 +7.9% | $30,900 |
| 2015 | $2,237 0% | $30,900 +14.7% |
| 2014 | $2,238 +13.8% | $26,940 |
| 2013 | $1,966 +17.9% | $26,940 +15.2% |
| 2012 | $1,668 -10.5% | $23,390 |
| 2011 | $1,864 +2.2% | $23,390 -16.4% |
| 2010 | $1,823 +7.2% | $27,990 |
| 2009 | $1,700 -0.2% | $27,990 +9.9% |
| 2008 | $1,703 +17.1% | $25,460 |
| 2007 | $1,454 +1.1% | $25,460 +17.2% |
| 2006 | $1,438 +3.4% | $21,720 |
| 2005 | $1,390 +7% | $21,720 -2.1% |
| 2003 | $1,299 +1.9% | $22,180 +2.2% |
| 2002 | $1,275 | $21,710 +27.7% |
| 2001 | -- | $17,000 |
Find assessor info on the county website
Neighborhood: Congress Park
Nearby homes
- $577,7002 bd1 ba1.2k sqft655 N Josephine St, Denver, CO 80206Off Market
- $939,3005 bd3 ba2.8k sqft641 Josephine St, Denver, CO 80206Off Market
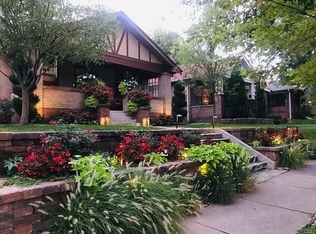
- $1,011,6003 bd2 ba1.6k sqft659 Josephine St, Denver, CO 80206Off Market
- $950,0005 bd2 ba3k sqft633 Josephine St, Denver, CO 80206Sold

- $693,0002 bd1 ba1.6k sqft644 N Josephine St, Denver, CO 80206Off Market
- $506,2002 bd1 ba1k sqft625 Josephine St, Denver, CO 80206Off Market
- $1,900,0005 bd3 ba4.3k sqft2340 E 7th Avenue Pkwy, Denver, CO 80206Pending
- $427,100-- bd1 ba650 sqft642.5 Josephine St, Denver, CO 80206Off Market
Nearby schools
GreatSchools rating
- 9/10Bromwell Elementary SchoolGrades: PK-5Distance: 0.3 mi
- 10/10Morey Middle SchoolGrades: 6-8Distance: 1.2 mi
- 7/10East High SchoolGrades: 9-12Distance: 1.1 mi
Schools provided by the listing agent
- Elementary: Bromwell
- Middle: Morey
- High: East
- District: Denver 1
Source: REcolorado as distributed by MLS GRID. This data may not be complete. We recommend contacting the local school district to confirm school assignments for this home.
Get a cash offer in 3 minutes
Find out how much your home could sell for in as little as 3 minutes with a no-obligation cash offer.
Estimated market value
$867,700
Get a cash offer in 3 minutes
Find out how much your home could sell for in as little as 3 minutes with a no-obligation cash offer.
Estimated market value
$867,700
- Colorado
- Denver County
- Denver
- 80206
- Congress Park
- 651 Josephine Street
