Pride of ownership is evident throughout this beautiful Custom Craftsman Bungalow, perched on an elevated lot in Denver’s coveted 7th Avenue Historic District! Fabulous architectural details and exceptional craftsmanship showcase the timeless character of this remarkable home. A light filled enclosed sunroom welcomes you with walls of windows while you relax on the porch swing. Impressive custom woodwork and built-ins are showcased throughout! Spacious peaceful living room with gorgeous ceiling and tiled wood-burning fireplace flows seamlessly into the separate dining space with stunning built-in buffet. Convenient main floor primary suite offers a beautifully remodeled 5- piece bath with Kohler fixtures, sitting area, walk-in closet, and cedar-lined window seat. 2nd main floor bedroom with hardwood floors provides flexibility. Upstairs offers two additional bedrooms featuring hardwood floors, walk-in closets, and full bath. With more than 1,500 sq feet, the lower level provides versatility with a generous sized family room/flex space, exposed brick, wood-burning fireplace, craft room/workshop, large laundry/utility room with Kohler cast iron sink and plenty of cabinets, plus additional storage room. Enjoy the private backyard with large flagstone patio. Don’t miss the beautiful cedar soffits that were cut and stained individually! You will appreciate all the improvements - Roof, gutters, & soffits replaced, exterior paint, new garage door, & new fencing all completed Aug/Sept 2025. Tuck pointing recently completed on home, garage and inside front porch. New carpet, updated plumbing in all the bathrooms, water heater replaced 2019, and main water line replaced 2023. 2 car garage + extra parking space by the garage. Ideally located in the highly sought after Bromwell/Morey/East School District. You will love being near Botanic Gardens, Cheesman Park, Congress Park, Cherry Creek North & Carla Madison Recreation Center. Very Special Place to Call Home Sweet Home!
Accepting backups
$1,300,000
664 York Street, Denver, CO 80206
4beds
3,775sqft
Single Family Residence
Built in 1911
6,240 Square Feet Lot
$-- Zestimate®
$344/sqft
$-- HOA
What's special
- 37 days
- 976
- 75
Zillow last checked:
Listing updated:
Listed by:
Kelly Redpath 303-548-4058 kelly@kellyredpath.com,
Coldwell Banker Realty 18
Source: REcolorado as distributed by MLS GRID,MLS#: 9383050
Facts & features
Interior
Bedrooms & bathrooms
- Bedrooms: 4
- Bathrooms: 3
- Full bathrooms: 2
- 3/4 bathrooms: 1
- Main level bathrooms: 2
- Main level bedrooms: 2
Bedroom
- Description: Bay Window, Walk-In Closet, Make Up/Sitting Area Additional 5' X 9'2"
- Features: Primary Suite
- Level: Main
- Area: 215.28 Square Feet
- Dimensions: 15.6 x 13.8
Bedroom
- Description: Hardwood Floors
- Level: Main
- Area: 120 Square Feet
- Dimensions: 12.5 x 9.6
Bedroom
- Description: Hardwood Floors & Walk-In Closet
- Level: Upper
- Area: 178.8 Square Feet
- Dimensions: 12 x 14.9
Bedroom
- Description: Hardwood Floors & Walk-In Closet
- Level: Upper
- Area: 136.8 Square Feet
- Dimensions: 12 x 11.4
Bathroom
- Description: Beautiful 5-Piece Bath With Separate Sitting Area
- Features: En Suite Bathroom
- Level: Main
Bathroom
- Level: Main
Bathroom
- Level: Upper
Dining room
- Description: Exceptional Craftsmanship, Custom Built-Ins And Woodwork
- Level: Main
- Area: 198.81 Square Feet
- Dimensions: 14.1 x 14.1
Family room
- Description: Exposed Brick Wall, Wood-Burning Fireplace, Built-In Cabinetry
- Level: Basement
- Area: 499.11 Square Feet
- Dimensions: 13.1 x 38.1
Kitchen
- Description: Eating Nook
- Level: Main
- Area: 153.26 Square Feet
- Dimensions: 19.4 x 7.9
Laundry
- Description: Kohler Cast Iron Sink, Plenty Of Cabinet Space
- Level: Basement
- Area: 143.25 Square Feet
- Dimensions: 19.1 x 7.5
Living room
- Description: Spacious, Gorgeous Architectural Detail, Wood-Burning Fireplace
- Level: Main
- Area: 329.94 Square Feet
- Dimensions: 14.1 x 23.4
Sun room
- Description: Beautiful Enclosed Front Sunroom Walls Of Windows & Porch Swing
- Level: Main
- Area: 313.86 Square Feet
- Dimensions: 8.11 x 38.7
Workshop
- Description: Craft Space Or Work Shop
- Level: Basement
- Area: 161.46 Square Feet
- Dimensions: 11.7 x 13.8
Heating
- Forced Air
Cooling
- Central Air
Appliances
- Included: Dishwasher, Disposal, Dryer, Microwave, Oven, Refrigerator, Washer
Features
- Built-in Features, Ceiling Fan(s), Eat-in Kitchen, Five Piece Bath, Primary Suite, Smoke Free, Walk-In Closet(s)
- Flooring: Carpet, Tile, Wood
- Windows: Bay Window(s)
- Basement: Full
- Number of fireplaces: 2
- Fireplace features: Basement, Living Room
Interior area
- Total structure area: 3,775
- Total interior livable area: 3,775 sqft
- Finished area above ground: 2,253
- Finished area below ground: 989
Video & virtual tour
Property
Parking
- Total spaces: 3
- Parking features: Garage
- Garage spaces: 2
- Details: Off Street Spaces: 1
Features
- Levels: Two
- Stories: 2
- Patio & porch: Front Porch, Patio
- Exterior features: Private Yard
- Fencing: Full
Lot
- Size: 6,240 Square Feet
- Features: Historical District, Landscaped, Level, Near Public Transit, Sprinklers In Front, Sprinklers In Rear
Details
- Parcel number: 502429020
- Zoning: U-SU-C
- Special conditions: Standard
Construction
Type & style
- Home type: SingleFamily
- Architectural style: Bungalow
- Property subtype: Single Family Residence
Materials
- Brick
- Foundation: Slab
- Roof: Composition
Condition
- Year built: 1911
Details
- Builder model: Craftsman
Utilities & green energy
- Sewer: Public Sewer
- Water: Public
- Utilities for property: Cable Available, Electricity Connected
Community & HOA
Community
- Security: Carbon Monoxide Detector(s), Smoke Detector(s)
- Subdivision: 7th Avenue Historic District
HOA
- Has HOA: No
Location
- Region: Denver
Financial & listing details
- Price per square foot: $344/sqft
- Tax assessed value: $1,108,200
- Annual tax amount: $5,977
- Date on market: 9/11/2026
- Listing terms: Cash,Conventional,Jumbo
- Exclusions: Staging Furniture
- Ownership: Individual
- Electric utility on property: Yes
- Road surface type: Paved
Estimated market value
Not available
Estimated sales range
Not available
Not available
Price history
| Date | Event | Price |
|---|---|---|
| 9/26/2026 | Pending sale | $1,300,000$344/sqft |
Source:  REcolorado as distributed by MLS GRID #9383050 Report a problem REcolorado as distributed by MLS GRID #9383050 Report a problem | ||
| 9/11/2026 | Listed for sale | $1,300,000+326.2%$344/sqft |
Source: REcolorado as distributed by MLS GRID #9383050 Report a problem | ||
| 6/19/1997 | Sold | $305,000+16.4%$81/sqft |
Source: Public Record Report a problem | ||
| 7/20/1995 | Sold | $262,000$69/sqft |
Source: Public Record Report a problem | ||
Public tax history
| Year | Property taxes | Tax assessment |
|---|---|---|
| 2025 | $6,411 +2.2% | $78,130 -3.5% |
| 2024 | $6,272 +16% | $80,940 -4.1% |
| 2023 | $5,408 +3.6% | $84,440 +24.2% |
| 2022 | $5,220 +3.8% | $68,000 -2.8% |
| 2021 | $5,029 +2.9% | $69,950 +3.2% |
| 2020 | $4,888 +18.3% | $67,782 -0.7% |
| 2019 | $4,133 | $68,256 +27.8% |
| 2018 | $4,133 +0.3% | $53,420 |
| 2017 | $4,121 +4.1% | $53,420 +5.5% |
| 2016 | $3,957 +19.9% | $50,650 |
| 2015 | $3,300 0% | $50,650 +27.5% |
| 2014 | $3,301 +4.8% | $39,730 |
| 2013 | $3,150 +17.9% | $39,730 +6% |
| 2012 | $2,672 +5.6% | $37,470 +0% |
| 2011 | $2,531 +2.2% | $37,468 -1.4% |
| 2010 | $2,476 +1.2% | $38,010 |
| 2009 | $2,447 -0.2% | $38,010 +3.7% |
| 2008 | $2,451 +2% | $36,640 |
| 2007 | $2,403 +1.1% | $36,640 +2.1% |
| 2006 | $2,376 +2% | $35,890 |
| 2005 | $2,330 +1.3% | $35,890 -3.4% |
| 2003 | $2,301 +1.9% | $37,170 -3.3% |
| 2002 | $2,258 | $38,440 +27% |
| 2001 | -- | $30,260 |
Find assessor info on the county website
Monthly payment
Est. payment
Payment breakdown
Explore the cost of this home by adjusting the details. Changes won't be saved.Climate risks
Neighborhood: Congress Park
Nearby schools
Schools provided by the listing agent
- Elementary: Bromwell
- Middle: Morey
- High: East
- District: Denver 1
Source: REcolorado as distributed by MLS GRID. This data may not be complete. We recommend contacting the local school district to confirm school assignments for this home.
Similar homes
- $1,395,0005 bd4 ba3.2k sqft605 N Race Street, Denver, CO 80206For Sale
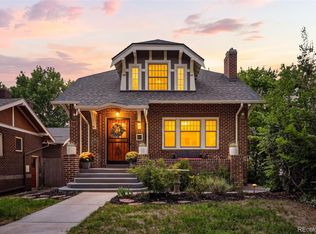
 MLS ID #4578649, Kelly Hudson, Compass - Denver. REcolorado as distributed by MLS GRID
 - $1,275,0006 bd3 ba4.1k sqft674 Steele Street, Denver, CO 80206For Sale
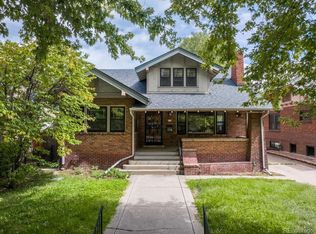 MLS ID #9011163, Lisa M. Taylor, Compass - Denver. REcolorado as distributed by MLS GRID
 - $1,490,0004 bd4 ba2.7k sqft953 N Fillmore Street, Denver, CO 80206For Sale
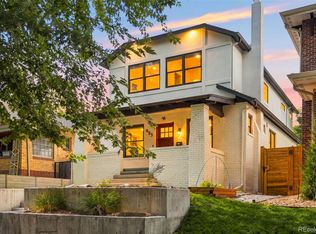 MLS ID #9830813, Adam Larkey, The Larkey Brokerage Company. REcolorado as distributed by MLS GRID
 - $1,275,0005 bd4 ba2.8k sqft650 N Williams Street, Denver, CO 80218For Sale
 MLS ID #2894421, Annzo Phelps, Kentwood Real Estate DTC, LLC. REcolorado as distributed by MLS GRID
 - $1,595,0005 bd4 ba3.4k sqft1031 Fillmore Street, Denver, CO 80206For SaleMLS ID #1857171, Stephanie Lepard, Kentwood Real Estate DTC, LLC. REcolorado as distributed by MLS GRID
- $1,095,0004 bd3 ba4k sqft1361 Elizabeth Street, Denver, CO 80206For SaleMLS ID #6734206, Laurie Sanders, Equity Colorado Real Estate. REcolorado as distributed by MLS GRID
- $1,700,0005 bd4 ba5k sqft1307 Josephine Street, Denver, CO 80206For SaleMLS ID #2576260, Timothy Layne, MY Denver Real Estate. REcolorado as distributed by MLS GRID
- $1,375,0007 bd4 ba3.4k sqft915 N Clarkson Street, Denver, CO 80218For SaleMLS ID #8428129, Leigh Wilbanks, Compass - Denver. REcolorado as distributed by MLS GRID
- $1,245,0004 bd3 ba2.4k sqft349 S Grant Street, Denver, CO 80209For SaleMLS ID #6625685, Kelli Barton, Coldwell Banker Global Luxury Denver. REcolorado as distributed by MLS GRID
- $1,700,0004 bd3 ba4k sqft626 N Franklin Street, Denver, CO 80218For SaleMLS ID #8981261, Susie Warta, Coldwell Banker Realty 24. REcolorado as distributed by MLS GRID
- $1,175,0003 bd4 ba2.3k sqft833 N Marion Street, Denver, CO 80218For SaleMLS ID #3331212, Allison Rankin, Compass - Denver. REcolorado as distributed by MLS GRID
- $1,295,0003 bd5 ba3.6k sqft1040 E 7th Avenue, Denver, CO 80218For SaleMLS ID #3495964, Kristin Michas, LIV Sotheby's International Realty. REcolorado as distributed by MLS GRID
- $865,0004 bd3 ba2.5k sqft1516 Cook Street, Denver, CO 80206For SaleMLS ID #5532020, JC Denver Home Team, Keller Williams Realty Urban Elite. REcolorado as distributed by MLS GRID
- $1,149,0004 bd3 ba2.9k sqft2269 Albion Street, Denver, CO 80207For SaleMLS ID #8830831, Stephanie Goldammer, RE/MAX of Cherry Creek. REcolorado as distributed by MLS GRID
- $1,100,0003 bd3 ba2.8k sqft725 N Downing Street, Denver, CO 80218For SaleMLS ID #5918932, Sam Neumann, Compass - Denver. REcolorado as distributed by MLS GRID
- $1,125,0004 bd2 ba2.5k sqft392 S Clarkson Street, Denver, CO 80209For SaleMLS ID #2979818, Steve Novak, LoKation Real Estate. REcolorado as distributed by MLS GRID
- $1,399,0004 bd3 ba3k sqft5425 E 3rd Avenue, Denver, CO 80220For SaleMLS ID #8680313, Pauline Goetz, Legacy 100 Real Estate Partners LLC. REcolorado as distributed by MLS GRID
- $1,499,0004 bd3 ba2.4k sqft430 S Gilpin Street, Denver, CO 80209For SaleMLS ID #9801704, Brandon Svitak, Madison & Company Properties. REcolorado as distributed by MLS GRID
- $1,595,0004 bd3 ba3.3k sqft1755 Glencoe Street, Denver, CO 80220For SaleMLS ID #6759127, Aaron Luttrell, LIV Sotheby's International Realty. REcolorado as distributed by MLS GRID
- $1,000,0004 bd4 ba3.3k sqft739 Bellaire Street, Denver, CO 80220For SaleMLS ID #8518767, Euan Graham, Serhant Colorado LLC. REcolorado as distributed by MLS GRID
