Unique details inside and out define this custom mid-century modern ranch in the Cherry Point neighborhood. Thoughtfully reimagined for modern living while preserving its original charm. Distinctive features include gabion stone accents, handcrafted Ann Sacks tile, iconic Herman Miller pendant lighting, poured polished concrete details, and a gourmet kitchen. Hardwood floors and sustainable cork flooring in the kitchen and baths add warmth and character; large Pella windows and doors, along with mature landscaping, create a serene setting for true indoor-outdoor living. The outdoor retreat includes a natural gas fire pit, sauna, and hot tub, perfect for relaxing or entertaining. Just one block from Cherry Hills scenic walking areas and the High Line Canal trail system, the home also offers the convenience of being within walking distance of Happy Canyon Shopping Center with its desirable shops, services, and restaurants.
For sale
Price cut: $60K (10/29)
$1,195,000
3532 S Eudora Way, Denver, CO 80237
4beds
3,625sqft
Single Family Residence
Built in 1959
0.26 Acres Lot
$-- Zestimate®
$330/sqft
$6/mo HOA
What's special
- 23 days
- 1,958
- 216
Zillow last checked:
Listing updated:
Listed by:
Mark Eibner 720-217-5853 mark@realtyoasis.com,
MB Metro Brokers Realty Oasis
Source: REcolorado as distributed by MLS GRID,MLS#: 7973063
Facts & features
Interior
Bedrooms & bathrooms
- Bedrooms: 4
- Bathrooms: 3
- Full bathrooms: 1
- 3/4 bathrooms: 2
- Main level bathrooms: 2
- Main level bedrooms: 3
Bedroom
- Features: Primary Suite
- Level: Main
Bedroom
- Level: Main
Bedroom
- Level: Main
Bedroom
- Level: Basement
Bathroom
- Features: En Suite Bathroom
- Level: Main
Bathroom
- Level: Main
Bathroom
- Level: Basement
Dining room
- Level: Main
Family room
- Level: Main
Game room
- Level: Basement
Kitchen
- Level: Main
Laundry
- Level: Main
Living room
- Level: Main
Workshop
- Level: Main
Heating
- Hot Water, Natural Gas
Cooling
- Evaporative Cooling
Appliances
- Included: Cooktop, Dishwasher, Disposal, Dryer, Gas Water Heater, Microwave, Oven, Range, Range Hood, Refrigerator, Self Cleaning Oven, Washer
Features
- Built-in Features, Ceiling Fan(s), Eat-in Kitchen, Granite Counters, Kitchen Island, Open Floorplan, Quartz Counters, Sauna, Smoke Free
- Flooring: Cork, Tile, Wood
- Windows: Double Pane Windows, Skylight(s)
- Basement: Full
- Number of fireplaces: 3
- Fireplace features: Basement, Gas, Living Room, Outside, Wood Burning
Interior area
- Total structure area: 3,625
- Total interior livable area: 3,625 sqft
- Finished area above ground: 1,930
- Finished area below ground: 1,595
Property
Parking
- Total spaces: 5
- Parking features: Garage - Attached
- Attached garage spaces: 2
- Details: Off Street Spaces: 3
Features
- Levels: One
- Stories: 1
- Patio & porch: Covered, Front Porch, Patio
- Exterior features: Fire Pit, Garden, Lighting, Private Yard, Rain Gutters
- Has spa: Yes
- Spa features: Spa/Hot Tub, Heated
- Fencing: Full
Lot
- Size: 0.26 Acres
- Features: Level
Details
- Parcel number: 706102009
- Zoning: S-SU-I
- Special conditions: Standard
Construction
Type & style
- Home type: SingleFamily
- Architectural style: Contemporary,Mid-Century Modern
- Property subtype: Single Family Residence
Materials
- Brick
- Foundation: Concrete Perimeter, Slab
- Roof: Composition,Fiberglass
Condition
- Year built: 1959
Utilities & green energy
- Electric: 220 Volts, 220 Volts in Garage
- Sewer: Public Sewer
- Water: Public
- Utilities for property: Cable Available, Electricity Connected, Internet Access (Wired), Natural Gas Connected
Community & HOA
Community
- Security: Carbon Monoxide Detector(s), Smoke Detector(s)
- Subdivision: Cherry Point
HOA
- Has HOA: Yes
- HOA fee: $75 annually
- HOA name: Cherry Point
- HOA phone: 832-687-0489
Location
- Region: Denver
Financial & listing details
- Price per square foot: $330/sqft
- Tax assessed value: $1,085,600
- Annual tax amount: $5,885
- Date on market: 10/19/2026
- Listing terms: Cash,Conventional,FHA,Jumbo,VA Loan
- Exclusions: None- Personal Property Suana- Hot Tub - Carport Can Be Included Or Excluded...
- Ownership: Individual
- Electric utility on property: Yes
- Road surface type: Paved
Estimated market value
Not available
Estimated sales range
Not available
Not available
Price history
| Date | Event | Price |
|---|---|---|
| 10/29/2026 | Price change | $1,195,000-4.8%$330/sqft |
Source:  REcolorado as distributed by MLS GRID #7973063 Report a problem | ||
| 10/19/2026 | Listed for sale | $1,255,000+196.2%$346/sqft |
Source: REcolorado as distributed by MLS GRID #7973063 Report a problem | ||
| 9/30/2013 | Sold | $423,657+14.5%$117/sqft |
Source: Public Record Report a problem | ||
| 9/24/2012 | Sold | $370,000-5.1%$102/sqft |
Source: Public Record Report a problem | ||
| 8/29/2012 | Listed for sale | $389,900$108/sqft |
Source: Kentwood Companies #1126435 Report a problem | ||
Public tax history
| Year | Property taxes | Tax assessment |
|---|---|---|
| 2025 | $5,266 +2.2% | $76,530 +15.1% |
| 2024 | $5,152 +28.1% | $66,490 -4.8% |
| 2023 | $4,021 +3.6% | $69,840 +38.1% |
| 2022 | $3,881 +13.4% | $50,560 -2.8% |
| 2021 | $3,423 +2.9% | $52,010 +12.7% |
| 2020 | $3,327 -4.9% | $46,139 -0.7% |
| 2019 | $3,498 | $46,462 +2.8% |
| 2018 | $3,498 +0.3% | $45,210 |
| 2017 | $3,487 +21.6% | $45,210 +23.2% |
| 2016 | $2,867 +10.5% | $36,700 -26.1% |
| 2015 | $2,594 0% | $49,630 +58.9% |
| 2014 | $2,595 +27.3% | $31,230 |
| 2013 | $2,038 -11.2% | $31,230 -3% |
| 2012 | $2,296 +5.7% | $32,200 |
| 2011 | $2,172 +2.2% | $32,200 -1.3% |
| 2010 | $2,125 +37.2% | $32,620 |
| 2009 | $1,549 -0.2% | $32,620 +4.7% |
| 2008 | $1,551 +7.1% | $31,150 |
| 2007 | $1,448 -26.1% | $31,150 +5.3% |
| 2006 | $1,959 +29% | $29,590 |
| 2005 | $1,519 +9.1% | $29,590 +22.1% |
| 2003 | $1,392 +1.9% | $24,230 +4.2% |
| 2002 | $1,366 | $23,250 +14.6% |
| 2001 | -- | $20,290 |
Find assessor info on the county website
Monthly payment
Est. payment
Payment breakdown
Explore the cost of this home by adjusting the details. Changes won't be saved.Climate risks
Neighborhood: Southmoor Park
Nearby schools
Schools provided by the listing agent
- Elementary: Southmoor
- Middle: Hamilton
- High: Thomas Jefferson
- District: Denver 1
Source: REcolorado as distributed by MLS GRID. This data may not be complete. We recommend contacting the local school district to confirm school assignments for this home.

Similar homes
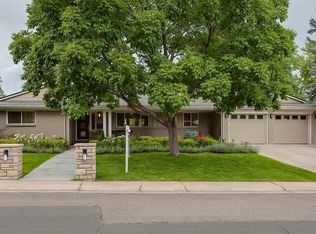
- $1,349,0004 bd4 ba3.6k sqft3981 S Hillcrest Dr, Denver, CO 80237For Sale
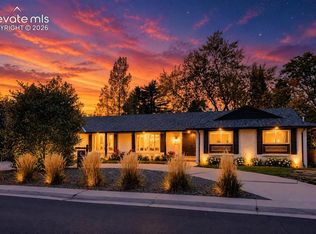
 MLS ID #9719801, Mark Eibner, Realty Oasis. elevateMLS
- $1,350,0004 bd4 ba2.9k sqft530 S Harrison Lane, Denver, CO 80209For Sale
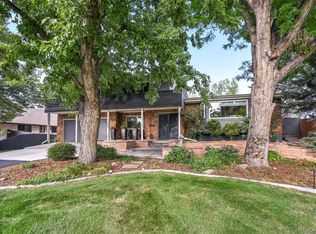
 MLS ID #8129126, Barry Jerebker, Madison & Company Properties. REcolorado as distributed by MLS GRID
- $644,0004 bd3 ba3.2k sqft3955 S Monaco Parkway, Denver, CO 80237For Sale
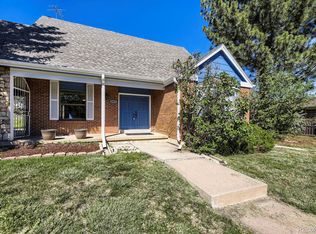 MLS ID #4584975, Angela Fladebo, Orchard Brokerage LLC. REcolorado as distributed by MLS GRID
- $1,190,0006 bd4 ba3.7k sqft7200 E Exposition Avenue, Denver, CO 80224For Sale
 MLS ID #5202702, Andrew Botcherby, RE/MAX Real Estate Group Inc. REcolorado as distributed by MLS GRID
- $1,095,0005 bd3 ba3.8k sqft2151 S Alton Way, Denver, CO 80231For SaleMLS ID #9016150, Jonathan Bosshard, RE/MAX Synergy. REcolorado as distributed by MLS GRID
- $1,199,0005 bd4 ba3k sqft4985 E 12th Avenue, Denver, CO 80220For SaleMLS ID #2690937, Dane Rickard, RE/MAX Professionals. REcolorado as distributed by MLS GRID
- $1,275,0006 bd5 ba3k sqft5941 S Detroit Street, Centennial, CO 80121For SaleMLS ID #7459695, Nicole Savoie, HomeSmart. REcolorado as distributed by MLS GRID
- $1,060,0003 bd3 ba2.6k sqft2050 S Franklin Street, Denver, CO 80210For SaleMLS ID #2606689, Blair Bryant, The Steller Group, Inc. REcolorado as distributed by MLS GRID
- $1,200,0006 bd4 ba3.1k sqft2244 Balsam Street, Lakewood, CO 80214For SaleMLS ID #5767052, Steve Konsella, Premier Choice Realty, LLC. REcolorado as distributed by MLS GRID
- $749,0005 bd3 ba3.2k sqft3413 S Akron Street, Denver, CO 80231For SaleMLS ID #2713192, Eric Breckenridge, West and Main Homes. REcolorado as distributed by MLS GRID
- $700,0004 bd4 ba2.3k sqft1955 S Kearney Way, Denver, CO 80224For SaleMLS ID #3648674, Marta Jowita Heston, Real Broker, LLC DBA Real. REcolorado as distributed by MLS GRID
- $1,350,0004 bd3 ba3.6k sqft7371 S Madison Circle, Centennial, CO 80122For SaleMLS ID #6364248, John Marshall, LoKation Real Estate. REcolorado as distributed by MLS GRID
- $999,0005 bd4 ba3.1k sqft1490 S Elizabeth Street, Denver, CO 80210For SaleMLS ID #2574568, Scott Jensen, eXp Realty, LLC. REcolorado as distributed by MLS GRID
- $850,0005 bd3 ba3.2k sqft3120 S University Boulevard, Denver, CO 80210For SaleMLS ID #5056419, Lyndi Martoia, 8z Real Estate. REcolorado as distributed by MLS GRID
- $1,399,0004 bd3 ba3k sqft5425 E 3rd Avenue, Denver, CO 80220For SaleMLS ID #8680313, Pauline Goetz, Legacy 100 Real Estate Partners LLC. REcolorado as distributed by MLS GRID
- $859,0004 bd3 ba2.8k sqft2290 E Columbia Place, Denver, CO 80210For SaleMLS ID #3579124, Shelby Richardson, LIV Sotheby's International Realty. REcolorado as distributed by MLS GRID
- $762,5004 bd3 ba2.6k sqft2541 S Kearney Street, Denver, CO 80222For SaleMLS ID #7970130, Allie Yates, The Agency - Denver. REcolorado as distributed by MLS GRID
- $1,349,0003 bd3 ba2.8k sqft1781 S Corona Street, Denver, CO 80210For SaleMLS ID #5463977, Todd Houghton, Your Castle Real Estate Inc. REcolorado as distributed by MLS GRID
- $950,0004 bd2 ba2.1k sqft1630 S Saint Paul Street, Denver, CO 80210For SaleMLS ID #9333477, Emma Burns, Compass - Denver. REcolorado as distributed by MLS GRID
- $1,170,0003 bd3 ba1.9k sqft1753 S Grant Street, Denver, CO 80210For SaleMLS ID #4781847, Winston Wu, Compass - Denver. REcolorado as distributed by MLS GRID
