Skip main navigation
Sold for $1,280,000
  • $1,280,000

    3552 S Eudora Way, Denver, CO 80237

    4beds
    2,676sqft
    Single Family Residence
    Built in 1959
    0.36 Acres Lot
    $1,273,000 Zestimate®
    $478/sqft
    $4,387 Estimated rent

    Home value

    $1,273,000

    $1.20M - $1.35M

    $4,387/mo

    Zestimate® history
    Loading
    Loading...

    Owner options

    List your home for rent

    $4,387/mo

    Rent Zestimate®

    Find your next renter with Zillow Rental Manager. Plus, with online applications, you can quickly screen prospective tenants – for free.

    Learn more

    $4,387/mo

    Rent Zestimate®

    Refinance and save

    $5,934/mo

    Est. payment

    Refinancing to a lower rate could help reduce your monthly payments and save thousands over the life of the loan.

    See today's rates

    $5,934/mo

    Est. payment

    Explore your selling options

    Work with a Zillow partner agent

    Leverage their expertise and Zillow's premium Showcase listings to get your home seen by more buyers.

    Get started

    List with your own agent

    Get your home in front of millions of buyers by listing it on Zillow.

    Learn how to do it

    Sell it yourself

    Take full control of how buyers see your home on Zillow by listing For Sale by Owner (FSBO).

    List your home

    What's special

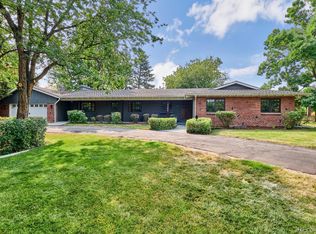
    This exquisitely remodeled mid-century residence pairs iconic architectural design with refined modern living. Original finishes were preserved, while the entire home was remodeled with thoughtful, stylish finishes. A spacious open floor plan showcases clean lines and abundant natural light, creating an inviting yet sophisticated atmosphere. The designer kitchen has been thoughtfully reimagined with high-end finishes and seamless functionality, ideal for both everyday living and elegant entertaining. Four generously sized bedrooms offer comfort and privacy, while the expansive, beautifully landscaped yard provides a serene retreat—perfect for hosting, relaxing, or embracing the coveted indoor-outdoor lifestyle. The covered patio offers a shady space for hot, summer days, and two play structures offer hours of fun for kids. This home is walking distance to Happy Canyon, complete with boutiques, Orange Theory, Duffy Rolls and so much more. And access to the Highline Canal is just minutes away. Less than a mile from the DTC and I-25.

    Zillow last checked:

    Listing updated:

    Listed by:

    Holly Morton Chione 303-946-4004 holly@mpdenver.com,

    Camber Realty, LTD

    Bought with:

    Jeffrey Plous, 100023097

    Hatch Realty, LLC

    Source: REcolorado as distributed by MLS GRID,MLS#: 3775382MLS Logo

    Facts & features

    Interior

    Bedrooms & bathrooms
    • Bedrooms: 4
    • Bathrooms: 3
    • Full bathrooms: 2
    • 1/2 bathrooms: 1
    • Main level bathrooms: 3
    • Main level bedrooms: 4
    Bedroom
    • Features: Primary Suite
    • Level: Main
    • Area: 224 Square Feet
    • Dimensions: 16 x 14
    Bedroom
    • Level: Main
    • Area: 140 Square Feet
    • Dimensions: 14 x 10
    Bedroom
    • Level: Main
    • Area: 140 Square Feet
    • Dimensions: 14 x 10
    Bedroom
    • Level: Main
    • Area: 140 Square Feet
    • Dimensions: 14 x 10
    Bathroom
    • Features: En Suite Bathroom
    • Level: Main
    Bathroom
    • Level: Main
    Bathroom
    • Level: Main
    Dining room
    • Level: Main
    • Area: 99 Square Feet
    • Dimensions: 9 x 11
    Family room
    • Level: Main
    • Area: 336 Square Feet
    • Dimensions: 24 x 14
    Kitchen
    • Level: Main
    • Area: 330 Square Feet
    • Dimensions: 22 x 15
    Laundry
    • Level: Main
    Living room
    • Level: Main
    • Area: 171 Square Feet
    • Dimensions: 19 x 9
    Heating
    • Forced Air
    Cooling
    • Central Air
    Appliances
    • Included: Cooktop, Dishwasher, Disposal, Double Oven, Down Draft, Gas Water Heater, Microwave, Refrigerator, Wine Cooler
    • Laundry: In Unit
    Features
    • Five Piece Bath, Kitchen Island, No Stairs, Open Floorplan, Primary Suite, Quartz Counters, Radon Mitigation System, Smoke Free
    • Flooring: Carpet, Tile, Wood
    • Windows: Double Pane Windows, Skylight(s), Window Coverings
    • Basement: Crawl Space
    • Number of fireplaces: 1
    • Fireplace features: Great Room
    Interior area
    • Total structure area: 2,676
    • Total interior livable area: 2,676 sqft
    • Finished area above ground: 2,676

    Property

    Parking
    • Total spaces: 2
    • Parking features: Garage - Attached
    • Attached garage spaces: 2
    Features
    • Levels: One
    • Stories: 1
    • Patio & porch: Covered, Front Porch, Patio
    • Exterior features: Playground, Private Yard
    • Fencing: Full
    Lot
    • Size: 0.36 Acres
    • Features: Irrigated, Landscaped, Level, Many Trees, Near Public Transit, Sprinklers In Front, Sprinklers In Rear
    Details
    • Parcel number: 706102006
    • Zoning: S-SU-I
    • Special conditions: Standard

    Construction

    Type & style
    • Home type: SingleFamily
    • Architectural style: Mid-Century Modern
    • Property subtype: Single Family Residence
    Materials
    • Brick
    • Foundation: Concrete Perimeter
    • Roof: Unknown
    Condition
    • Updated/Remodeled
    • Year built: 1959

    Utilities & green energy

    • Electric: 110V, 220 Volts
    • Sewer: Public Sewer
    • Water: Public
    • Utilities for property: Cable Available, Electricity Connected

    Community & neighborhood

    Location
    • Region: Denver
    • Subdivision: Cherry Point

    Other

    Other facts
    • Listing terms: Cash,Conventional
    • Ownership: Individual
    • Road surface type: Paved

    Price history

    DateEventPrice
    2/20/2026Sold$1,280,000+0.4%$478/sqft
    Source: REcolorado as distributed by MLS GRID #3775382 Report a problem
    2/3/2026Pending sale$1,275,000$476/sqft
    Source: REcolorado as distributed by MLS GRID #3775382 Report a problem
    1/30/2026Listed for sale$1,275,000+4.1%$476/sqft
    Source: REcolorado as distributed by MLS GRID #3775382 Report a problem
    11/2/2022Sold$1,225,000+178.7%$458/sqft
    Source: Public Record Report a problem
    2/3/2021Listing removed--
    Source: Zillow Rental Manager Report a problem
    1/25/2021Listed for rent$4,950$2/sqft
    Source: Zillow Rental Manager Report a problem
    3/18/2015Sold$439,500$164/sqft
    Source: Public Record Report a problem

    Public tax history

    YearProperty taxesTax assessment
    2024$5,729 +29.9%$73,940 -4.4%
    2023$4,411 +3.6%$77,370 +39.5%
    2022$4,258 +6%$55,470 -2.8%
    2021$4,018 +2.9%$57,070 +5.4%
    2020$3,906 -1.6%$54,154 -0.7%
    2019$3,971 $54,533 +6.2%
    2018$3,971 +0.3%$51,330
    2017$3,959 +3.8%$51,330 +5.1%
    2016$3,814 +7.4%$48,820
    2015$3,551 0%$48,820 +14.2%
    2014$3,553 -1.8%$42,760
    2013$3,618 +17.9%$42,760 -0.7%
    2012$3,069 +14.5%$43,040
    2011$2,680 +2.2%$43,040 +6.9%
    2010$2,622 -8.8%$40,250
    2009$2,874 -0.2%$40,250 -6.5%
    2008$2,879 +6.9%$43,040
    2007$2,693 +1.1%$43,040 +7%
    2006$2,663 +38.3%$40,230
    2005$1,926 +11.3%$40,230 +30.9%
    2003$1,730 +1.9%$30,740 +6.3%
    2002$1,698 $28,910 +6.2%
    2001-- $27,210

    Find assessor info on the county website

    Neighborhood: Southmoor Park

    Nearby schools

    GreatSchools rating
    Schools provided by the listing agent
    • Elementary: Southmoor
    • Middle: Hamilton
    • High: Thomas Jefferson
    • District: Denver 1

    Source: REcolorado as distributed by MLS GRID. This data may not be complete. We recommend contacting the local school district to confirm school assignments for this home.

    Get a cash offer in 3 minutes
    Find out how much your home could sell for in as little as 3 minutes with a no-obligation cash offer.
    Estimated market value
    $1,273,000
    Get a cash offer in 3 minutes
    Find out how much your home could sell for in as little as 3 minutes with a no-obligation cash offer.
    Estimated market value
    $1,273,000