First time offered! This stunning, fully custom mid-century modern ranch is located in the highly sought-after Cherry Point neighborhood. Situated on an expansive 18,200 sqft corner lot, this beautifully maintained brick home offers both privacy and ample outdoor space.
Step inside to appreciate the timeless mid-century architectural details and thoughtful design throughout. The main level features formal living and dining areas, along with a spacious family room, creating the perfect setting for both casual living and entertaining. The light-filled kitchen offers endless potential for customization and includes a charming breakfast nook.
The primary suite features a private ¾ bath for added comfort, while two additional bedrooms and a full bath provide flexibility for guests or a home office. A well-sized laundry room with a utility sink adds convenience to the main level.
Two additional secondary bedrooms and a full updated bath on the main level offer flexibility for guests, a home office, or additional living space.
The finished basement expands the living space with a large great room, guest bedroom, ¾ bath, and a spacious cedar closet.
Outside, the oversized 2-car attached garage and large patio overlook the beautifully landscaped, private backyard—perfect for relaxation or entertaining.
Don’t miss this rare opportunity to own a piece of architectural history in one of Denver’s most desirable neighborhoods!
Sold for $1,178,889
$1,178,889
3580 S Dahlia Street, Denver, CO 80237
4beds
3,589sqft
Single Family Residence
Built in 1960
0.42 Acres Lot
$1,124,600 Zestimate®
$328/sqft
$4,618 Estimated rent
Home value
$1,124,600
$1.05M - $1.20M
$4,618/mo
Zestimate® history
Owner options
List your home for rent
$4,618/mo
Rent Zestimate®
Find your next renter with Zillow Rental Manager. Plus, with online applications, you can quickly screen prospective tenants – for free.
$4,618/mo
Rent Zestimate®
Refinance and save
$7,244/mo
Est. payment
Refinancing to a lower rate could help reduce your monthly payments and save thousands over the life of the loan.
$7,244/mo
Est. payment
Explore your selling options
Work with a Zillow partner agent
Leverage their expertise and Zillow's premium Showcase listings to get your home seen by more buyers.
Get startedList with your own agent
Get your home in front of millions of buyers by listing it on Zillow.
Learn how to do itSell it yourself
Take full control of how buyers see your home on Zillow by listing For Sale by Owner (FSBO).
List your homeWhat's special
Zillow last checked:
Listing updated:
Listed by:
Bob Serotta 303-773-3399 Bob@Kentwood.com,
Kentwood Real Estate DTC, LLC
Bought with:
Christopher Hodges, 100072110
Brokers Guild Homes
Source: REcolorado as distributed by MLS GRID,MLS#: 5044046
Facts & features
Interior
Bedrooms & bathrooms
- Bedrooms: 4
- Bathrooms: 4
- Full bathrooms: 1
- 3/4 bathrooms: 2
- 1/2 bathrooms: 1
- Main level bathrooms: 3
- Main level bedrooms: 3
Primary bedroom
- Description: Large Suite With 3 Closets And Door To Patio
- Level: Main
- Area: 259 Square Feet
- Dimensions: 14 x 18.5
Bedroom
- Description: Large Closets
- Level: Main
- Area: 138 Square Feet
- Dimensions: 11.5 x 12
Bedroom
- Description: Large Closets
- Level: Main
- Area: 212.75 Square Feet
- Dimensions: 11.5 x 18.5
Bedroom
- Level: Basement
- Area: 132.25 Square Feet
- Dimensions: 11.5 x 11.5
Primary bathroom
- Description: Heat Lamp
- Level: Main
- Area: 60 Square Feet
- Dimensions: 7.5 x 8
Bathroom
- Description: Double Sinks
- Level: Main
- Area: 60 Square Feet
- Dimensions: 7.5 x 8
Bathroom
- Description: Off Kitchen And Laundry
- Level: Main
Bathroom
- Level: Basement
Dining room
- Description: Built In Cabinetry
- Level: Main
- Area: 392 Square Feet
- Dimensions: 14 x 28
Family room
- Description: Vaulted, Opens Onto Back Patio
- Level: Main
- Area: 292.5 Square Feet
- Dimensions: 15 x 19.5
Family room
- Level: Basement
- Area: 232 Square Feet
- Dimensions: 14.5 x 16
Kitchen
- Description: 11.5x8 Breakfast Nook
- Level: Main
- Area: 145 Square Feet
- Dimensions: 10 x 14.5
Laundry
- Description: Mop Sink And Storage
- Level: Main
- Area: 131.25 Square Feet
- Dimensions: 7.5 x 17.5
Living room
- Description: Open Living And Dining Room
- Level: Main
- Area: 392 Square Feet
- Dimensions: 14 x 28
Utility room
- Description: Cedar Closet Plus 2 Storage Closets
- Level: Basement
- Area: 55 Square Feet
- Dimensions: 5 x 11
Heating
- Baseboard, Hot Water
Cooling
- Attic Fan, Central Air
Appliances
- Included: Cooktop, Dishwasher, Disposal, Double Oven, Dryer, Freezer, Microwave, Range, Refrigerator, Washer
- Laundry: In Unit
Features
- Eat-in Kitchen, Entrance Foyer, High Ceilings, Smoke Free, Vaulted Ceiling(s), Wet Bar
- Flooring: Carpet, Tile
- Windows: Double Pane Windows, Window Coverings, Window Treatments
- Basement: Crawl Space,Finished,Partial
Interior area
- Total structure area: 3,589
- Total interior livable area: 3,589 sqft
- Finished area above ground: 2,636
- Finished area below ground: 853
Property
Parking
- Total spaces: 2
- Parking features: Circular Driveway, Concrete, Guest, Oversized, Storage
- Attached garage spaces: 2
- Has uncovered spaces: Yes
Features
- Levels: One
- Stories: 1
- Patio & porch: Covered, Patio
- Exterior features: Gas Grill, Gas Valve, Private Yard
- Fencing: Full
Lot
- Size: 0.42 Acres
- Features: Level
Details
- Parcel number: 706102004
- Zoning: S-SU-I
- Special conditions: Standard
Construction
Type & style
- Home type: SingleFamily
- Architectural style: Mid-Century Modern
- Property subtype: Single Family Residence
Materials
- Brick
- Foundation: Concrete Perimeter, Slab
- Roof: Composition
Condition
- Year built: 1960
Details
- Builder model: Mid Mod Ranch
Utilities & green energy
- Sewer: Public Sewer
- Water: Public
- Utilities for property: Cable Available, Electricity Connected, Natural Gas Available, Natural Gas Connected
Community & HOA
Community
- Security: Security System
- Subdivision: Cherry Point
HOA
- Has HOA: Yes
- HOA fee: $75 annually
- HOA name: Cherry Point HOA
- HOA phone: 720-323-6432
Location
- Region: Denver
Financial & listing details
- Price per square foot: $328/sqft
- Tax assessed value: $1,080,300
- Annual tax amount: $4,911
- Date on market: 3/15/2025
- Listing terms: Cash,Conventional
- Exclusions: Seller's Personal Property
- Ownership: Corporation/Trust
- Electric utility on property: Yes
- Road surface type: Paved
Price history
| Date | Event | Price |
|---|---|---|
| 4/18/2025 | Sold | $1,178,889-1.8%$328/sqft |
Source:  REcolorado as distributed by MLS GRID #5044046 Report a problem REcolorado as distributed by MLS GRID #5044046 Report a problem | ||
| 3/19/2025 | Pending sale | $1,200,000$334/sqft |
Source: REcolorado as distributed by MLS GRID #5044046 Report a problem | ||
| 3/15/2025 | Listed for sale | $1,200,000+310.3%$334/sqft |
Source: REcolorado as distributed by MLS GRID #5044046 Report a problem | ||
| 10/24/2005 | Sold | $292,500$81/sqft |
Source: Public Record Report a problem | ||
Public tax history
| Year | Property taxes | Tax assessment |
|---|---|---|
| 2024 | $5,323 +23.3% | $68,700 -4.7% |
| 2023 | $4,318 +3.6% | $72,070 +32.7% |
| 2022 | $4,168 +25.2% | $54,300 -2.8% |
| 2021 | $3,329 +2.9% | $55,860 +7.4% |
| 2020 | $3,236 -6% | $52,023 -0.7% |
| 2019 | $3,441 | $52,387 +1.4% |
| 2018 | $3,441 +0.3% | $51,680 |
| 2017 | $3,431 -4% | $51,680 -3.8% |
| 2016 | $3,575 +17.4% | $53,720 |
| 2015 | $3,045 0% | $53,720 +20.4% |
| 2014 | $3,046 -3.2% | $44,620 |
| 2013 | $3,147 -2.8% | $44,620 -1.7% |
| 2012 | $3,237 +8.7% | $45,390 |
| 2011 | $2,977 +2.2% | $45,390 +1.5% |
| 2010 | $2,912 +15.5% | $44,700 |
| 2009 | $2,521 -0.2% | $44,700 -2.2% |
| 2008 | $2,525 +7.5% | $45,710 |
| 2007 | $2,349 -17.6% | $45,710 +6.2% |
| 2006 | $2,850 +40.7% | $43,050 |
| 2005 | $2,026 +58.7% | $43,050 +33.2% |
| 2003 | $1,277 -28.7% | $32,330 +6.1% |
| 2002 | $1,791 | $30,480 +3% |
| 2001 | -- | $29,580 |
Find assessor info on the county website
Neighborhood: Southmoor Park
Nearby homes
- $1,230,5005 bd3 ba3.7k sqft3673 S Elm Way, Denver, CO 80237Off Market

- $1,140,7004 bd2 ba3.5k sqft3560 S Dahlia St, Denver, CO 80237Off Market
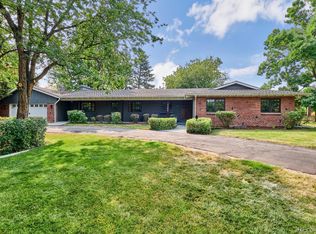
- $1,280,0004 bd3 ba2.6k sqft3552 S Eudora Way, Denver, CO 80237Sold

- $1,088,7003 bd3 ba2.6k sqft3600 S Dahlia St, Denver, CO 80237Off Market
- $715,4004 bd3 ba1.8k sqft3663 S Elm Way, Denver, CO 80237Off Market
- $970,3004 bd2 ba2.7k sqft3684 S Elm Way, Denver, CO 80237Off Market
- $2,915,7004 bd6 ba6.8k sqft3645 S Dahlia St, Cherry Hills Village, CO 80113Off Market
- $1,400,0005 bd3 ba3.3k sqft3674 S Elm Way, Denver, CO 80237Sold
Nearby schools
GreatSchools rating
- 7/10Southmoor Elementary SchoolGrades: PK-5Distance: 1.1 mi
- 3/10Hamilton Middle SchoolGrades: 6-8Distance: 2.2 mi
- 6/10Thomas Jefferson High SchoolGrades: 9-12Distance: 0.6 mi
Schools provided by the listing agent
- Elementary: Southmoor
- Middle: Hamilton
- High: Thomas Jefferson
- District: Denver 1
Source: REcolorado as distributed by MLS GRID. This data may not be complete. We recommend contacting the local school district to confirm school assignments for this home.
Get a cash offer in 3 minutes
Find out how much your home could sell for in as little as 3 minutes with a no-obligation cash offer.
Estimated market value
$1,124,600
Get a cash offer in 3 minutes
Find out how much your home could sell for in as little as 3 minutes with a no-obligation cash offer.
Estimated market value
$1,124,600
- Colorado
- Denver County
- Denver
- 80237
- Southmoor Park
- 3580 S Dahlia Street
Nearby cities
Nearby neighborhoods
Nearby zip codes
Other Denver Topics
