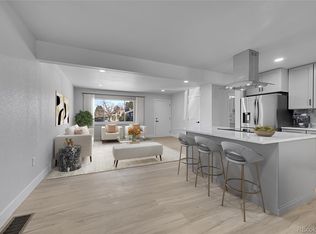
Beautiful Mid-Century home in the coveted Wellshire neighborhood of Denver! This home features a fully reconfigured & thoughtfully designed kitchen with custom soft-close cabinets, expansive Quartz countertops & GE Cafe appliances including double convection ovens, induction cooktop, side-by-side fridge with bottom freezer, built-in microwave & dishwasher. The bright & spacious living room features warm hardwood floors, a striking fireplace with wood paneling, abundant natural light, and expansive windows overlooking mature greenery. The stunning primary bath features a spacious double vanity, luxurious shower & separated WC. The main level offers three bedrooms and two bathrooms, while the finished basement provides an impressive array of additional living space, including a family room, three-quarter bathroom, laundry room with utility sink, bonus recreation room with wet bar and included pool table, two additional non-conforming bedrooms, and ample storage. The backyard is a wonderful oasis with zero maintenance turf (2023) and mature trees, plus a covered patio perfect for outdoor dining or congregating around the gas fireplace. The front has a plethora of mature pine trees which help insulate the home & keep it very private. The front has a half-circle driveway for easy access in & out of the attached 2 car garage. Additional updates: Roof (2017), Central AC (2021), Boiler (2016), Water heater (2018), exterior paint (2024) & Lifetime windows (2016). This house is a quick 3 block walk to the highly rated elementary Slavens K-8 plus easy access to nearby grocery, dining & highways. This house is a perfect mix of Mid-Century style, modern updates, and a generous size! Check out this ideal move-in ready option for buyers looking to get into this sought-after neighborhood.
For sale
$895,000
3120 S University Boulevard, Denver, CO 80210
5beds
3,210sqft
Single Family Residence
Built in 1961
9,240 Square Feet Lot
$-- Zestimate®
$279/sqft
$-- HOA
What's special
- 36 days
- 957
- 107
Zillow last checked:
Listing updated:
Listed by:
Lyndi Martoia 303-763-0869 Lyndi@8z.com,
8z Real Estate
Source: REcolorado as distributed by MLS GRID,MLS#: 5056419
Facts & features
Interior
Bedrooms & bathrooms
- Bedrooms: 5
- Bathrooms: 3
- Full bathrooms: 1
- 3/4 bathrooms: 2
- Main level bathrooms: 2
- Main level bedrooms: 3
Bedroom
- Description: Generous Sized Primary With Ensuite & Large Closet
- Features: Primary Suite
- Level: Main
- Area: 195 Square Feet
- Dimensions: 13 x 15
Bedroom
- Description: Secondary Bedroom
- Level: Main
- Area: 168 Square Feet
- Dimensions: 14 x 12
Bedroom
- Description: Secondary Bedroom
- Level: Main
- Area: 90 Square Feet
- Dimensions: 10 x 9
Bedroom
- Description: Non-Conforming 4th Bedroom Currently Used As An Office/Workout Space
- Level: Basement
- Area: 272 Square Feet
- Dimensions: 16 x 17
Bedroom
- Description: Non-Conforming 5th Bedroom
- Level: Basement
- Area: 154 Square Feet
- Dimensions: 11 x 14
Bathroom
- Description: Primary Updated In 2022 With Dual Sinks, Separate Wc, And Walk-In Shower
- Features: En Suite Bathroom, Primary Suite
- Level: Main
- Area: 48 Square Feet
- Dimensions: 8 x 6
Bathroom
- Description: Main Floor Full Bath
- Level: Main
- Area: 24 Square Feet
- Dimensions: 4 x 6
Bathroom
- Description: Three-Quarter Basement Bathroom
- Level: Basement
- Area: 28 Square Feet
- Dimensions: 4 x 7
Dining room
- Description: Functional Dining Room With Built In Display Cabinet
- Level: Main
- Area: 117 Square Feet
- Dimensions: 13 x 9
Family room
- Description: Huge Family Room With New Carpet
- Level: Basement
- Area: 306 Square Feet
- Dimensions: 18 x 17
Game room
- Description: Pool Table Included
- Level: Basement
- Area: 368 Square Feet
- Dimensions: 23 x 16
Kitchen
- Description: Fully Updated & Remodeled In 2021 With Custom Cabinets, Quartz Counters & Ge Cafe Appliances
- Level: Main
- Area: 182 Square Feet
- Dimensions: 13 x 14
Laundry
- Description: Laundry Room With Utility Sink
- Level: Basement
- Area: 56 Square Feet
- Dimensions: 8 x 7
Living room
- Description: Perfect Gathering Space With Gas Fireplace & Large Picture Window
- Level: Main
- Area: 364 Square Feet
- Dimensions: 14 x 26
Heating
- Baseboard, Hot Water
Cooling
- Central Air
Appliances
- Included: Cooktop, Dishwasher, Disposal, Double Oven, Microwave, Range, Refrigerator
Features
- Eat-in Kitchen, Kitchen Island, Wet Bar
- Flooring: Carpet, Linoleum, Tile, Wood
- Windows: Double Pane Windows
- Basement: Finished,Full
- Number of fireplaces: 2
- Fireplace features: Basement, Family Room, Gas, Wood Burning
Interior area
- Total structure area: 3,210
- Total interior livable area: 3,210 sqft
- Finished area above ground: 1,605
- Finished area below ground: 1,525
Video & virtual tour
Property
Parking
- Total spaces: 2
- Parking features: Circular Driveway, Concrete
- Attached garage spaces: 2
- Has uncovered spaces: Yes
Features
- Levels: One
- Stories: 1
- Patio & porch: Covered, Front Porch, Patio
- Exterior features: Private Yard
- Fencing: Full
Lot
- Size: 9,240 Square Feet
- Features: Landscaped, Level, Sprinklers In Front, Sprinklers In Rear
Details
- Parcel number: 536313020
- Zoning: S-SU-F
- Special conditions: Standard
Construction
Type & style
- Home type: SingleFamily
- Architectural style: Mid-Century Modern,Traditional
- Property subtype: Single Family Residence
Materials
- Brick, Frame
- Foundation: Slab
- Roof: Composition
Condition
- Updated/Remodeled
- Year built: 1961
Utilities & green energy
- Sewer: Public Sewer
- Water: Public
- Utilities for property: Cable Available, Electricity Connected, Natural Gas Connected
Community & HOA
Community
- Subdivision: Southern Hills
HOA
- Has HOA: No
Location
- Region: Denver
Financial & listing details
- Price per square foot: $279/sqft
- Tax assessed value: $931,300
- Annual tax amount: $5,023
- Date on market: 9/17/2026
- Listing terms: Cash,Conventional,FHA,VA Loan
- Exclusions: Wine Fridge, Garage Fridge/Freezer, Chest Freezer, Basement Bar Under Counter Fridge, Washer & Dryer.
- Ownership: Individual
- Electric utility on property: Yes
Estimated market value
Not available
Estimated sales range
Not available
Not available
Price history
| Date | Event | Price |
|---|---|---|
| 9/17/2026 | Listed for sale | $895,000+123.8%$279/sqft |
Source:  REcolorado as distributed by MLS GRID #5056419 Report a problem REcolorado as distributed by MLS GRID #5056419 Report a problem | ||
| 5/21/2014 | Sold | $400,000-3.6%$125/sqft |
Source:  IRES as distributed by MLS GRID #730913 Report a problem IRES as distributed by MLS GRID #730913 Report a problem | ||
| 4/18/2014 | Price change | $415,000-3.5%$129/sqft |
Source: Ford & Associates, Inc. #7229949 Report a problem | ||
| 3/27/2014 | Listed for sale | $429,900$134/sqft |
Source: Ford & Associates, Inc. #7229949 Report a problem | ||
Public tax history
| Year | Property taxes | Tax assessment |
|---|---|---|
| 2025 | $4,797 +2.2% | $65,660 +8.4% |
| 2024 | $4,693 +17% | $60,570 -5.2% |
| 2023 | $4,013 +11.1% | $63,870 +26.6% |
| 2022 | $3,611 +10.2% | $50,460 +4.3% |
| 2021 | $3,276 +2.9% | $48,390 +9.6% |
| 2020 | $3,184 +21.8% | $44,151 -0.7% |
| 2019 | $2,615 | $44,460 +31.5% |
| 2018 | $2,615 +0.3% | $33,800 |
| 2017 | $2,607 +8.2% | $33,800 +9.6% |
| 2016 | $2,410 +8.8% | $30,850 |
| 2015 | $2,215 0% | $30,850 +15.7% |
| 2014 | $2,216 +1% | $26,670 |
| 2013 | $2,193 +17.9% | $26,670 +2.2% |
| 2012 | $1,860 +7.3% | $26,090 +0% |
| 2011 | $1,734 +2.2% | $26,088 +0.2% |
| 2010 | $1,696 -5.4% | $26,040 |
| 2009 | $1,793 -0.2% | $26,040 -3% |
| 2008 | $1,796 +12.3% | $26,850 |
| 2007 | $1,599 +1.1% | $26,850 +12.4% |
| 2006 | $1,582 +1.9% | $23,890 |
| 2005 | $1,552 +18.4% | $23,890 -3.5% |
| 2003 | $1,311 +1.9% | $24,760 +13.1% |
| 2002 | $1,287 | $21,900 +19% |
| 2001 | -- | $18,400 |
Find assessor info on the county website
Monthly payment
Est. payment
Payment breakdown
Explore the cost of this home by adjusting the details. Changes won't be saved.Climate risks
Neighborhood: Wellshire
Nearby schools
Schools provided by the listing agent
- Elementary: Slavens E-8
- Middle: Merrill
- High: Thomas Jefferson
- District: Denver 1
Source: REcolorado as distributed by MLS GRID. This data may not be complete. We recommend contacting the local school district to confirm school assignments for this home.

Similar homes
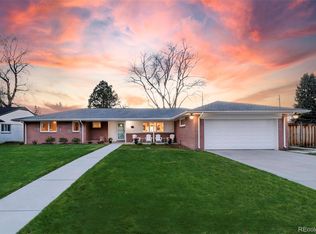
- $870,0004 bd3 ba2.8k sqft2290 E Columbia Place, Denver, CO 80210For Sale

 MLS ID #3579124, Shelby Richardson, LIV Sotheby's International Realty. REcolorado as distributed by MLS GRID
 - $829,0003 bd2 ba2.9k sqft2140 E Columbia Place, Denver, CO 80210For Sale
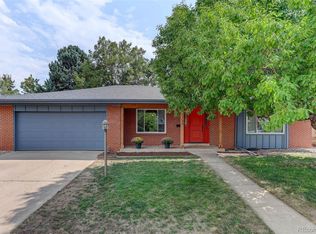 MLS ID #3682631, Chriss Bond, Coldwell Banker Global Luxury Denver. REcolorado as distributed by MLS GRID
 - $899,0005 bd3 ba3.1k sqft2409 S Leyden Street, Denver, CO 80222For Sale
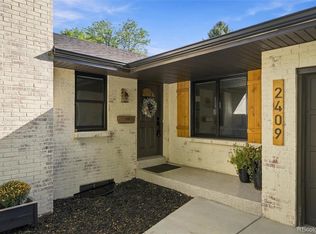 MLS ID #3264669, Nancy Walters, Kentwood Real Estate DTC, LLC. REcolorado as distributed by MLS GRID
 - $975,0004 bd2 ba2.1k sqft1630 S Saint Paul Street, Denver, CO 80210For Sale
 MLS ID #9333477, Emma Burns, Compass - Denver. REcolorado as distributed by MLS GRID
 - $895,0005 bd3 ba2.4k sqft7455 W Radcliff Avenue, Lakewood, CO 80123For SaleMLS ID #4545442, Adrian Kinney, MidMod Colorado. REcolorado as distributed by MLS GRID
- $899,0004 bd4 ba2.8k sqft22 Colorado Boulevard, Denver, CO 80206For SaleMLS ID #2855608, Taylor Whitton, Compass - Denver. REcolorado as distributed by MLS GRID
- $899,9005 bd3 ba3.1k sqft7705 E Napa Place, Denver, CO 80237For SaleMLS ID #4307141, Tiffany Sandusky, Your Castle Real Estate Inc. REcolorado as distributed by MLS GRID
- $869,5005 bd3 ba3.1k sqft6651 E Dakota Avenue, Denver, CO 80224For SaleMLS ID #2595087, Landon Treber, Altitude Homes LLC. REcolorado as distributed by MLS GRID
- $900,0006 bd4 ba3.5k sqft2681 S Chase Lane, Lakewood, CO 80227For SaleMLS ID #5835477, Amy Le, Real Broker, LLC DBA Real. REcolorado as distributed by MLS GRID
- $850,0004 bd3 ba2.5k sqft3851 S Hillcrest Drive, Denver, CO 80237For SaleMLS ID #3158771, Graham Mueller, The Diamond Group. REcolorado as distributed by MLS GRID
- $749,5004 bd2 ba2.4k sqft3160 S Humboldt Street, Englewood, CO 80113For SaleMLS ID #6351501, Brittany Armstrong, Compass - Denver. REcolorado as distributed by MLS GRID
- $1,185,0005 bd5 ba3.5k sqft1842 S Marion Street, Denver, CO 80210For SaleMLS ID #9169553, Christopher Bouc, LIV Sotheby's International Realty. REcolorado as distributed by MLS GRID
- $789,0004 bd4 ba3.1k sqft3141 S Jasmine Way, Denver, CO 80222For SaleMLS ID #6295521, Matthew Berry, eXp Realty, LLC. REcolorado as distributed by MLS GRID
- $707,0005 bd3 ba2.7k sqft2779 S Meade Street, Denver, CO 80236For SaleMLS ID #1842372, Nate Forse, Serhant Colorado LLC. REcolorado as distributed by MLS GRID
- $736,0005 bd4 ba3.2k sqft6149 S Monroe Court, Centennial, CO 80121For SaleMLS ID #6626710, Peggy Worthington, Alliance Real Estate Group LLC. REcolorado as distributed by MLS GRID
- $762,5004 bd3 ba2.6k sqft2541 S Kearney Street, Denver, CO 80222For SaleMLS ID #7970130, Allie Yates, The Agency - Denver. REcolorado as distributed by MLS GRID
- $750,0004 bd3 ba3.4k sqft8484 E Radcliff Avenue, Denver, CO 80237For SaleMLS ID #5530478, Patrick Harris, Public Realty Company. REcolorado as distributed by MLS GRID
- $800,0005 bd2 ba2.9k sqft5110 Depew Court, Denver, CO 80212For SaleMLS ID #6175750, Kelsea Imanuel, Slifer Smith and Frampton Real Estate. REcolorado as distributed by MLS GRID
- $730,0004 bd3 ba2.8k sqft3090 E Weaver Avenue, Centennial, CO 80121For SaleMLS ID #8799726, Leslie Clay, Milehimodern. REcolorado as distributed by MLS GRID
- $719,9004 bd2 ba2.6k sqft5333 W Amherst Avenue, Denver, CO 80227For SaleMLS ID #6941707, Mike Olson, Real Broker, LLC DBA Real. REcolorado as distributed by MLS GRID
