Skip main navigation
Sold for $1,300,000
  • $1,300,000

    3121 S Josephine Street, Denver, CO 80210

    5beds
    2,912sqft
    Single Family Residence
    Built in 1955
    9,370 Square Feet Lot
    $1,431,500 Zestimate®
    $446/sqft
    $4,782 Estimated rent

    Home value

    $1,431,500

    $1.33M - $1.55M

    $4,782/mo

    Zestimate® history
    Loading
    Loading...

    Owner options

    List your home for rent

    $4,782/mo

    Rent Zestimate®

    Find your next renter with Zillow Rental Manager. Plus, with online applications, you can quickly screen prospective tenants – for free.

    Learn more

    $4,782/mo

    Rent Zestimate®

    Refinance and save

    $6,052/mo

    Est. payment

    Refinancing to a lower rate could help reduce your monthly payments and save thousands over the life of the loan.

    See today's rates

    $6,052/mo

    Est. payment

    Explore your selling options

    Work with a Zillow partner agent

    Leverage their expertise and Zillow's premium Showcase listings to get your home seen by more buyers.

    Get started

    List with your own agent

    Get your home in front of millions of buyers by listing it on Zillow.

    Learn how to do it

    Sell it yourself

    Take full control of how buyers see your home on Zillow by listing For Sale by Owner (FSBO).

    List your home

    What's special

    Open floor planLarge laundry roomBank of windowsLarge showerEasy accessNew microwaveSouthern facing family room
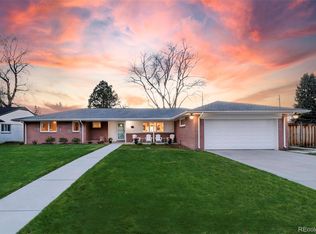
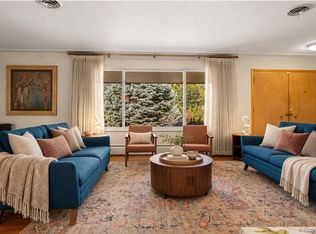
    This beautiful 5 bedroom, 3 bathroom home is in the highly sought after Southern Hills neighborhood just two blocks from the neighborhood school, Slavens K-8. This home is perfect for entertaining and hosting large gatherings. 3121 S. Josephine was renovated in 2020 and the current owners have continued the improvements since. The first floor open floor plan provides great flow between the living room, family room, two dining areas, and kitchen. The space is filled with natural light and allows for both formal and informal hang out space or a main floor playroom for kids. There are two gas fireplaces, a bank of windows in the Southern facing family room, and easy access to the oversized garage and a covered back porch dining space. The large kitchen has stainless steel appliances, gas range, built in microwave, quartz counters, and soft close cabinets. The first floor primary bedroom has ample space for a King sized bed and the primary bath includes a large shower with dual shower heads. The 2 additional bedrooms on the main floor are generously sized and all closets have custom built-ins. The basement opens to an additional play/recreation room, 2 additional conforming bedrooms, a 3/4 bathroom, and a large laundry room with a utility sink and additional storage. The oversized 2 car garage and backyard shed provide even more storage. Recent updates include: Shutters throughout main floor, new air ducts throughout the home, 2 new furnaces and A/C units, ADT security system, closet built-ins, new dishwasher, and new microwave.

    Zillow last checked:

    Listing updated:

    Listed by:

    Elizabeth Giordano Liz@WallacePropertiesInc.com,

    Wallace Properties,

    Midge Wallace 303-994-1356,

    Wallace Properties

    Bought with:

    Lisa Fallon, 100056338

    LIV Sotheby's International Realty

    Source: REcolorado as distributed by MLS GRID,MLS#: 1922271MLS Logo

    Facts & features

    Interior

    Bedrooms & bathrooms
    • Bedrooms: 5
    • Bathrooms: 3
    • Full bathrooms: 1
    • 3/4 bathrooms: 2
    • Main level bathrooms: 2
    • Main level bedrooms: 3
    Primary bedroom
    • Level: Main
    Bedroom
    • Level: Main
    Bedroom
    • Level: Main
    Bedroom
    • Level: Basement
    Bedroom
    • Level: Basement
    Primary bathroom
    • Level: Main
    Bathroom
    • Level: Main
    Bathroom
    • Level: Basement
    Dining room
    • Level: Main
    Family room
    • Level: Main
    Family room
    • Level: Basement
    Kitchen
    • Level: Main
    Laundry
    • Level: Basement
    Living room
    • Level: Main
    Utility room
    • Level: Basement
    Heating
    • Forced Air
    Cooling
    • Attic Fan, Central Air, Evaporative Cooling
    Appliances
    • Included: Dishwasher, Disposal, Dryer, Freezer, Gas Water Heater, Microwave, Oven, Range, Refrigerator, Washer
    Features
    • Ceiling Fan(s), Open Floorplan, Quartz Counters
    • Flooring: Wood
    • Basement: Crawl Space,Finished,Partial
    • Number of fireplaces: 2
    • Fireplace features: Family Room, Gas, Living Room
    Interior area
    • Total structure area: 2,912
    • Total interior livable area: 2,912 sqft
    • Finished area above ground: 2,029
    • Finished area below ground: 608

    Property

    Parking
    • Total spaces: 2
    • Parking features: Concrete
    • Attached garage spaces: 2
    Features
    • Levels: One
    • Stories: 1
    • Patio & porch: Covered, Front Porch, Patio
    • Exterior features: Private Yard, Rain Gutters
    Lot
    • Size: 9,370 Square Feet
    • Features: Level, Near Public Transit, Sprinklers In Front, Sprinklers In Rear
    Details
    • Parcel number: 536313008
    • Zoning: S-SU-F
    • Special conditions: Standard

    Construction

    Type & style
    • Home type: SingleFamily
    • Property subtype: Single Family Residence
    Materials
    • Brick
    • Foundation: Concrete Perimeter
    • Roof: Composition
    Condition
    • Updated/Remodeled
    • Year built: 1955

    Utilities & green energy

    • Electric: 220 Volts
    • Sewer: Public Sewer
    • Water: Public
    • Utilities for property: Cable Available, Electricity Connected, Natural Gas Connected

    Community & HOA

    Community
    • Security: Carbon Monoxide Detector(s), Security System
    • Subdivision: Southern Hills
    HOA
    • Has HOA: Yes
    • HOA fee: $25 annually
    • HOA name: Southern Hills
    Location
    • Region: Denver

    Financial & listing details

    • Price per square foot: $446/sqft
    • Tax assessed value: $1,375,000
    • Annual tax amount: $5,434
    • Date on market: 2/2/2024
    • Listing terms: Cash,Conventional,Jumbo
    • Exclusions: Sellers` Personal Property, Refrigerator In Garage, Freezer In Garage, Floating Shelves In Downstairs Bedroom, Shelving In Hall Bath, Tvs And Tv Wall Mounts, Shelving In Garage, Shelving In Laundry Room, Tonal In Downstairs Bedroom, Safe In Basement Bedroom Closet, Invisible Fence Equipment, Hat Hooks In Main Floor Bedroom, Floating Shelves In Main Floor Bedroom, Shelving In Primary Bath
    • Ownership: Agent Owner
    • Electric utility on property: Yes
    • Road surface type: Paved

    Price history

    DateEventPrice
    4/3/2024Sold$1,300,000-1.9%$446/sqft
    Source: REcolorado as distributed by MLS GRID #1922271 Report a problem
    3/20/2024Pending sale$1,325,000$455/sqft
    Source: REcolorado as distributed by MLS GRID #1922271 Report a problem
    3/4/2024Listing removed--
    Source: REcolorado as distributed by MLS GRID #1922271 Report a problem
    2/16/2024Price change$1,325,000-3.6%$455/sqft
    Source: REcolorado as distributed by MLS GRID #1922271 Report a problem
    1/31/2024Listed for sale$1,375,000+44.7%$472/sqft
    Source: REcolorado as distributed by MLS GRID #1922271 Report a problem
    6/1/2020Sold$950,000$326/sqft
    Source: Public Record Report a problem
    4/16/2020Pending sale$950,000$326/sqft
    Source: New Roots Realty #9795616 Report a problem
    4/16/2020Listed for sale$950,000+34%$326/sqft
    Source: New Roots Realty #9795616 Report a problem
    8/4/2019Listing removed$709,000$243/sqft
    Source: New Roots Realty #5769363 Report a problem
    7/11/2019Price change$709,000-4.1%$243/sqft
    Source: New Roots Realty #5769363 Report a problem
    6/28/2019Listed for sale$739,000+39.4%$254/sqft
    Source: New Roots Realty #5769363 Report a problem
    6/3/2019Sold$530,000$182/sqft
    Source: Public Record Report a problem

    Public tax history

    YearProperty taxesTax assessment
    2024$6,853 +26.1%$88,440 -11.2%
    2023$5,434 +3.6%$99,600 +45.8%
    2022$5,246 +27.9%$68,330 -2.8%
    2021$4,102 +18.2%$70,300 +27.2%
    2020$3,472 +12.1%$55,284 -0.7%
    2019$3,098 $55,670 +17.8%
    2018$3,098 +0.3%$47,240
    2017$3,088 +13.6%$47,240 +10.5%
    2016$2,719 +9.5%$42,760
    2015$2,483 0%$42,760 +12.9%
    2014$2,484 +4.5%$37,860
    2013$2,378 -8%$37,860 +4.5%
    2012$2,584 +0.2%$36,240 +0%
    2011$2,578 +2.2%$36,238 -6.4%
    2010$2,522 +18%$38,720
    2009$2,137 -0.2%$38,720 -3.1%
    2008$2,141 +23.5%$39,960
    2007$1,733 -22.7%$39,960 +18.1%
    2006$2,241 +5.4%$33,850
    2005$2,125 +64.5%$33,850 -0.2%
    2003$1,292 -28.4%$33,910 +10.3%
    2002$1,806 $30,740 +7.7%
    2001-- $28,550
    Find assessor info on the county website

    Neighborhood: Wellshire

    Nearby schools

    GreatSchools rating
    Schools provided by the listing agent
    • Elementary: Slavens E-8
    • Middle: Merrill
    • High: Thomas Jefferson
    • District: Denver 1

    Source: REcolorado as distributed by MLS GRID. This data may not be complete. We recommend contacting the local school district to confirm school assignments for this home.

    Get a cash offer in 3 minutes
    Find out how much your home could sell for in as little as 3 minutes with a no-obligation cash offer.
    Estimated market value
    $1,431,500
    Get a cash offer in 3 minutes
    Find out how much your home could sell for in as little as 3 minutes with a no-obligation cash offer.
    Estimated market value
    $1,431,500