Skip main navigation
Sold for $1,531,000
  • $1,531,000

    3101 S Josephine Street, Denver, CO 80210

    5beds
    3,616sqft
    Single Family Residence
    Built in 1956
    9,370 Square Feet Lot
    $1,652,600 Zestimate®
    $423/sqft
    $5,671 Estimated rent

    Home value

    $1,652,600

    $1.52M - $1.80M

    $5,671/mo

    Zestimate® history
    Loading
    Loading...

    Owner options

    List your home for rent

    $5,671/mo

    Rent Zestimate®

    Find your next renter with Zillow Rental Manager. Plus, with online applications, you can quickly screen prospective tenants – for free.

    Learn more

    $5,671/mo

    Rent Zestimate®

    Refinance and save

    $7,123/mo

    Est. payment

    Refinancing to a lower rate could help reduce your monthly payments and save thousands over the life of the loan.

    See today's rates

    $7,123/mo

    Est. payment

    Explore your selling options

    Work with a Zillow partner agent

    Leverage their expertise and Zillow's premium Showcase listings to get your home seen by more buyers.

    Get started

    List with your own agent

    Get your home in front of millions of buyers by listing it on Zillow.

    Learn how to do it

    Sell it yourself

    Take full control of how buyers see your home on Zillow by listing For Sale by Owner (FSBO).

    List your home

    What's special

    University of denverPrivate powder roomCherry creekBackyard accessWash parkPrimary suiteGrassy lawn
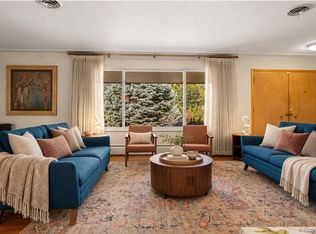
    Extensively remodeled including an addition, this Southern Hills home exemplifies the classic modern ranch. The attention to detail in this custom remodel is visible at every turn: stylish herringbone hardwood floors, an oversized quartz waterfall island, beautiful tile work, walk-in pantry, and a chef-worthy appliance package. The family room provides a sizeable gathering space with beautiful built-in bookshelves, a cozy gas fireplace and sliders opening out to the backyard. The owner's entry into the home from the garage is what buyers dream of with a private powder room, spacious laundry area and custom storage cubbies. The primary suite offers a true oasis and includes a private sitting room with backyard access, a walk-in closet and a gorgeous 5-piece bathroom with heated floors, double vanities, spacious shower, soaking tub, private water closet and linen storage. Also on this level are two bedrooms with a classically remodeled large hall bath. The basement features a large open rec room with flexible spaces for both a TV area + game zone, two fully conforming bedrooms, a beautiful bathroom and plenty of storage space. Entertain with ease on the back patio large enough to accommodate a dining area + separate seating area and a grassy lawn great for games and pets. This home is a short 2 block walk to the highly-acclaimed Slavens K-8 school and minutes from DTC, University of Denver, Wash Park and Cherry Creek. The 2019 permitted remodel included a full remodel of all interior spaces, an addition off the back which added square footage to the main level and basement, new windows, new roof+decking, new electrical, plumbing, central AC and landscaping. Don't miss an opportunity to get into one of the most sought-after neighborhoods in Denver.

    Zillow last checked:

    Listing updated:

    Listed by:

    Ashleigh Fredrickson 303-589-5421 ashleigh.fredrickson@theagencyre.com,

    The Agency - Denver

    Bought with:

    Vesta Homes

    Kentwood Real Estate DTC, LLC

    Elizabeth Sacerdoti, 100027961

    Kentwood Real Estate DTC, LLC

    Source: REcolorado as distributed by MLS GRID,MLS#: 5181562MLS Logo

    Facts & features

    Interior

    Bedrooms & bathrooms
    • Bedrooms: 5
    • Bathrooms: 4
    • Full bathrooms: 2
    • 3/4 bathrooms: 1
    • 1/2 bathrooms: 1
    • Main level bathrooms: 3
    • Main level bedrooms: 3
    Primary bedroom
    • Level: Main
    Bedroom
    • Level: Main
    Bedroom
    • Level: Main
    Bedroom
    • Level: Basement
    Bedroom
    • Level: Basement
    Primary bathroom
    • Level: Main
    Bathroom
    • Level: Main
    Bathroom
    • Level: Main
    Bathroom
    • Level: Basement
    Dining room
    • Level: Main
    Family room
    • Level: Main
    Family room
    • Level: Basement
    Kitchen
    • Level: Main
    Laundry
    • Level: Main
    Mud room
    • Level: Main
    Heating
    • Hot Water
    Cooling
    • Central Air
    Appliances
    • Included: Dishwasher, Disposal, Dryer, Microwave, Oven, Range, Range Hood, Refrigerator, Washer
    • Laundry: In Unit
    Features
    • Eat-in Kitchen, Entrance Foyer, Five Piece Bath, Kitchen Island, Open Floorplan, Pantry, Primary Suite, Quartz Counters, Smoke Free, Walk-In Closet(s)
    • Flooring: Carpet, Tile, Wood
    • Basement: Partial
    • Number of fireplaces: 1
    • Fireplace features: Gas, Living Room
    Interior area
    • Total structure area: 3,616
    • Total interior livable area: 3,616 sqft
    • Finished area above ground: 2,366
    • Finished area below ground: 1,250

    Property

    Parking
    • Total spaces: 2
    • Parking features: Garage - Attached
    • Attached garage spaces: 2
    Features
    • Levels: One
    • Stories: 1
    • Patio & porch: Front Porch, Patio
    • Exterior features: Private Yard
    • Fencing: Full
    Lot
    • Size: 9,370 Square Feet
    • Features: Corner Lot, Level, Sprinklers In Front, Sprinklers In Rear
    Details
    • Parcel number: 536313009
    • Zoning: S-SU-F
    • Special conditions: Third Party Approval

    Construction

    Type & style
    • Home type: SingleFamily
    • Property subtype: Single Family Residence
    Materials
    • Brick
    • Roof: Composition
    Condition
    • Updated/Remodeled
    • Year built: 1956

    Utilities & green energy

    • Sewer: Public Sewer
    • Water: Public

    Community & HOA

    Community
    • Subdivision: Wellshire
    HOA
    • Has HOA: Yes
    • HOA fee: $25 annually
    • HOA name: Southern Hills Community Association
    Location
    • Region: Denver

    Financial & listing details

    • Price per square foot: $423/sqft
    • Tax assessed value: $1,460,300
    • Annual tax amount: $5,507
    • Date on market: 5/1/2024
    • Listing terms: Cash,Conventional,FHA,VA Loan
    • Exclusions: Sellers Personal Property And Staging Furniture
    • Ownership: Individual
    • Road surface type: Paved

    Price history

    DateEventPrice
    6/24/2024Sold$1,531,000+2.1%$423/sqft
    Source: REcolorado as distributed by MLS GRID #5181562 Report a problem
    5/8/2024Pending sale$1,499,000$415/sqft
    Source: REcolorado as distributed by MLS GRID #5181562 Report a problem
    5/1/2024Listed for sale$1,499,000+127.1%$415/sqft
    Source: REcolorado as distributed by MLS GRID #5181562 Report a problem
    2/25/2019Sold$660,000$183/sqft
    Source: Public Record Report a problem

    Public tax history

    YearProperty taxesTax assessment
    2024$7,295 +32.5%$94,150 -3.7%
    2023$5,507 +3.6%$97,770 +41.2%
    2022$5,317 +51.8%$69,250 -2.8%
    2021$3,501 +2.9%$71,250 +51%
    2020$3,403 +14.8%$47,190 -11.3%
    2019$2,965 $53,179 +16.8%
    2018$2,965 +0.3%$45,530
    2017$2,957 +11.7%$45,530 +8.8%
    2016$2,647 +10.4%$41,840
    2015$2,398 0%$41,840 +13.6%
    2014$2,399 +5.1%$36,830
    2013$2,283 -8.8%$36,830 +4.9%
    2012$2,504 +0.2%$35,110 +0%
    2011$2,500 +2.2%$35,108 -6.5%
    2010$2,445 +21.2%$37,540
    2009$2,017 -0.2%$37,540 -1.6%
    2008$2,020 +24%$38,160
    2007$1,629 -23.8%$38,160 +18.2%
    2006$2,138 +4.8%$32,290
    2005$2,040 +15.5%$32,290 -0.8%
    2003$1,766 +1.9%$32,550 +10.3%
    2002$1,733 $29,500 +8.3%
    2001-- $27,250
    Find assessor info on the county website

    Neighborhood: Wellshire

    Nearby schools

    GreatSchools rating
    Schools provided by the listing agent
    • Elementary: Slavens E-8
    • Middle: Merrill
    • High: Thomas Jefferson
    • District: Denver 1

    Source: REcolorado as distributed by MLS GRID. This data may not be complete. We recommend contacting the local school district to confirm school assignments for this home.

    Get a cash offer in 3 minutes
    Find out how much your home could sell for in as little as 3 minutes with a no-obligation cash offer.
    Estimated market value
    $1,652,600
    Get a cash offer in 3 minutes
    Find out how much your home could sell for in as little as 3 minutes with a no-obligation cash offer.
    Estimated market value
    $1,652,600