Perfectly positioned in the heart of Cherry Creek, this extensively updated contemporary residence offers a refined, low-maintenance lifestyle just moments from Denver’s premier boutiques, dining, and galleries. Thoughtfully reimagined with both design and functionality in mind, the home features light-filled interiors, clean architectural lines, and a seamless flow between indoor and outdoor living spaces. The main level centers around an open-concept living area and an updated kitchen with new countertops and a waterfall island, creating an ideal setting for everyday living and entertaining. Throughout the home, recent improvements elevate both comfort and performance, including updated RH lighting, integrated whole-house sound, automated power shades, and a whole-house humidifier. The upper level is highlighted by a fully remodeled primary suite featuring a spa-inspired bath with a soaking tub, steam shower, heated floors, and high-end fixtures. Additional bedrooms and flexible spaces accommodate a variety of living needs. A standout feature, the rooftop deck has been reimagined as a private outdoor retreat, complete with a hot tub and designed for year-round enjoyment. Seamlessly connected to a wellness/flex space, it offers a rare extension of living and entertaining space in the city. The finished lower level adds versatility with hardwood flooring throughout, a refreshed wet bar, and a custom 400+ bottle wine cellar with upgraded cooling system. Additional upgrades include new window wells, refinished hardwood floors, new carpet, fresh paint throughout, and thoughtful design enhancements across every level.
Offering the ease of an attached residence with the level of finish and upgrades typically reserved for custom homes, this property presents a rare opportunity in one of Denver’s most sought-after neighborhoods.
Sold for $1,750,000
$1,750,000
81 S Garfield Street, Denver, CO 80209
4beds
3,857sqft
Townhouse
Built in 2013
3,484 Square Feet Lot
$1,719,600 Zestimate®
$454/sqft
$7,438 Estimated rent
Home value
$1,719,600
$1.62M - $1.82M
$7,438/mo
Zestimate® history
Owner options
List your home for rent
$7,438/mo
Rent Zestimate®
Find your next renter with Zillow Rental Manager. Plus, with online applications, you can quickly screen prospective tenants – for free.
$7,438/mo
Rent Zestimate®
Refinance and save
$10,507/mo
Est. payment
Refinancing to a lower rate could help reduce your monthly payments and save thousands over the life of the loan.
$10,507/mo
Est. payment
Explore your selling options
Work with a Zillow partner agent
Leverage their expertise and Zillow's premium Showcase listings to get your home seen by more buyers.
Get startedList with your own agent
Get your home in front of millions of buyers by listing it on Zillow.
Learn how to do itSell it yourself
Take full control of how buyers see your home on Zillow by listing For Sale by Owner (FSBO).
List your homeWhat's special
Light-filled interiorsClean architectural linesFully remodeled primary suiteRefreshed wet barAutomated power shadesWhole-house humidifierIntegrated whole-house sound
Zillow last checked:
Listing updated:
Listed by:
L. Elle Baker 678-462-7166 EBaker@LIVSothebysRealty.com,
LIV Sotheby's International Realty
Bought with:
Other MLS Non-REcolorado
NON MLS PARTICIPANT
Source: REcolorado as distributed by MLS GRID,MLS#: 8929023
Facts & features
Interior
Bedrooms & bathrooms
- Bedrooms: 4
- Bathrooms: 5
- Full bathrooms: 3
- 1/2 bathrooms: 2
- Main level bathrooms: 1
Bedroom
- Description: Spacious Primary Suite With A Juliet Balcony And Modern Bedside Pendant Lights.
- Level: Upper
Bedroom
- Description: One Of Two Guest Rooms On The Upper Level Sharing A Dual Vanity Full Bath.
- Level: Upper
Bedroom
- Description: One Of Two Guest Rooms On The Upper Level Sharing A Dual Vanity Full Bath With A Walk-In Closet.
- Level: Upper
Bedroom
- Description: Large Bedroom With Walk-In Closet.
- Level: Lower
Bathroom
- Description: Powder Room Has A Toto Washlet With Heated Seat.
- Level: Main
Bathroom
- Description: Soaking Tub, Steam Shower With Hansgrohe Rainfinity Overhead And A Handheld Shower, Dual Vanity With Led Backlit Mirrors, A Toto Neorest Toilet And A Large Customized Walk-In Closet With Full-Size Stackable W/D/
- Features: Primary Suite
- Level: Upper
Bathroom
- Description: Jack And Jill Dual Vanity Bath.
- Level: Upper
Bathroom
- Description: Convenient Bath To The Rooftop Area.
- Level: Upper
Bathroom
- Level: Lower
Dining room
- Description: Updated Rh Lighting In Front Of Expansive Wall-Mounted Mirrors.
- Level: Main
Kitchen
- Description: Custom Soft-Close Cabinets, Full-Size Double Electrolux Refrigerator/Freezer, Gas Range, Oven And Built-In Bosch Espresso/Coffee Maker
- Level: Main
Laundry
- Description: Second Set Of Full-Size Stackable W/D, Additional Storage Space And A Cabinet For All The Home Theater Sound Equipment.
- Level: Lower
Living room
- Description: Modern Linear Fireplace With A Drop-Down Mount For The Tv Above And A Full Length Nana Wall Door System On The Back Wall.
- Level: Main
Loft
- Description: Great Flex Space For An Additional Office, Wellness/Exercise Or Flex Space Leading To The Rooftop Patio Retreat.
- Level: Upper
Media room
- Description: A Full Wall Of Curtains Covers Two Window Wells, Dampening Sound For A Home Theater Next To The Wet Bar. Plenty Of Room For A Pool Table If You Prefer Gaming.
- Level: Lower
Office
- Description: Located At The Front Of The Home With Direct Access To The Front Patio. Also Features Wall-Mounted Bike/Ski/Snowboard Storage.
- Level: Main
Utility room
- Description: Tankless Water Heater.
- Level: Lower
Other
- Description: A Wine Collectors Dream - Redesigned To Hold More Than 400+ Bottles With An Upgraded Cooler Ensuring Appropriate Storage. Also Features A Window To The Bar And A Skylight To The Kitchen For Indirect Light.
- Level: Lower
Heating
- Electric, Radiant Floor
Cooling
- Central Air
Appliances
- Included: Bar Fridge, Dishwasher, Disposal, Dryer, Electric Water Heater, Freezer, Humidifier, Microwave, Oven, Range, Range Hood, Refrigerator, Self Cleaning Oven, Tankless Water Heater, Washer, Wine Cooler
Features
- Ceiling Fan(s), Entrance Foyer, Five Piece Bath, High Ceilings, High Speed Internet, Jack & Jill Bathroom, Kitchen Island, Open Floorplan, Pantry, Primary Suite, Quartz Counters, Smart Thermostat, Smoke Free, Sound System, Vaulted Ceiling(s), Walk-In Closet(s), Wet Bar, Wired for Data
- Flooring: Carpet, Tile, Wood
- Windows: Double Pane Windows, Window Coverings, Window Treatments
- Basement: Finished,Full
- Number of fireplaces: 1
- Fireplace features: Living Room
- Common walls with other units/homes: 1 Common Wall
Interior area
- Total structure area: 3,857
- Total interior livable area: 3,857 sqft
- Finished area above ground: 2,737
- Finished area below ground: 1,120
Property
Parking
- Total spaces: 2
- Parking features: Garage Door Opener
- Garage spaces: 2
Features
- Levels: Three Or More
- Patio & porch: Covered, Deck, Front Porch, Rooftop
- Exterior features: Gas Grill, Gas Valve, Private Yard, Rain Gutters, Smart Irrigation
- Has spa: Yes
- Spa features: Steam Room, Spa/Hot Tub, Heated
- Fencing: Partial
Lot
- Size: 3,484 Square Feet
- Features: Landscaped, Sprinklers In Front, Sprinklers In Rear
Details
- Parcel number: 512513079
- Zoning: G-RH-3
- Special conditions: Standard
Construction
Type & style
- Home type: Townhouse
- Architectural style: Contemporary
- Property subtype: Townhouse
- Attached to another structure: Yes
Materials
- Brick, Stucco, Wood Siding
- Roof: Composition
Condition
- Updated/Remodeled
- Year built: 2013
Utilities & green energy
- Sewer: Public Sewer
- Water: Public
- Utilities for property: Cable Available, Electricity Connected, Internet Access (Wired), Natural Gas Connected
Community & HOA
Community
- Security: Carbon Monoxide Detector(s), Security System, Smart Locks, Smoke Detector(s)
- Subdivision: Burlington Capitol Hill
HOA
- Has HOA: No
Location
- Region: Denver
Financial & listing details
- Price per square foot: $454/sqft
- Tax assessed value: $1,733,600
- Annual tax amount: $8,372
- Date on market: 4/2/2026
- Listing terms: Cash,Conventional,FHA,Jumbo,VA Loan
- Exclusions: Staging And Personal Items
- Ownership: Individual
- Electric utility on property: Yes
Price history
| Date | Event | Price |
|---|---|---|
| 5/15/2026 | Sold | $1,750,000$454/sqft |
Source:  REcolorado as distributed by MLS GRID #8929023 Report a problem REcolorado as distributed by MLS GRID #8929023 Report a problem | ||
| 4/26/2026 | Pending sale | $1,750,000$454/sqft |
Source: REcolorado as distributed by MLS GRID #8929023 Report a problem | ||
| 4/2/2026 | Listed for sale | $1,750,000+10.4%$454/sqft |
Source: REcolorado as distributed by MLS GRID #8929023 Report a problem | ||
| 6/17/2022 | Sold | $1,585,000+79.5%$411/sqft |
Source: Public Record Report a problem | ||
| 2/24/2014 | Sold | $883,000+25.6%$229/sqft |
Source: Public Record Report a problem | ||
| 5/24/2004 | Sold | $703,125$182/sqft |
Source: Public Record Report a problem | ||
Public tax history
| Year | Property taxes | Tax assessment |
|---|---|---|
| 2025 | $8,372 +2.2% | $122,210 +15.6% |
| 2024 | $8,190 +12.5% | $105,700 -3.4% |
| 2023 | $7,277 +3.6% | $109,430 +19.6% |
| 2022 | $7,025 +8.7% | $91,510 -2.8% |
| 2021 | $6,465 +2.9% | $94,140 +8% |
| 2020 | $6,283 +9.3% | $87,130 -0.7% |
| 2019 | $5,751 | $87,739 +18% |
| 2018 | $5,751 +0.3% | $74,340 |
| 2017 | $5,734 +1.9% | $74,340 +3.2% |
| 2016 | $5,627 +33.6% | $72,030 |
| 2015 | $4,213 | $72,030 +42% |
| 2014 | -- | $50,730 |
Find assessor info on the county website
Neighborhood: Cherry Creek
Nearby homes
- $1,572,0004 bd5 ba3.8k sqft77 S Garfield St, Denver, CO 80209Off Market
- $1,695,0004 bd5 ba3.8k sqft87 S Garfield St, Denver, CO 80209For Sale

- $1,470,6004 bd5 ba3.8k sqft71 S Garfield St, Denver, CO 80209Off Market
- $1,730,0004 bd5 ba3.8k sqft67 S Garfield St, Denver, CO 80209For Sale
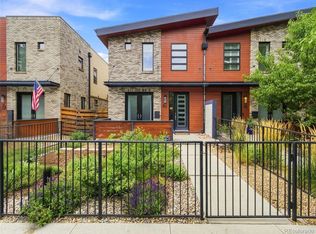
- $1,376,7004 bd5 ba3.8k sqft61 S Garfield St, Denver, CO 80209Off Market
- $2,327,4005 bd4 ba5k sqft55 S Garfield St, Denver, CO 80209Off Market
- $1,125,0003 bd4 ba2.9k sqft107 S Garfield St, Denver, CO 80209Sold
- $1,600,0004 bd5 ba3.9k sqft78 S Monroe St, Denver, CO 80209For Sale
Nearby schools
GreatSchools rating
- 10/10Steck Elementary SchoolGrades: PK-5Distance: 0.7 mi
- 4/10Hill Campus Of Arts And SciencesGrades: 6-8Distance: 0.8 mi
- 5/10George Washington High SchoolGrades: 9-12Distance: 1.7 mi
Schools provided by the listing agent
- Elementary: Steck
- Middle: Hill
- High: George Washington
- District: Denver 1
Source: REcolorado as distributed by MLS GRID. This data may not be complete. We recommend contacting the local school district to confirm school assignments for this home.
Get a cash offer in 3 minutes
Find out how much your home could sell for in as little as 3 minutes with a no-obligation cash offer.
Estimated market value
$1,719,600
Get a cash offer in 3 minutes
Find out how much your home could sell for in as little as 3 minutes with a no-obligation cash offer.
Estimated market value
$1,719,600
- Colorado
- Denver County
- Denver
- 80209
- Cherry Creek
- 81 S Garfield Street
