Skip main navigation
Sold for $845,000
  • $845,000

    6353 N Fulton Street, Denver, CO 80238

    4beds
    2,984sqft
    Single Family Residence
    Built in 2023
    3,840 Square Feet Lot
    $806,700 Zestimate®
    $283/sqft
    $4,658 Estimated rent

    Home value

    $806,700

    $750,000 - $863,000

    $4,658/mo

    Zestimate® history
    Loading
    Loading...

    Owner options

    List your home for rent

    $4,658/mo

    Rent Zestimate®

    Find your next renter with Zillow Rental Manager. Plus, with online applications, you can quickly screen prospective tenants – for free.

    Learn more

    $4,658/mo

    Rent Zestimate®

    Refinance and save

    $3,973/mo

    Est. payment

    Refinancing to a lower rate could help reduce your monthly payments and save thousands over the life of the loan.

    See today's rates

    $3,973/mo

    Est. payment

    Explore your selling options

    Work with a Zillow partner agent

    Leverage their expertise and Zillow's premium Showcase listings to get your home seen by more buyers.

    Get started

    List with your own agent

    Get your home in front of millions of buyers by listing it on Zillow.

    Learn how to do it

    Sell it yourself

    Take full control of how buyers see your home on Zillow by listing For Sale by Owner (FSBO).

    List your home

    What's special

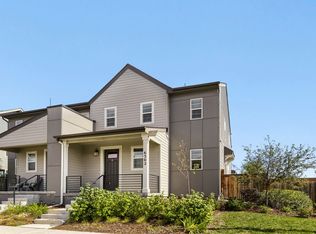
    Brookfield Signature 1 home now available! This bright and sunny 4-bedroom, 4-baths residence features a fully finished basement and professional, low-maintenance xeric landscaping complete with raised garden beds. Highly efficient, it includes 8kW of rooftop solar and three Powerwalls for backup power, energy independence, and low bills. The main floor hosts the primary bed/bath suite alongside the living, kitchen, and dining rooms—all open for seamless indoor/outdoor flow. The second floor has 2 bedrooms with a shared bath and a flex loft space. The spacious basement offers room for a home theater, games, or your favorite activities, plus a flex area ideal for an office, gym, or yoga studio. It also includes a large bedroom and full bath. Outdoors, the patio may be the “best room in the house,” with space for a grill, firepit, ample seating, and more! One short block from RMA National Wildlife Refuge, surrounded by parks and walking paths, and biking distance to great restaurants!

    Zillow last checked:

    Listing updated:

    Listed by:

    Dave Ness 303-946-1840 dave@ThriveDenver.com,

    Thrive Real Estate Group

    Bought with:

    Kristine Holvick, 100020043

    RE/MAX of Cherry Creek

    Diane Kreider, 040009155

    RE/MAX of Cherry Creek

    Source: REcolorado as distributed by MLS GRID,MLS#: 6547889MLS Logo

    Facts & features

    Interior

    Bedrooms & bathrooms
    • Bedrooms: 4
    • Bathrooms: 4
    • Full bathrooms: 3
    • 1/2 bathrooms: 1
    • Main level bathrooms: 2
    • Main level bedrooms: 1
    Primary bedroom
    • Level: Main
    Bedroom
    • Level: Upper
    Bedroom
    • Level: Upper
    Bedroom
    • Level: Basement
    Bathroom
    • Level: Main
    Bathroom
    • Level: Upper
    Bathroom
    • Level: Basement
    Bathroom
    • Level: Main
    Dining room
    • Level: Main
    Kitchen
    • Level: Main
    Laundry
    • Level: Main
    Living room
    • Level: Main
    Heating
    • Forced Air
    Cooling
    • Central Air
    Appliances
    • Included: Dishwasher, Disposal, Dryer, Freezer, Microwave, Range, Range Hood, Refrigerator, Self Cleaning Oven, Tankless Water Heater, Washer
    Features
    • Built-in Features, Ceiling Fan(s), High Ceilings, High Speed Internet, Kitchen Island, Primary Suite, Quartz Counters, Smoke Free
    • Flooring: Carpet, Tile, Wood
    • Windows: Double Pane Windows
    • Basement: Finished
    Interior area
    • Total structure area: 2,984
    • Total interior livable area: 2,984 sqft
    • Finished area above ground: 1,784
    • Finished area below ground: 1,200

    Property

    Parking
    • Total spaces: 2
    • Parking features: Dry Walled, Electric Vehicle Charging Station(s), Garage Door Opener
    • Attached garage spaces: 2
    Features
    • Levels: Two
    • Stories: 2
    • Patio & porch: Deck
    • Exterior features: Gas Valve, Private Yard
    • Fencing: Full
    • Has view: Yes
    • View description: Mountain(s)
    Lot
    • Size: 3,840 sqft
    • Features: Corner Lot, Irrigated, Landscaped
    Details
    • Parcel number: 110111034
    • Special conditions: Standard

    Construction

    Type & style
    • Home type: SingleFamily
    • Property subtype: Single Family Residence
    Materials
    • Brick, Vinyl Siding
    • Roof: Composition
    Condition
    • Year built: 2023

    Utilities & green energy

    • Electric: 220 Volts in Garage
    • Sewer: Public Sewer
    • Water: Public
    • Utilities for property: Cable Available, Electricity Connected, Internet Access (Wired), Natural Gas Available, Natural Gas Connected

    Community & neighborhood

    Security
    • Security features: Carbon Monoxide Detector(s), Smart Locks, Smoke Detector(s), Video Doorbell
    Location
    • Region: Denver
    • Subdivision: Central Park

    HOA & financial

    HOA
    • Has HOA: Yes
    • HOA fee: $56 monthly
    • Amenities included: Clubhouse, Fitness Center, Garden Area, Park, Playground, Pool, Tennis Court(s), Trail(s)
    • Services included: Road Maintenance, Snow Removal
    • Association name: MCA Central Park
    • Association phone: 303-388-0724

    Other

    Other facts
    • Listing terms: Cash,Conventional,FHA,VA Loan
    • Ownership: Individual

    Price history

    DateEventPrice
    4/4/2025Sold$845,000$283/sqft
    Source: REcolorado as distributed by MLS GRID #6547889 Report a problem
    3/16/2025Pending sale$845,000$283/sqft
    Source: REcolorado as distributed by MLS GRID #6547889 Report a problem
    3/14/2025Listed for sale$845,000+3.6%$283/sqft
    Source: REcolorado as distributed by MLS GRID #6547889 Report a problem
    4/16/2023Listing removed--
    Source: Brookfield Residential Report a problem
    3/2/2023Price change$815,485-0.2%$273/sqft
    Source: Brookfield Residential Report a problem
    2/25/2023Listed for sale$816,876$274/sqft
    Source: Brookfield Residential Report a problem

    Public tax history

    Tax history is unavailable.

    Neighborhood: Central Park

    Nearby schools

    GreatSchools rating
    Schools provided by the listing agent
    • Elementary: Inspire
    • Middle: Denver Green
    • High: Northfield
    • District: Denver 1

    Source: REcolorado as distributed by MLS GRID. This data may not be complete. We recommend contacting the local school district to confirm school assignments for this home.

    Get a cash offer in 3 minutes
    Find out how much your home could sell for in as little as 3 minutes with a no-obligation cash offer.
    Estimated market value
    $806,700
    Get a cash offer in 3 minutes
    Find out how much your home could sell for in as little as 3 minutes with a no-obligation cash offer.
    Estimated market value
    $806,700