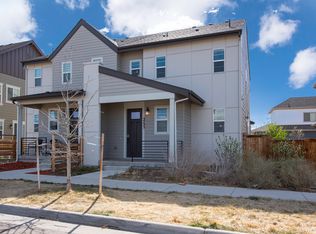
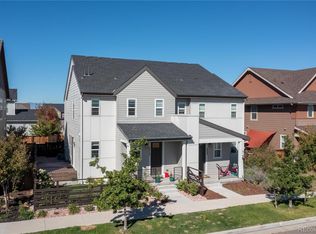
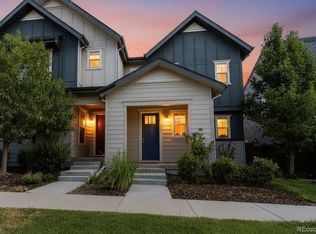
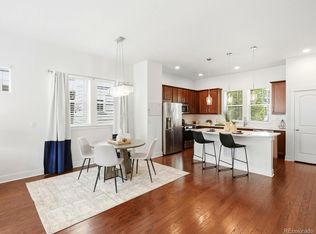
Fantastic paired option that is perfectly located across from the Rocky Mountain Refuge dedicated open space, just steps away from one of the trail heads, no one in front of you and steps away from one of the community parks throughout this great downtown enclave. The main floor provides you with the open, spacious great room concept, updated kitchen with granite counters, lots of cabinets, large island, and a pantry for all your needs. The spacious 3 beds (all on same level), primary bath and walk in closet, other two bedrooms on upper level share another full bath gives you the comfort of new, the timing of now and the location of perfect! Rare with a basement as well (unfinished for storage or potential expansion as you need in the future), 2 car attached garage, low maintenance and fenced patio area, easy additional parking on the streets around for guests. Truly setup well with the great balance of home and location - close to all shopping, convenience of all major routes, DIA, light rail, etc. - nothing is missed.
For sale
$600,000
5725 Hanover Street, Denver, CO 80238
3beds
2,461sqft
Duplex
Built in 2019
2,540 Square Feet Lot
$-- Zestimate®
$244/sqft
$56/mo HOA
What's special
- 6 hours
- 20
- 0
Zillow last checked:
Listing updated:
Listed by:
Team Lassen 303-668-7007 info@teamlassen.com,
MB Team Lassen
Source: REcolorado as distributed by MLS GRID,MLS#: 7946995
Facts & features
Interior
Bedrooms & bathrooms
- Bedrooms: 3
- Bathrooms: 3
- Full bathrooms: 2
- 1/2 bathrooms: 1
- Main level bathrooms: 1
Bedroom
- Description: Secondary Bedroom
- Level: Upper
Bedroom
- Description: Secondary Bedroom
- Level: Upper
Bedroom
- Description: Primary Bedroom With Walk In Closet
- Features: Primary Suite
- Level: Upper
Bathroom
- Description: Half Bath On Main
- Level: Main
Bathroom
- Description: Hall Bath With Oversized Vanity And Tub/Shower
- Level: Upper
Bathroom
- Description: Primary Bath Has An Oversized Soaking Tub, Dual Vanity And Walk In Shower
- Features: Primary Suite
- Level: Upper
Dining room
- Description: Open To Family Room And Kitchen. Access To Patio
- Level: Main
Family room
- Description: Open To Kitchen And Dining Area
- Level: Main
Kitchen
- Description: Open Kitchen With Island, Granite Counters, Stainless Steel Appliances And Pendant Lighting
- Level: Main
Laundry
- Description: Laundry On Upper
- Level: Upper
Heating
- Forced Air
Cooling
- Central Air
Appliances
- Included: Dishwasher, Disposal, Microwave, Oven, Range, Refrigerator
- Laundry: Laundry Closet
Features
- Eat-in Kitchen, Granite Counters, Kitchen Island, Open Floorplan, Pantry, Primary Suite, Radon Mitigation System, Smoke Free, Walk-In Closet(s)
- Flooring: Carpet, Vinyl
- Windows: Window Coverings
- Basement: Full,Unfinished
- Common walls with other units/homes: 1 Common Wall
Interior area
- Total structure area: 2,461
- Total interior livable area: 2,461 sqft
- Finished area above ground: 1,740
- Finished area below ground: 0
Property
Parking
- Total spaces: 2
- Parking features: Garage - Attached
- Attached garage spaces: 2
Features
- Levels: Two
- Stories: 2
- Patio & porch: Patio
- Exterior features: Private Yard
- Fencing: Full
Lot
- Size: 2,540 Square Feet
- Features: Level
Details
- Parcel number: 110409011
- Zoning: M-RX-5
- Special conditions: Standard
Construction
Type & style
- Home type: SingleFamily
- Property subtype: Duplex
- Attached to another structure: Yes
Materials
- Brick, Frame
- Foundation: Slab
- Roof: Composition
Condition
- Year built: 2019
Details
- Builder name: KB Home
Utilities & green energy
- Electric: 220 Volts
- Sewer: Public Sewer
- Water: Public
- Utilities for property: Electricity Connected, Natural Gas Connected
Community & HOA
Community
- Security: Carbon Monoxide Detector(s), Smoke Detector(s)
- Subdivision: Central Park
HOA
- Has HOA: Yes
- Amenities included: Park, Playground, Trail(s)
- HOA fee: $56 monthly
- HOA name: Master Community Association
- HOA phone: 303-420-4433
- Second HOA name: Westerly Creek Metro District
- Second HOA phone: 970-614-8435
Location
- Region: Denver
Financial & listing details
- Price per square foot: $244/sqft
- Annual tax amount: $6,115
- Date on market: 9/22/2026
- Listing terms: Cash,Conventional,FHA,VA Loan
- Exclusions: None
- Ownership: Agent Owner
- Electric utility on property: Yes
- Road surface type: Paved
Estimated market value
Not available
Estimated sales range
Not available
Not available
Price history
| Date | Event | Price |
|---|---|---|
| 9/22/2026 | Listed for sale | $600,000$244/sqft |
Source:  REcolorado as distributed by MLS GRID #7946995 Report a problem REcolorado as distributed by MLS GRID #7946995 Report a problem | ||
Public tax history
Tax history is unavailable.
Monthly payment
Est. payment
Payment breakdown
Explore the cost of this home by adjusting the details. Changes won't be saved.Climate risks
Neighborhood: Central Park
Nearby schools
Schools provided by the listing agent
- Elementary: Westerly Creek
- Middle: DSST: Montview
- High: DSST: Montview
- District: Denver 1
Source: REcolorado as distributed by MLS GRID. This data may not be complete. We recommend contacting the local school district to confirm school assignments for this home.

Similar homes
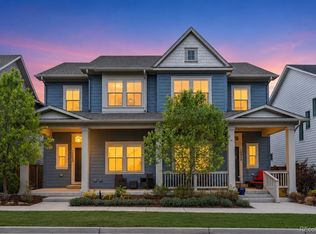
- $662,0003 bd4 ba2.4k sqft10080 E 59th Drive, Denver, CO 80238For Sale
 MLS ID #4838852, Ashley Faller, Serhant Colorado LLC. REcolorado as distributed by MLS GRID
 - $599,9003 bd3 ba2.4k sqft9327 E 60th Avenue, Denver, CO 80238For Sale
 MLS ID #8060631, Elizabeth Sanchez, Keller Williams Realty Downtown LLC. REcolorado as distributed by MLS GRID
 - $650,0004 bd4 ba2.3k sqft5769 Boston Street, Denver, CO 80238For Sale
 MLS ID #7132154, Madalene Cowger, eXp Realty, LLC. REcolorado as distributed by MLS GRID
 - $669,0003 bd4 ba2.3k sqft5779 Boston Street, Denver, CO 80238For Sale
 MLS ID #2458757, Madalene Cowger, eXp Realty, LLC. REcolorado as distributed by MLS GRID
 - $685,0003 bd3 ba2.8k sqft5702 Galena Street, Denver, CO 80238For SaleMLS ID #7419596, Laura Fuller, Compass - Denver. REcolorado as distributed by MLS GRID
- $580,0002 bd3 ba1.5k sqft9338 E 58th Drive, Denver, CO 80238For SaleMLS ID #6680941, Patti Maurer Williams, LIV Sotheby's International Realty. REcolorado as distributed by MLS GRID
- $549,0003 bd3 ba1.7k sqft5167 Clinton Street, Denver, CO 80238For SaleMLS ID #3723942, Laura Fuller, Compass - Denver. REcolorado as distributed by MLS GRID
- $500,0003 bd3 ba2.2k sqft5292 Scranton Street, Denver, CO 80239For SaleMLS ID #9336695, Victoria Garfias-O'Brien, Keller Williams Real Estate LLC. REcolorado as distributed by MLS GRID
- $775,0004 bd4 ba2.7k sqft5961 Boston Street, Denver, CO 80238For SaleMLS ID #7130893, Mariana Garza Buck, LIV Sotheby's International Realty. REcolorado as distributed by MLS GRID
- $639,0003 bd4 ba2.1k sqft8954 E 58th Drive, Denver, CO 80238For SaleMLS ID #4323282, Trelora Realty Team, Trelora Realty, Inc.. REcolorado as distributed by MLS GRID
- $535,0003 bd3 ba1.3k sqft6317 Hanover Street, Denver, CO 80238For SaleMLS ID #8724913, Laura Hudgins, Serhant Colorado LLC. REcolorado as distributed by MLS GRID
- $600,0004 bd4 ba2.1k sqft6220 N Dayton Court, Denver, CO 80238For SaleMLS ID #8201513, Steve O'Leary, RE/MAX Professionals. REcolorado as distributed by MLS GRID
- $739,9004 bd4 ba2.6k sqft5905 Alton Street, Denver, CO 80238For SaleMLS ID #6422576, Gregory Pond, Distinctive Flats LLC. REcolorado as distributed by MLS GRID
- $619,9004 bd4 ba2k sqft6318 N Dayton Court, Denver, CO 80238For SaleMLS ID #4330540, Jaryd Takushi, Aloha Real Estate LLC. REcolorado as distributed by MLS GRID
- $500,0003 bd3 ba1.3k sqft5823 Boston St, Denver, CO 80238For Sale
 MLS ID #1058930, Matthew Revitte, Pro Realty Old Town. IRES as distributed by MLS GRID
 - $650,0003 bd3 ba1.7k sqft3469 Florence Way, Denver, CO 80238For SaleMLS ID #8679330, Jason Cummings, Serhant Colorado LLC. REcolorado as distributed by MLS GRID
- $575,0002 bd3 ba2.1k sqft3636 Willow Street, Denver, CO 80238For SaleMLS ID #4151944, Karie Treter, Coldwell Banker Realty 24. REcolorado as distributed by MLS GRID
