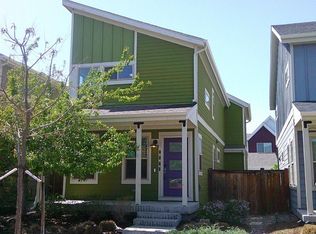
Welcome to 9338 E 58th Drive, an inviting two-story single family duplex in Central Park that features two bedrooms, two and a half baths with modern updates, generous space, offering the perfect blend of comfort and functionality. The welcoming living area features an open concept with a cozy gas fireplace, creating an ideal space to relax or entertain, while the kitchen is equipped with sleek stainless steel appliances for both style and convenience. The basement provides additional space with endless possibilities for storage, recreation, or a home gym. Beyond your patio and low maintenance yard, enjoy everything that makes Central Park one of Denver's most community-invested neighborhoods: pools, parks, top-rated schools, farmers markets, and miles of trails in one of the city's most walkable communities. Nature lovers will adore the nearby Rocky Mountain Arsenal National Wildlife Refuge with bison, bald eagles, and endless open space. Catch a Rapids match at Dick's Sporting Goods Park just down the street, or shop and dine at The Shops at Northfield minutes away. Commuting is easy with quick access to the A-Line light rail, I-70, Anschutz Medical Campus, downtown Denver, and DIA. This move-in-ready home offers comfort, convenience, and a wonderful place to call home. Schedule your showing today!
For sale
$580,000
9338 E 58th Drive, Denver, CO 80238
2beds
1,598sqft
Duplex
Built in 2018
2,700 Square Feet Lot
$574,200 Zestimate®
$363/sqft
$58/mo HOA
What's special
- 53 days
- 254
- 9
Zillow last checked:
Listing updated:
Listed by:
Patti Maurer Williams 303-918-6769 pwilliams@livsothebysrealty.com,
LIV Sotheby's International Realty
Source: REcolorado as distributed by MLS GRID,MLS#: 6680941
Facts & features
Interior
Bedrooms & bathrooms
- Bedrooms: 2
- Bathrooms: 3
- Full bathrooms: 2
- 1/2 bathrooms: 1
- Main level bathrooms: 1
Bedroom
- Features: Primary Suite
- Level: Upper
Bedroom
- Level: Upper
Bathroom
- Features: Primary Suite
- Level: Upper
Bathroom
- Level: Main
Bathroom
- Level: Upper
Dining room
- Level: Main
Kitchen
- Level: Main
Laundry
- Level: Upper
Living room
- Level: Main
Heating
- Baseboard
Cooling
- Central Air
Appliances
- Included: Dishwasher, Disposal, Double Oven, Dryer, Microwave, Range, Refrigerator, Washer
- Laundry: In Unit
Features
- Ceiling Fan(s), Five Piece Bath, Kitchen Island, Primary Suite, Walk-In Closet(s)
- Flooring: Carpet, Laminate
- Has basement: No
- Number of fireplaces: 1
- Fireplace features: Living Room
- Common walls with other units/homes: 1 Common Wall
Interior area
- Total structure area: 1,598
- Total interior livable area: 1,598 sqft
- Finished area above ground: 1,598
Video & virtual tour
Property
Parking
- Total spaces: 2
- Parking features: Garage - Attached
- Attached garage spaces: 2
Features
- Levels: Two
- Stories: 2
- Patio & porch: Front Porch, Patio
Lot
- Size: 2,700 Square Feet
- Features: Level
Details
- Parcel number: 110328005
- Zoning: M-RX-5
- Special conditions: Standard
Construction
Type & style
- Home type: SingleFamily
- Property subtype: Duplex
- Attached to another structure: Yes
Materials
- Frame
- Roof: Composition
Condition
- Year built: 2018
Utilities & green energy
- Sewer: Public Sewer
- Water: Public
Community & HOA
Community
- Subdivision: Central Park
HOA
- Has HOA: Yes
- HOA fee: $58 monthly
- HOA name: Central Park MCA
- HOA phone: 303-388-0724
Location
- Region: Denver
Financial & listing details
- Price per square foot: $363/sqft
- Tax assessed value: $599,700
- Annual tax amount: $5,803
- Date on market: 7/17/2026
- Listing terms: Cash,Conventional
- Exclusions: Seller's Personal Property
- Ownership: Individual
Estimated market value
$574,200
$545,000 - $603,000
$3,131/mo
Price history
| Date | Event | Price |
|---|---|---|
| 7/17/2026 | Listed for sale | $580,000+26.7%$363/sqft |
Source:  REcolorado as distributed by MLS GRID #6680941 Report a problem REcolorado as distributed by MLS GRID #6680941 Report a problem | ||
| 3/1/2019 | Sold | $457,912$287/sqft |
Source: Public Record Report a problem | ||
| 10/9/2018 | Listing removed | $457,912$287/sqft |
Source: CalAtlantic Homes Report a problem | ||
| 9/15/2018 | Listed for sale | $457,912$287/sqft |
Source: CalAtlantic Homes Report a problem | ||
Public tax history
| Year | Property taxes | Tax assessment |
|---|---|---|
| 2025 | $5,517 +1.4% | $42,280 +12.1% |
| 2024 | $5,443 +17% | $37,710 -7.5% |
| 2023 | $4,653 +1.4% | $40,780 +23.8% |
| 2022 | $4,590 -0.4% | $32,930 -2.8% |
| 2021 | $4,608 +9.9% | $33,880 -1.5% |
| 2020 | $4,193 +38.7% | $34,399 +7.5% |
| 2019 | $3,024 | $31,997 +45.6% |
| 2018 | $3,024 +0.2% | $21,980 |
| 2017 | $3,019 | $21,980 |
Find assessor info on the county website
Monthly payment
Est. payment
Payment breakdown
Explore the cost of this home by adjusting the details. Changes won't be saved.Climate risks
Neighborhood: Central Park
Nearby schools
Schools provided by the listing agent
- Elementary: Inspire
- Middle: Denver Green
- High: Northfield
- District: Denver 1
Source: REcolorado as distributed by MLS GRID. This data may not be complete. We recommend contacting the local school district to confirm school assignments for this home.



Similar homes
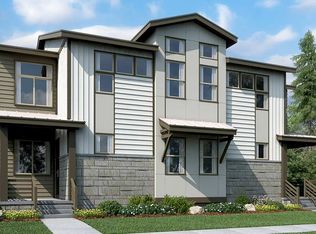
- $--2 bd3 ba1.3k sqft5413 Central Park Blvd, Denver, CO 80238Auction
 Auction.com 2
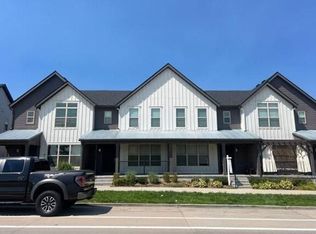
 - $--3 bd3 ba1.2k sqft5898 Central Park Blvd, Denver, CO 80238Auction
 Auction.com 2

 - $479,9002 bd3 ba1.1k sqft9340 E 58th Avenue, Denver, CO 80238For Sale
 MLS ID #9447872, Kimberly Austin, eXp Realty, LLC. REcolorado as distributed by MLS GRID
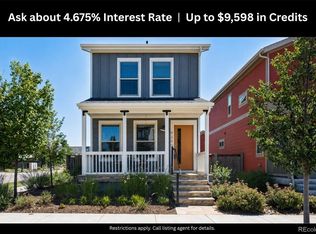
 - $515,0003 bd3 ba1.3k sqft5823 Boston St, Denver, CO 80238For Sale
 MLS ID #1058930, Matthew Revitte, Pro Realty Old Town. IRES as distributed by MLS GRID
 - $550,0003 bd3 ba1.3k sqft6317 Hanover Street, Denver, CO 80238For SaleMLS ID #8724913, Laura Hudgins, Serhant Colorado LLC. REcolorado as distributed by MLS GRID
- $649,0003 bd4 ba2.1k sqft8954 E 58th Drive, Denver, CO 80238For SaleMLS ID #4323282, Trelora Realty Team, Trelora Realty, Inc.. REcolorado as distributed by MLS GRID
- $669,0003 bd4 ba2.3k sqft5779 Boston St, Denver, CO 80238For SaleMLS ID #1059012, Madalene Cowger, eXp Realty LLC. IRES as distributed by MLS GRID
- $575,0002 bd3 ba2.1k sqft3636 Willow Street, Denver, CO 80238For SaleMLS ID #4151944, Karie Treter, Coldwell Banker Realty 24. REcolorado as distributed by MLS GRID
- $499,9002 bd3 ba1.6k sqft8863 E 55th Avenue, Denver, CO 80238For SaleMLS ID #1680544, Wes Peterson, Look Real Estate Group. REcolorado as distributed by MLS GRID
- $549,0003 bd3 ba1.7k sqft5167 Clinton Street, Denver, CO 80238For SaleMLS ID #5424722, Laura Fuller, Compass - Denver. REcolorado as distributed by MLS GRID
- $575,0003 bd3 ba1.6k sqft3480 Valentia Street, Denver, CO 80238For SaleMLS ID #8849481, Jay Stickney, Kentwood Real Estate DTC, LLC. REcolorado as distributed by MLS GRID
- $524,0002 bd3 ba1.6k sqft9002 E 50th Drive, Denver, CO 80238For SaleMLS ID #4043740, Karen Brown, LoKation Real Estate. REcolorado as distributed by MLS GRID
- $650,0004 bd4 ba2.3k sqft5769 Boston St, Denver, CO 80238For SaleMLS ID #1062961, Madalene Cowger, eXp Realty LLC. IRES as distributed by MLS GRID
- $650,0003 bd3 ba1.7k sqft3469 Florence Way, Denver, CO 80238For SaleMLS ID #8679330, Jason Cummings, Serhant Colorado LLC. REcolorado as distributed by MLS GRID
- $510,0002 bd3 ba1.5k sqftNorthfield, Denver, CO 80238For SaleMLS ID #8651291, Jaime Long, Serhant Colorado LLC. REcolorado as distributed by MLS GRID
- $479,0002 bd3 ba1.3k sqft4920 Valentia Street, Denver, CO 80238For SaleMLS ID #2361788, Alex Neir, Compass - Denver. REcolorado as distributed by MLS GRID
- $530,0002 bd3 ba1.6k sqft9045 E 49th Place, Denver, CO 80238For SaleMLS ID #1748709, Frances Sullivan, Painted Door Properties LLC. REcolorado as distributed by MLS GRID
- $600,0004 bd4 ba2.1k sqft6220 N Dayton Court, Denver, CO 80238For SaleMLS ID #8201513, Steve O'Leary, RE/MAX Professionals. REcolorado as distributed by MLS GRID
- $569,9003 bd3 ba1.7k sqft8705 E 29th Place, Denver, CO 80238For SaleMLS ID #9402527, Jennifer Riley, RE/MAX Professionals. REcolorado as distributed by MLS GRID
