Welcome to 5823 Boston St, a beautiful two-story home offering effortless living in the desirable Beeler Park Neighborhood of Central Park. The charming covered front porch is the perfect place to enjoy your morning coffee or unwind in the evening while taking in the sunrise and sunset. Step inside and fall in love with the bright, open floor plan featuring a seamless flow from the inviting living room to the spacious kitchen, complete with an island, pantry, and plenty of room for gathering and entertaining. The main level also includes a convenient half bath for guests. Upstairs, you will find three comfortable bedrooms and two more bathrooms, including a relaxing primary suite. Outside, enjoy the private fenced backyard and the convenience of a one-car attached garage. This is a Fannie Mae HomePath property. Complete the HomePath Ready Buyer homeownership course on HomePath.com and attach your certificate to your offer to receive up to 3% closing cost assistance. Visit HomePath.com for full details and eligibility requirements. Restrictions apply. Buyer to verify measurements and Schools.
For sale
Price cut: $15K (10/7)
$485,000
5823 Boston St, Denver, CO 80238
3beds
1,341sqft
Single Family Residence
Built in 2018
2,385 Square Feet Lot
$-- Zestimate®
$362/sqft
$156/mo HOA
What's special
Private fenced backyardCovered front porchRelaxing primary suiteOne-car attached garageThree comfortable bedroomsBright open floor plan
- 160 days
- 681
- 35
Zillow last checked:
Listing updated:
Listed by:
Matthew Revitte 970-353-1117,
Pro Realty Old Town
Source: IRES as distributed by MLS GRID,MLS#: 1058930
Facts & features
Interior
Bedrooms & bathrooms
- Bedrooms: 3
- Bathrooms: 3
- Full bathrooms: 1
- 3/4 bathrooms: 1
- 1/2 bathrooms: 1
- Main level bathrooms: 1
Primary bedroom
- Description: Laminate
- Features: 3/4 Primary Bath
- Level: Upper
- Area: 120 Square Feet
- Dimensions: 12 x 10
Bedroom 2
- Description: Laminate
- Level: Upper
- Area: 120 Square Feet
- Dimensions: 12 x 10
Bedroom 3
- Description: Laminate
- Level: Upper
- Area: 160 Square Feet
- Dimensions: 10 x 16
Kitchen
- Description: Laminate
- Level: Main
- Area: 153 Square Feet
- Dimensions: 9 x 17
Laundry
- Description: Laminate
- Level: Upper
- Area: 9 Square Feet
- Dimensions: 3 x 3
Living room
- Description: Laminate
- Level: Main
- Area: 494 Square Feet
- Dimensions: 19 x 26
Heating
- Forced Air
Cooling
- Central Air
Appliances
- Included: No Inclusions
- Laundry: Washer/Dryer Hookup
Features
- Eat-in Kitchen, Open Floorplan, Kitchen Island
- Basement: None
Interior area
- Total structure area: 1,341
- Total interior livable area: 1,341 sqft
- Finished area above ground: 1,341
Property
Parking
- Total spaces: 1
- Parking features: Attached
- Attached garage spaces: 1
- Details: Attached
Features
- Levels: Two
- Stories: 2
- Patio & porch: Patio
- Fencing: Fenced,Wood
- Has view: Yes
- View description: City
Lot
- Size: 2,385 Square Feet
- Features: Paved, Curbs, Gutters, Sidewalks, Mineral Rights Excluded
Details
- Parcel number: 110329013
- Zoning: M-RX-5
- Special conditions: Other Owner
Construction
Type & style
- Home type: SingleFamily
- Architectural style: Contemporary
- Property subtype: Single Family Residence
Materials
- Frame
- Roof: Composition
Condition
- New construction: No
- Year built: 2018
Utilities & green energy
- Electric: Xcel
- Gas: Xcel
- Sewer: Public Sewer
- Utilities for property: Natural Gas Available, Electricity Available
Community & HOA
Community
- Features: Playground, Park
- Subdivision: Stapleton Filing 49
HOA
- Has HOA: Yes
- Services included: Common Amenities, Trash, Snow Removal
- HOA fee: $100 monthly
- HOA name: Central Park III Lifestyle
- HOA phone: 303-200-0065
- Second HOA fee: $56 monthly
- Second HOA name: Master Community Association
- Second HOA phone: 303-420-4433
Location
- Region: Denver
Financial & listing details
- Price per square foot: $362/sqft
- Tax assessed value: $562,500
- Annual tax amount: $5,377
- Date on market: 5/13/2026
- Listing terms: Cash,Conventional,FHA,VA Loan
- Electric utility on property: Yes
- Road surface type: Asphalt
Estimated market value
Not available
Estimated sales range
Not available
Not available
Price history
| Date | Event | Price |
|---|---|---|
| 10/7/2026 | Price change | $485,000-3%$362/sqft |
Source:  REcolorado as distributed by MLS GRID #IR1058930 Report a problem REcolorado as distributed by MLS GRID #IR1058930 Report a problem | ||
| 9/9/2026 | Price change | $500,000-2.9%$373/sqft |
Source: REcolorado as distributed by MLS GRID #IR1058930 Report a problem | ||
| 8/17/2026 | Price change | $515,000-1.9%$384/sqft |
Source:  IRES as distributed by MLS GRID #1058930 Report a problem IRES as distributed by MLS GRID #1058930 Report a problem | ||
| 7/15/2026 | Price change | $525,000-1.9%$391/sqft |
Source: REcolorado as distributed by MLS GRID #IR1058930 Report a problem | ||
| 6/15/2026 | Price change | $535,000-2.6%$399/sqft |
Source: REcolorado as distributed by MLS GRID #IR1058930 Report a problem | ||
| 5/13/2026 | Listed for sale | $549,000-7.7%$409/sqft |
Source: IRES as distributed by MLS GRID #1058930 Report a problem | ||
| 1/28/2026 | Listing removed | $595,000$444/sqft |
Source: IRES as distributed by MLS GRID #1049866 Report a problem | ||
| 1/19/2026 | Listed for sale | $595,000-3.3%$444/sqft |
Source: IRES as distributed by MLS GRID #1049866 Report a problem | ||
| 4/18/2023 | Listing removed | -- |
Source: Zillow Rentals Report a problem | ||
| 4/6/2023 | Price change | $3,400-10.5%$3/sqft |
Source: Zillow Rentals Report a problem | ||
| 3/28/2023 | Listed for rent | $3,800$3/sqft |
Source: Zillow Rentals Report a problem | ||
| 5/2/2022 | Sold | $615,000+45.3%$459/sqft |
Source: Public Record Report a problem | ||
| 12/26/2018 | Sold | $423,178$316/sqft |
Source: Public Record Report a problem | ||
Public tax history
| Year | Property taxes | Tax assessment |
|---|---|---|
| 2025 | $5,377 +1.4% | $39,660 +7.9% |
| 2024 | $5,304 +30.1% | $36,750 -7.7% |
| 2023 | $4,078 +1.4% | $39,800 +37.9% |
| 2022 | $4,021 +14% | $28,860 -2.8% |
| 2021 | $3,527 +1.5% | $29,680 +12.7% |
| 2020 | $3,474 +31.9% | $26,333 -0.7% |
| 2019 | $2,633 | $26,518 +38.5% |
| 2018 | $2,633 +0.2% | $19,140 |
| 2017 | $2,629 | $19,140 |
Find assessor info on the county website
Monthly payment
Est. payment
Payment breakdown
Explore the cost of this home by adjusting the details. Changes won't be saved.Climate risks
Neighborhood: Central Park
Nearby schools
Schools provided by the listing agent
- Elementary: Westerly Creek
- Middle: Denver Green
- High: Northfield High School
Source: IRES as distributed by MLS GRID. This data may not be complete. We recommend contacting the local school district to confirm school assignments for this home.

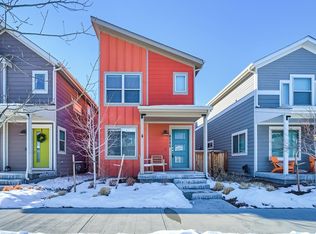
Similar homes
- $409,9004 bd2 ba1.7k sqft12265 E 55th Avenue, Denver, CO 80239For Sale

 MLS ID #6716767, Aaron Lebovic, eXp Realty, LLC. REcolorado as distributed by MLS GRID
 - $469,0004 bd2 ba1.7k sqft5527 Chandler Court, Denver, CO 80239For Sale
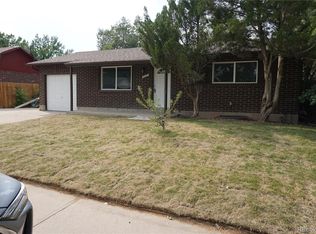 MLS ID #4818142, Dale Gibbs, Pristine Homes of Colorado LLC. REcolorado as distributed by MLS GRID
 - $450,0004 bd3 ba1.9k sqft5061 Elkhart Street, Denver, CO 80239For Sale
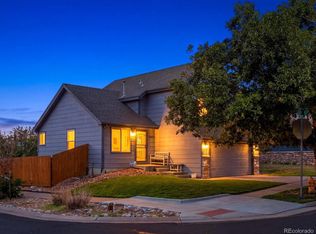 MLS ID #8907811, Dan Fortune, eXp Realty, LLC. REcolorado as distributed by MLS GRID
 - $--3 bd3 ba1.7k sqft609 N Bently St, Watkins, CO 80137Auction
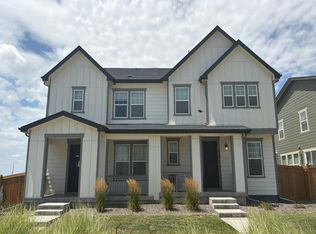 Auction.com 1
 - $440,0003 bd3 ba1.5k sqft15555 E 40th Avenue #48, Denver, CO 80239For SaleMLS ID #8621604, Julio Mira, Brokers Guild Real Estate. REcolorado as distributed by MLS GRID
- $419,0003 bd2 ba1.4k sqft1283 Racine Street, Aurora, CO 80011For SaleMLS ID #2218612, The Awaka Group, Real Broker, LLC DBA Real. REcolorado as distributed by MLS GRID
- $460,0005 bd2 ba1.8k sqft13204 E Parkview Drive, Aurora, CO 80011For SaleMLS ID #9026955, Al Lopez, MB Action Realty Service LLC. REcolorado as distributed by MLS GRID
- $550,0003 bd3 ba1.8k sqft7907 Florado Street, Denver, CO 80221For SaleMLS ID #1962484, Tara Jones, Opendoor Brokerage LLC. REcolorado as distributed by MLS GRID
- $470,0003 bd2 ba1.3k sqft4625 Webster Street, Wheat Ridge, CO 80033For SaleMLS ID #7664560, Tiana Estrada, Estrada Real Estate Group. REcolorado as distributed by MLS GRID
- $475,0004 bd2 ba1.8k sqft2127 S Ivory Street, Aurora, CO 80013For SaleMLS ID #3731287, Shawn Li, The Agency - Denver. REcolorado as distributed by MLS GRID
- $385,0003 bd1 ba1k sqft7180 Grape Street, Commerce City, CO 80022For SaleMLS ID #8434128, Idalia Padilla, Megastar Realty. REcolorado as distributed by MLS GRID
- $435,0003 bd2 ba1.3k sqft9449 Inca Court, Denver, CO 80260For SaleMLS ID #9934018, Jessica Reyes, Your Castle Realty LLC. REcolorado as distributed by MLS GRID
- $379,0003 bd2 ba1.6k sqft16271 Bolling Drive, Denver, CO 80239For SaleMLS ID #5215491, Tara Jones, Opendoor Brokerage LLC. REcolorado as distributed by MLS GRID
- $415,0003 bd2 ba1.1k sqft10021 Hudson Court, Denver, CO 80229For SaleMLS ID #5882712, Monja Ludwig, HomeSmart Realty. REcolorado as distributed by MLS GRID
- $489,0003 bd2 ba1.5k sqft10661 Quail Court, Broomfield, CO 80021For SaleMLS ID #3933594, Tara Jones, Opendoor Brokerage LLC. REcolorado as distributed by MLS GRID
- $465,0003 bd1 ba992 sqft15360 W 44th Avenue, Golden, CO 80403For SaleMLS ID #5941526, Farid Bayot, HomeSmart. REcolorado as distributed by MLS GRID
- $459,0003 bd3 ba1.9k sqft4149 S Rome Street, Aurora, CO 80018For SaleMLS ID #9732806, Tara Jones, Opendoor Brokerage LLC. REcolorado as distributed by MLS GRID
- $360,0002 bd2 ba942 sqft4430 Columbine Street, Denver, CO 80216For SaleMLS ID #8741639, Josefina Escalante, Escalante Real Estate. REcolorado as distributed by MLS GRID
- $449,0003 bd2 ba1.6k sqft3661 S Joplin Street, Aurora, CO 80013For SaleMLS ID #3078816, Deni Niethammer, The Resource Group LLC. REcolorado as distributed by MLS GRID
- $449,9004 bd2 ba1.7k sqft1681 Fundy Way, Aurora, CO 80011For SaleMLS ID #2934739, Jaqueline Pereira, Realty One Group Elevations, LLC. REcolorado as distributed by MLS GRID
