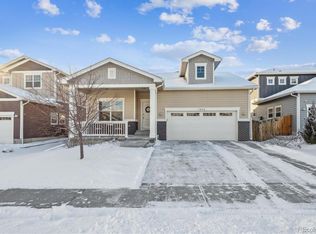
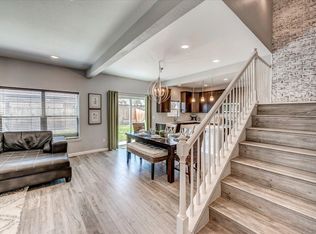
7907 Florado St is a two-story Denver home with an open-concept main level and clean, modern finishes. The kitchen features a center island, stainless steel appliances, and dark cabinetry, opening to a combined living and dining area with wood-look flooring and abundant natural light. Bedrooms include neutral carpet and ample closet storage, while the bathrooms feature a double vanity along with a combination of tub and shower options. A dedicated laundry area adds everyday convenience. Outside, a fully fenced backyard with a pergola-covered patio provides space for relaxing, and an attached two-car garage completes this well-maintained residence with practical amenities throughout every room. Included 100-Day Home Warranty with buyer activation
For sale
Price cut: $5K (10/8)
$550,000
7907 Florado Street, Denver, CO 80221
3beds
1,840sqft
Single Family Residence
Built in 2017
5,449 Square Feet Lot
$-- Zestimate®
$299/sqft
$53/mo HOA
What's special
- 34 days
- 477
- 26
Zillow last checked:
Listing updated:
Listed by:
Tara Jones 720-594-2727 homes@opendoor.com,
Opendoor Brokerage LLC,
Naseem Mirza 619-650-6577,
Opendoor Brokerage LLC
Source: REcolorado as distributed by MLS GRID,MLS#: 1962484
Facts & features
Interior
Bedrooms & bathrooms
- Bedrooms: 3
- Bathrooms: 3
- Full bathrooms: 2
- 1/2 bathrooms: 1
- Main level bathrooms: 1
Bedroom
- Level: Upper
Bedroom
- Level: Upper
Bedroom
- Level: Upper
Bathroom
- Level: Upper
Bathroom
- Level: Upper
Bathroom
- Level: Main
Heating
- Forced Air, Natural Gas
Cooling
- Central Air
Appliances
- Included: Dishwasher, Microwave, Oven
Features
- Flooring: Carpet, Laminate
- Has basement: No
Interior area
- Total structure area: 1,840
- Total interior livable area: 1,840 sqft
- Finished area above ground: 1,840
Video & virtual tour
Property
Parking
- Total spaces: 2
- Parking features: Garage - Attached
- Attached garage spaces: 2
Features
- Levels: Two
- Stories: 2
Lot
- Size: 5,449 Square Feet
Details
- Parcel number: R0190252
- Special conditions: Standard
Construction
Type & style
- Home type: SingleFamily
- Property subtype: Single Family Residence
Materials
- Brick, Frame, Wood Siding
- Roof: Composition
Condition
- Year built: 2017
Utilities & green energy
- Sewer: Public Sewer
- Utilities for property: Natural Gas Available
Community & HOA
Community
- Subdivision: Clear Lake Estates
HOA
- Has HOA: Yes
- HOA fee: $53 monthly
- HOA name: Clear Lake Estates Homeowners Association
- HOA phone: 720-961-5150
Location
- Region: Denver
Financial & listing details
- Price per square foot: $299/sqft
- Tax assessed value: $603,000
- Annual tax amount: $4,623
- Date on market: 9/10/2026
- Listing terms: Cash,Conventional,VA Loan
- Exclusions: Alarm And Kwikset Lock Do Not Convey.
- Ownership: Corporation/Trust
- Electric utility on property: Yes
Estimated market value
Not available
Estimated sales range
Not available
Not available
Price history
| Date | Event | Price |
|---|---|---|
| 10/8/2026 | Price change | $550,000-0.9%$299/sqft |
Source:  REcolorado as distributed by MLS GRID #1962484 Report a problem REcolorado as distributed by MLS GRID #1962484 Report a problem | ||
| 9/10/2026 | Listed for sale | $555,000+7.7%$302/sqft |
Source: REcolorado as distributed by MLS GRID #1962484 Report a problem | ||
| 9/1/2026 | Sold | $515,100+29.1%$280/sqft |
Source: Public Record Report a problem | ||
| 11/28/2017 | Sold | $399,000$217/sqft |
Source: Public Record Report a problem | ||
Public tax history
| Year | Property taxes | Tax assessment |
|---|---|---|
| 2025 | $4,610 +0.6% | $37,690 -13.2% |
| 2024 | $4,583 +14.8% | $43,430 |
| 2023 | $3,991 -2% | $43,430 +33.3% |
| 2022 | $4,072 | $32,590 -2.8% |
| 2021 | -- | $33,530 +16.9% |
| 2020 | $3,494 | $28,680 -0.2% |
| 2019 | $3,494 +28.1% | $28,740 +30.5% |
| 2018 | $2,728 | $22,030 +325.3% |
| 2017 | $2,728 | $5,180 |
Find assessor info on the county website
Monthly payment
Est. payment
Payment breakdown
Explore the cost of this home by adjusting the details. Changes won't be saved.Climate risks
Neighborhood: 80221
Nearby schools
Schools provided by the listing agent
- Elementary: Metz
- Middle: Ranum
- High: Westminster
- District: Westminster Public Schools
Source: REcolorado as distributed by MLS GRID. This data may not be complete. We recommend contacting the local school district to confirm school assignments for this home.
Similar homes
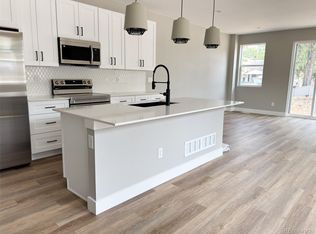
- $570,0003 bd3 ba1.6k sqft5512 Clay Court, Denver, CO 80221New Construction
 MLS ID #2599218, Sammantha Drake, REDT LLC. REcolorado as distributed by MLS GRID
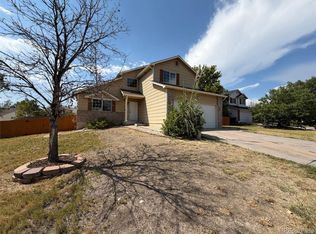
 - $528,0003 bd3 ba2.5k sqft9537 Clayton Court, Thornton, CO 80229For Sale
 MLS ID #4247272, Tara Jones, Opendoor Brokerage LLC. REcolorado as distributed by MLS GRID
 - $479,0004 bd3 ba1.9k sqft8468 Kalamath Court, Federal Heights, CO 80260For Sale
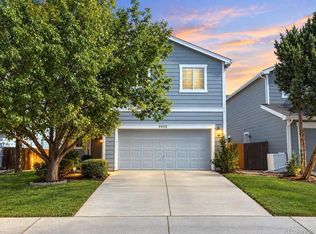 MLS ID #9229524, 'Theresa' Hoa Nguyen, Sunrise Realty & Financing LLC. REcolorado as distributed by MLS GRID
 - $550,0003 bd2 ba2k sqft885 W 7th Avenue Drive, Broomfield, CO 80020For Sale
 MLS ID #9674989, Tara Jones, Opendoor Brokerage LLC. REcolorado as distributed by MLS GRID
 - $639,0003 bd3 ba1.9k sqft2007 Alcott Way, Broomfield, CO 80023For SaleMLS ID #6866417, Mikala Hildreth, Milehimodern. REcolorado as distributed by MLS GRID
- $499,9904 bd3 ba2.1k sqft19965 Mitchell Pl, Denver, CO 80249For Sale
 MLS ID #1069091, Bonnie Sherman, NextHome Foundations. IRES as distributed by MLS GRID
 - $480,0003 bd2 ba2.4k sqft11835 Lincoln Street, Denver, CO 80233For SaleMLS ID #4480604, Tara Jones, Opendoor Brokerage LLC. REcolorado as distributed by MLS GRID
- $395,0003 bd2 ba1.1k sqft1100 Russell Boulevard, Thornton, CO 80229For SaleMLS ID #6002340, Elsa Silva, Luxe Realty, Inc.. REcolorado as distributed by MLS GRID
- $489,0003 bd2 ba1.5k sqft10661 Quail Court, Broomfield, CO 80021For SaleMLS ID #3933594, Tara Jones, Opendoor Brokerage LLC. REcolorado as distributed by MLS GRID
- $590,0003 bd3 ba2.4k sqft8273 W Plymouth Place, Littleton, CO 80128For SaleMLS ID #6100018, Tara Jones, Opendoor Brokerage LLC. REcolorado as distributed by MLS GRID
- $585,9003 bd3 ba2.2k sqft2632 E 103rd Avenue, Thornton, CO 80229New ConstructionREcolorado as distributed by MLS GRID
- $675,0002 bd2 ba1.3k sqft3475 W 33rd Avenue, Denver, CO 80211For SaleMLS ID #2152991, Derek Kliner, Realty One Group Platinum Elite. REcolorado as distributed by MLS GRID
- $460,0003 bd3 ba2.4k sqft5573 Killarney Court, Denver, CO 80249For SaleMLS ID #4090482, Tara Jones, Opendoor Brokerage LLC. REcolorado as distributed by MLS GRID
- $495,0004 bd4 ba2.4k sqft17842 E Lehigh Place, Aurora, CO 80013For SaleMLS ID #6326825, Shahbaz Hussain, Brokers Guild Real Estate. REcolorado as distributed by MLS GRID
- $570,0004 bd2 ba1.6k sqft13771 W Warren Drive, Lakewood, CO 80228For SaleMLS ID #2286533, Tara Jones, Opendoor Brokerage LLC. REcolorado as distributed by MLS GRID
- $463,0003 bd3 ba1.9k sqft5445 Danube Street, Denver, CO 80249For SaleMLS ID #9937887, Evelyn Duffy, HomeSmart Realty. REcolorado as distributed by MLS GRID
- $494,9004 bd3 ba2.7k sqft15812 E 98th Place, Commerce City, CO 80022For SaleMLS ID #6935685, Angela Janine Vigil, Above & Beyond Real Estate. REcolorado as distributed by MLS GRID
- $589,9005 bd3 ba2.3k sqft562 W Easter Avenue, Littleton, CO 80120For SaleMLS ID #4831868, Janet Frederick, RE/MAX Professionals. REcolorado as distributed by MLS GRID
