Skip main navigation
Sold for $605,000
  • $605,000

    7893 Florado Street, Denver, CO 80221

    3beds
    1,670sqft
    Single Family Residence
    Built in 2017
    5,450 Square Feet Lot
    $580,700 Zestimate®
    $362/sqft
    $2,679 Estimated rent

    Home value

    $580,700

    $552,000 - $610,000

    $2,679/mo

    Zestimate® history
    Loading
    Loading...

    Owner options

    List your home for rent

    $2,679/mo

    Rent Zestimate®

    Find your next renter with Zillow Rental Manager. Plus, with online applications, you can quickly screen prospective tenants – for free.

    Learn more

    $2,679/mo

    Rent Zestimate®

    Refinance and save

    $3,475/mo

    Est. payment

    Refinancing to a lower rate could help reduce your monthly payments and save thousands over the life of the loan.

    See today's rates

    $3,475/mo

    Est. payment

    Explore your selling options

    Work with a Zillow partner agent

    Leverage their expertise and Zillow's premium Showcase listings to get your home seen by more buyers.

    Get started

    List with your own agent

    Get your home in front of millions of buyers by listing it on Zillow.

    Learn how to do it

    Sell it yourself

    Take full control of how buyers see your home on Zillow by listing For Sale by Owner (FSBO).

    List your home

    What's special

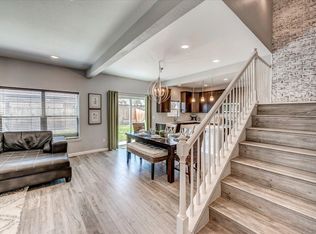
    Discover the epitome of modern elegance in this 2017 ranch-style home, nestled in a tranquil Denver cul-de-sac adjacent to open space and a community park. This single-owner residence shines with an open, airy layout, integrating a bright living area, dining space, and a gourmet kitchen with an oversized island and ample storage. Boasting three spacious bedrooms, the highlight is the luxurious primary suite featuring a double vanity and a walk-in closet. Energy-efficient amenities are thoughtfully integrated for eco-friendly living. The home's exterior is just as impressive, offering a private, landscaped backyard with an attached patio and covered seating area, perfect for outdoor dining or entertaining. This home is a unique blend of comfort, style, and convenience, designed for those seeking a balance between quiet living and close proximity to city amenities.

    Zillow last checked:

    Listing updated:

    Listed by:

    Taylor Collins 949-244-6334,

    Compass - Denver

    Bought with:

    Bart Rhein, 100004087

    Compass - Denver

    Source: REcolorado as distributed by MLS GRID,MLS#: 5048358MLS Logo

    Facts & features

    Interior

    Bedrooms & bathrooms
    • Bedrooms: 3
    • Bathrooms: 2
    • Full bathrooms: 2
    • Main level bathrooms: 2
    • Main level bedrooms: 3
    Primary bedroom
    • Level: Main
    • Area: 182 Square Feet
    • Dimensions: 13 x 14
    Bedroom
    • Level: Main
    • Area: 130 Square Feet
    • Dimensions: 13 x 10
    Bedroom
    • Level: Main
    • Area: 110 Square Feet
    • Dimensions: 11 x 10
    Primary bathroom
    • Level: Main
    Bathroom
    • Level: Main
    Dining room
    • Level: Main
    • Area: 143 Square Feet
    • Dimensions: 11 x 13
    Kitchen
    • Level: Main
    • Area: 182 Square Feet
    • Dimensions: 13 x 14
    Laundry
    • Level: Main
    • Area: 60 Square Feet
    • Dimensions: 6 x 10
    Living room
    • Level: Main
    • Area: 247 Square Feet
    • Dimensions: 13 x 19
    Heating
    • Forced Air, Natural Gas
    Cooling
    • Central Air
    Appliances
    • Included: Dishwasher, Disposal, Microwave, Oven, Refrigerator
    Features
    • Eat-in Kitchen, No Stairs, Open Floorplan, Quartz Counters, Solid Surface Counters
    • Windows: Double Pane Windows, Window Treatments
    • Basement: Crawl Space,Sump Pump
    • Common walls with other units/homes: No Common Walls
    Interior area
    • Total structure area: 1,670
    • Total interior livable area: 1,670 sqft
    • Finished area above ground: 1,670

    Property

    Parking
    • Total spaces: 2
    • Parking features: Garage - Attached
    • Attached garage spaces: 2
    Features
    • Levels: One
    • Stories: 1
    • Patio & porch: Covered, Front Porch, Patio
    • Exterior features: Private Yard
    • Fencing: Partial
    Lot
    • Size: 5,450 sqft
    • Features: Cul-De-Sac, Open Space
    Details
    • Parcel number: R0190253
    • Special conditions: Standard

    Construction

    Type & style
    • Home type: SingleFamily
    • Architectural style: Contemporary
    • Property subtype: Single Family Residence
    Materials
    • Brick, Frame, Wood Siding
    • Foundation: Slab
    • Roof: Composition
    Condition
    • Year built: 2017
    Details
    • Builder model: Anderson / 1602
    • Builder name: Delwest

    Utilities & green energy

    • Sewer: Public Sewer
    • Water: Public

    Community & neighborhood

    Security
    • Security features: Smoke Detector(s)
    Location
    • Region: Denver
    • Subdivision: Clear Lake Estates

    HOA & financial

    HOA
    • Has HOA: Yes
    • HOA fee: $600 annually
    • Amenities included: Park
    • Services included: Maintenance Grounds, Trash
    • Association name: Pro Active Management
    • Association phone: 303-933-2588

    Other

    Other facts
    • Listing terms: 1031 Exchange,Cash,Conventional,FHA,Other
    • Ownership: Individual
    • Road surface type: Paved

    Price history

    DateEventPrice
    2/29/2024Sold$605,000+3.4%$362/sqft
    Source: REcolorado as distributed by MLS GRID #5048358 Report a problem
    2/3/2024Pending sale$585,000$350/sqft
    Source: REcolorado as distributed by MLS GRID #5048358 Report a problem
    2/1/2024Listed for sale$585,000+33.6%$350/sqft
    Source: REcolorado as distributed by MLS GRID #5048358 Report a problem
    8/20/2018Listing removed$438,000$262/sqft
    Source: Home Brokers, LLC #7189306 Report a problem
    3/29/2018Pending sale$438,000$262/sqft
    Source: Home Brokers, LLC #7189306 Report a problem
    3/2/2018Listed for sale$438,000$262/sqft
    Source: Delwest Realty Inc. #7189306 Report a problem
    3/1/2018Sold$438,000$262/sqft
    Source: Public Record Report a problem

    Public tax history

    YearProperty taxesTax assessment
    2025$4,720 +0.6%$38,810 -12.6%
    2024$4,693 +20.3%$44,380
    2023$3,901 -2%$44,380 +39.3%
    2022$3,980 $31,850 -2.8%
    2021-- $32,770 +18.4%
    2020$3,371 $27,680 -0.2%
    2019$3,371 +55.8%$27,740 +58.7%
    2018$2,165 $17,480 +237.5%
    2017$2,165 $5,180

    Find assessor info on the county website

    Neighborhood: 80221

    Nearby schools

    GreatSchools rating
    Schools provided by the listing agent
    • Elementary: Metz
    • Middle: Ranum
    • High: Westminster
    • District: Westminster Public Schools

    Source: REcolorado as distributed by MLS GRID. This data may not be complete. We recommend contacting the local school district to confirm school assignments for this home.

    Get a cash offer in 3 minutes
    Find out how much your home could sell for in as little as 3 minutes with a no-obligation cash offer.
    Estimated market value
    $580,700
    Get a cash offer in 3 minutes
    Find out how much your home could sell for in as little as 3 minutes with a no-obligation cash offer.
    Estimated market value
    $580,700