Welcome home to 5292 Scranton St, featuring 3 bedrooms, 3 bathrooms, and 2,241 total square feet! Step inside to discover a freshly painted interior complete with new blinds and elegant 6-panel doors throughout. The entry opens into a bright and airy, open-concept, living room with a bay window and dining area, showcasing beautiful, wood flooring. The kitchen features Corian countertops and all stainless-steel appliances, with a great view of the nicely landscaped back yard. Transition seamlessly from the dining room into a sunroom, ideal for your morning coffee or reading, then leading out to a covered gazebo, perfect for outdoor family entertaining. The upstairs features a tranquil primary bedroom including a private, ensuite bath, complemented by two bright, secondary bedrooms and a full main bath with updated tile surround. The redesigned, garden-level offers excellent flexibility, as a spacious family room or as an alternate primary suite. The renovated area includes a new bonus area ideal for a walk-in closet/study and a new ADA-accessible, walk-in shower with a dedicated indoor electrical panel. The finished basement offers a spacious bar area, perfect for entertaining neighbors or creating a comfortable retreat. This home is move-in ready with a brand new 200-amp electrical panel (20-year transferable warranty); transferable roof warranty for peace of mind; washer, dryer, tankless water heater, furnace, central humidifier and central air conditioner, all serviced yearly; and newer gutters with leaf-guards. This home has abundant built-in shelving behind the bar, pull-down ladder for attic storage in the oversized, 2-car garage, and plenty of exterior parking space for an RV and recreational toys on the extended driveway – perfect for the mechanic or handyman in your home! Located one block from the elementary school and park, restaurants, rec center; quick access to I-70; Peña Blvd, and DIA, this versatile, multi-level home truly has it all!
For sale
$500,000
5292 Scranton Street, Denver, CO 80239
3beds
2,241sqft
Single Family Residence
Built in 1967
7,500 Square Feet Lot
$-- Zestimate®
$223/sqft
$-- HOA
What's special
- 20 days
- 755
- 40
Zillow last checked:
Listing updated:
Listed by:
Victoria Garfias-O'Brien 303-669-3962 vickygarfiasobri@kw.com,
Keller Williams Real Estate LLC
Source: REcolorado as distributed by MLS GRID,MLS#: 9336695
Facts & features
Interior
Bedrooms & bathrooms
- Bedrooms: 3
- Bathrooms: 3
- Full bathrooms: 1
- 3/4 bathrooms: 2
Bedroom
- Description: Luxury Wood-Grain Vinyl Floor, Crown Molding, Bifold Closet Doors, New Window Blinds, Ceiling Fan
- Features: Primary Suite
- Level: Upper
Bedroom
- Description: New Carpet, New Window Blinds, Ceiling Fan
- Level: Upper
Bedroom
- Description: Luxury Wood-Grain Vinyl Floor, Bifold Closet Doors, New Window Blinds
- Level: Upper
Bathroom
- Description: Luxury Wood-Grain Vinyl Floor, Crown Molding
- Features: En Suite Bathroom
- Level: Upper
Bathroom
- Description: Tile Flooring, Tile Countertop, Marble Shower Surround
- Level: Upper
Bathroom
- Description: Totally Renovated Floor-To-Ceiling Tiled Shower, Bathroom Linen Closet With Doors/Drawers, Adjustable Mirror
- Level: Lower
Bonus room
- Description: Could Be Study Or Walk-In Closet
- Level: Lower
Den
- Description: Refrigerator, Freezer, Storage Behind Bar, Liquor Cabinet, Linoleum Floor
- Level: Basement
Dining room
- Description: Hardwood Floor, Drapes, Ceiling Fan
- Level: Main
Family room
- Description: Luxury Wood-Grain Vinyl Floor, Double-Pane Windows, New Blinds
- Level: Lower
Kitchen
- Description: Corian Countertops, Stainless Steel Range, Refrigerator, Microwave, Tile Floor
- Level: Main
Laundry
- Description: Front-Load Washer And Dryer, Utility Sink
- Level: Lower
Living room
- Description: Hardwood Floors, Bay Window, Tile Entry Way, Adt Security System, Window Blinds, Double-Pane Windows
- Level: Main
Sun room
- Description: Laminate Tile Floor, Window And New Screens
- Level: Main
Heating
- Forced Air, Natural Gas
Cooling
- Central Air
Appliances
- Included: Dishwasher, Disposal, Dryer, Freezer, Gas Water Heater, Humidifier, Microwave, Oven, Range, Refrigerator, Tankless Water Heater, Washer
- Laundry: Laundry Closet
Features
- Corian Counters, High Speed Internet, Primary Suite, Smoke Free, Walk-In Closet(s)
- Flooring: Carpet, Tile, Vinyl, Wood
- Windows: Bay Window(s), Double Pane Windows, Window Coverings, Window Treatments
- Basement: Partial
Interior area
- Total structure area: 2,241
- Total interior livable area: 2,241 sqft
- Finished area above ground: 1,723
- Finished area below ground: 392
Property
Parking
- Total spaces: 7
- Parking features: Concrete, Lighted, Oversized, Storage
- Garage spaces: 2
- Details: Off Street Spaces: 4, RV Spaces: 1
Features
- Levels: Tri-Level
- Entry location: Ground
- Patio & porch: Covered, Front Porch, Patio
- Exterior features: Dog Run, Private Yard, Rain Gutters
- Fencing: Partial
Lot
- Size: 7,500 Square Feet
- Features: Landscaped, Near Public Transit
Details
- Parcel number: 113206020
- Zoning: S-SU-D
- Special conditions: Standard
- Other equipment: Satellite Dish
Construction
Type & style
- Home type: SingleFamily
- Architectural style: Traditional
- Property subtype: Single Family Residence
Materials
- Brick, Frame, Vinyl Siding
- Foundation: Concrete Perimeter
Condition
- Updated/Remodeled
- Year built: 1967
Utilities & green energy
- Electric: 110V, 220 Volts, 220 Volts in Garage
- Sewer: Public Sewer
- Water: Public
- Utilities for property: Cable Available, Electricity Connected, Natural Gas Available, Natural Gas Connected
Community & HOA
Community
- Security: Carbon Monoxide Detector(s), Security System, Video Doorbell
- Subdivision: Montbello
HOA
- Has HOA: No
Location
- Region: Denver
Financial & listing details
- Price per square foot: $223/sqft
- Tax assessed value: $497,100
- Annual tax amount: $1,777
- Date on market: 9/18/2026
- Listing terms: Cash,Conventional,FHA,VA Loan
- Exclusions: All Staging Furniture And Items In The House; Seller's Furniture/Items In Sun Room; All Patio Furniture And Items; All Furniture/Items In The 2-Car Garage.
- Ownership: Individual
- Electric utility on property: Yes
- Road surface type: Paved
Estimated market value
Not available
Estimated sales range
Not available
Not available
Price history
| Date | Event | Price |
|---|---|---|
| 9/18/2026 | Listed for sale | $500,000+777.2%$223/sqft |
Source:  REcolorado as distributed by MLS GRID #9336695 Report a problem REcolorado as distributed by MLS GRID #9336695 Report a problem | ||
| 7/1/1978 | Sold | $57,000$25/sqft |
Source: Agent Provided Report a problem | ||
Public tax history
| Year | Property taxes | Tax assessment |
|---|---|---|
| 2025 | $2,307 +2.2% | $35,040 +20.3% |
| 2024 | $2,257 +15.5% | $29,130 -9.3% |
| 2023 | $1,954 +3.6% | $32,120 +30.7% |
| 2022 | $1,886 +58.5% | $24,570 -2.8% |
| 2021 | $1,189 +2.9% | $25,270 +9% |
| 2020 | $1,156 +33.8% | $23,181 -0.7% |
| 2019 | $864 | $23,342 +27.1% |
| 2018 | $864 +0.3% | $18,370 |
| 2017 | $862 +61% | $18,370 +34% |
| 2016 | $535 +47.1% | $13,710 |
| 2015 | $364 0% | $13,710 +56.3% |
| 2014 | $364 +3.6% | $8,770 |
| 2013 | $351 -41% | $8,770 +4.9% |
| 2012 | $596 +3.1% | $8,360 |
| 2011 | $578 +2.2% | $8,360 -3.7% |
| 2010 | $565 +21.1% | $8,680 |
| 2009 | $467 -0.2% | $8,680 -37.9% |
| 2008 | $468 -11.2% | $13,970 |
| 2007 | $527 -49.4% | $13,970 -11.2% |
| 2006 | $1,041 +7% | $15,730 |
| 2005 | $973 +126.7% | $15,730 +1.4% |
| 2003 | $429 -49.1% | $15,520 +8.2% |
| 2002 | $843 | $14,350 +18.6% |
| 2001 | -- | $12,100 |
Find assessor info on the county website
Monthly payment
Est. payment
Payment breakdown
Explore the cost of this home by adjusting the details. Changes won't be saved.Climate risks
Neighborhood: Montbello
Nearby schools
Schools provided by the listing agent
- Elementary: Amesse
- Middle: Denver Green
- High: Montbello
- District: Denver 1
Source: REcolorado as distributed by MLS GRID. This data may not be complete. We recommend contacting the local school district to confirm school assignments for this home.
Similar homes
- $385,0005 bd2 ba2.2k sqft12234 E Berkeley, Denver, CO 80239For Sale
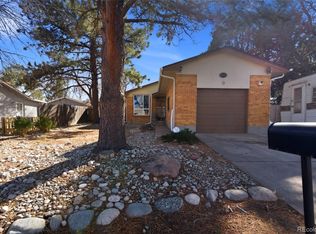
 MLS ID #3380283, Elizabeth Lopez, PAK Home Realty. REcolorado as distributed by MLS GRID
 - $499,9005 bd3 ba3.3k sqft5092 Xanadu Street, Denver, CO 80239For Sale
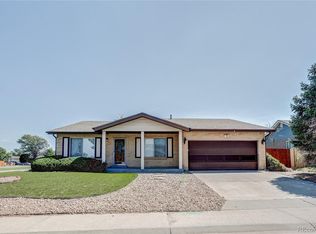 MLS ID #9887128, Jeffery Alexander, MB Alexander Pro-Realty. REcolorado as distributed by MLS GRID
 - $409,9004 bd3 ba2.2k sqft12980 Andrews Drive, Denver, CO 80239For Sale
 MLS ID #6748289, Frank Duran, RE/MAX Alliance. REcolorado as distributed by MLS GRID
 - $--4 bd2 ba1.9k sqft4978 Granby St, Denver, CO 80239Auction
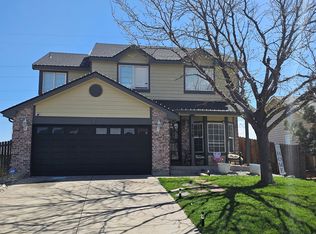 ServiceLink Auction
 - $439,0004 bd2 ba1.7k sqft5042 Scranton Street, Denver, CO 80239For SaleMLS ID #3974391, Amy Olson, Compass - Denver. REcolorado as distributed by MLS GRID
- $480,0004 bd3 ba2.3k sqft5119 Chandler Way, Denver, CO 80239For SaleMLS ID #6601025, Carrie Hill, Rocky Mountain Real Estate Inc. REcolorado as distributed by MLS GRID
- $400,0004 bd2 ba1.5k sqft5504 Sable Street, Denver, CO 80239For SaleMLS ID #4227674, Christy Clark, Compass - Denver. REcolorado as distributed by MLS GRID
- $469,0005 bd2 ba1.9k sqft14900 E 55 th Avenue, Denver, CO 80239For SaleMLS ID #3995360, Adriana Ireta, Keller Williams DTC. REcolorado as distributed by MLS GRID
- $498,0004 bd3 ba2.4k sqft5543 Helena Court, Denver, CO 80239For SaleMLS ID #8678068, Frank Liu, Brokers Guild Homes. REcolorado as distributed by MLS GRID
- $425,0003 bd3 ba2k sqft4963 Billings Street, Denver, CO 80239For SaleMLS ID #3600722, The Awaka Group, Real Broker, LLC DBA Real. REcolorado as distributed by MLS GRID
- $469,0004 bd2 ba1.7k sqft5527 Chandler Court, Denver, CO 80239For SaleMLS ID #4818142, Dale Gibbs, Pristine Homes of Colorado LLC. REcolorado as distributed by MLS GRID
- $385,0003 bd2 ba1.6k sqft5020 Troy Street, Denver, CO 80239For SaleMLS ID #8520864, Walter Huff II, Keller Williams DTC. REcolorado as distributed by MLS GRID
- $550,0004 bd3 ba2k sqft15084 E Andrews Drive E, Denver, CO 80239For SaleMLS ID #2842521, Karolette Greene, Century 21 Dream Home. REcolorado as distributed by MLS GRID
- $425,0004 bd2 ba1.8k sqft5104 Columbus Way, Denver, CO 80239For SaleMLS ID #8894821, Kassidy Mastriona, HomeSmart Realty. REcolorado as distributed by MLS GRID
- $359,9004 bd2 ba1.9k sqft5557 Crystal Way, Denver, CO 80239For SaleMLS ID #9188149, Steve Shields, Brokers Guild Real Estate. REcolorado as distributed by MLS GRID
- $469,0003 bd3 ba2k sqft15002 E 50th Drive, Denver, CO 80239For SaleMLS ID #5269086, Meagan Kyle, Brokers Guild Homes. REcolorado as distributed by MLS GRID
