Welcome to your new home in the tranquil neighborhood of Cobblestone Ranch, Castle Rock! This charming two-story home features a wonderfully finished basement and boasts 5 cozy bedrooms plus an office, making it the perfect fit for any homeowner.
Step inside and be greeted by a spacious family room, complete with a cozy fireplace and streams of natural light dancing through the windows. The kitchen is a chef's delight, featuring stunning granite countertops, rich dark cabinetry that beautifully complements the hardwood floors, and top-of-the-line stainless steel appliances.
Upstairs, you'll find a versatile loft space, ideal for family game nights or creating your own private workspace. The primary suite is a sanctuary of relaxation, boasting a lofty coffered ceiling and a luxurious 5-piece spa bathroom. Three additional bedrooms and a generously sized shared bathroom complete the upper level, while the convenient laundry area adds an extra touch of practicality.
Venture downstairs to discover a spacious recreation room, perfect for transforming into a cozy home theater or hosting lively gatherings with friends and family. And don't forget about the fifth bedroom, providing ample space for guests or a growing family.
Outside, the community beckons with its lush parks, winding trails, and inviting pool—perfect for soaking up the sunshine and staying active all year round. Plus, with fresh paint and brand-new carpeting throughout, this home is truly move-in ready, just waiting for you to make it your own.
Come experience the magic of Cobblestone Ranch, where every day feels like a vacation. Don't miss out on this incredible opportunity—schedule your showing today!
Sold for $698,400
$698,400
6368 Blue Water Circle, Castle Rock, CO 80108
5beds
4,113sqft
Single Family Residence
Built in 2014
5,489 Square Feet Lot
$690,600 Zestimate®
$170/sqft
$4,393 Estimated rent
Home value
$690,600
$656,000 - $725,000
$4,393/mo
Zestimate® history
Owner options
List your home for rent
$4,393/mo
Rent Zestimate®
Find your next renter with Zillow Rental Manager. Plus, with online applications, you can quickly screen prospective tenants – for free.
$4,393/mo
Rent Zestimate®
Refinance and save
$4,931/mo
Est. payment
Refinancing to a lower rate could help reduce your monthly payments and save thousands over the life of the loan.
$4,931/mo
Est. payment
Explore your selling options
Work with a Zillow partner agent
Leverage their expertise and Zillow's premium Showcase listings to get your home seen by more buyers.
Get startedList with your own agent
Get your home in front of millions of buyers by listing it on Zillow.
Learn how to do itSell it yourself
Take full control of how buyers see your home on Zillow by listing For Sale by Owner (FSBO).
List your homeWhat's special
Zillow last checked:
Listing updated:
Listed by:
Szymon Dzienis 720-936-7873 simondzienis@gmail.com,
Your Castle Real Estate Inc,
Szymon Dzienis 720-936-7873,
Your Castle Real Estate Inc
Bought with:
Janalynn Rhein, 100057318
Coldwell Banker Beyond
Source: REcolorado as distributed by MLS GRID,MLS#: 4141213
Facts & features
Interior
Bedrooms & bathrooms
- Bedrooms: 5
- Bathrooms: 4
- Full bathrooms: 2
- 3/4 bathrooms: 1
- 1/2 bathrooms: 1
- Main level bathrooms: 1
Primary bedroom
- Level: Upper
Bedroom
- Level: Upper
Bedroom
- Level: Upper
Bedroom
- Level: Upper
Bedroom
- Level: Basement
Primary bathroom
- Level: Upper
Bathroom
- Level: Upper
Bathroom
- Level: Main
Bathroom
- Level: Basement
Dining room
- Level: Main
Family room
- Level: Main
Kitchen
- Level: Main
Laundry
- Level: Upper
Loft
- Level: Upper
Media room
- Level: Basement
Media room
- Level: Basement
Office
- Level: Main
Heating
- Forced Air
Cooling
- Central Air
Appliances
- Included: Cooktop, Dishwasher, Disposal, Double Oven, Refrigerator
Features
- Ceiling Fan(s), Eat-in Kitchen, Five Piece Bath, Granite Counters, Kitchen Island, Pantry, Smart Thermostat, Smoke Free
- Flooring: Carpet, Tile, Wood
- Windows: Double Pane Windows, Window Coverings
- Basement: Finished,Partial
Interior area
- Total structure area: 4,113
- Total interior livable area: 4,113 sqft
- Finished area above ground: 2,793
- Finished area below ground: 1,219
Property
Parking
- Total spaces: 3
- Parking features: Garage - Attached
- Attached garage spaces: 2
- Details: Off Street Spaces: 1
Features
- Levels: Two
- Stories: 2
- Patio & porch: Covered, Deck, Front Porch
- Exterior features: Private Yard
- Fencing: Partial
Lot
- Size: 5,489 Square Feet
- Features: Landscaped, Sprinklers In Front, Sprinklers In Rear
Details
- Parcel number: R0467940
- Special conditions: Standard
Construction
Type & style
- Home type: SingleFamily
- Property subtype: Single Family Residence
Materials
- Brick
- Roof: Composition
Condition
- Year built: 2014
Utilities & green energy
- Sewer: Public Sewer
- Water: Public
Community & HOA
Community
- Security: Carbon Monoxide Detector(s), Smoke Detector(s), Video Doorbell
- Subdivision: Villages At Castle Rock
HOA
- Has HOA: Yes
- Amenities included: Clubhouse, Playground, Pool, Tennis Court(s), Trail(s)
- Services included: Snow Removal, Trash
- HOA fee: $840 annually
- HOA name: Cobblestone Ranch HOA
- HOA phone: 720-571-1440
Location
- Region: Castle Rock
Financial & listing details
- Price per square foot: $170/sqft
- Tax assessed value: $680,646
- Annual tax amount: $6,613
- Date on market: 3/30/2024
- Listing terms: Cash,Conventional,FHA,VA Loan
- Exclusions: Seller's Personal Property, Washer, Dryer, Freezer In Garage, Refrigerator In Basement, All Theater Equipment.
- Ownership: Individual
Price history
| Date | Event | Price |
|---|---|---|
| 6/25/2024 | Sold | $698,400+1.4%$170/sqft |
Source:  REcolorado as distributed by MLS GRID #4141213 Report a problem REcolorado as distributed by MLS GRID #4141213 Report a problem | ||
| 5/24/2024 | Pending sale | $688,700$167/sqft |
Source: REcolorado as distributed by MLS GRID #4141213 Report a problem | ||
| 5/15/2024 | Price change | $688,700-1.4%$167/sqft |
Source: REcolorado as distributed by MLS GRID #4141213 Report a problem | ||
| 4/10/2024 | Price change | $698,700-2.9%$170/sqft |
Source: REcolorado as distributed by MLS GRID #4141213 Report a problem | ||
| 4/1/2024 | Listing removed | -- |
Source: Zillow Rentals Report a problem | ||
| 3/30/2024 | Listed for sale | $719,900+82.9%$175/sqft |
Source: REcolorado as distributed by MLS GRID #4141213 Report a problem | ||
| 2/27/2024 | Price change | $4,000-2.4%$1/sqft |
Source: Zillow Rentals Report a problem | ||
| 2/26/2024 | Listed for rent | $4,100$1/sqft |
Source: Zillow Rentals Report a problem | ||
| 6/2/2014 | Sold | $393,600+7.9%$96/sqft |
Source: Public Record Report a problem | ||
| 2/7/2014 | Pending sale | $364,943$89/sqft |
Source: RE/MAX MASTERS INC #5047306 Report a problem | ||
| 2/5/2014 | Price change | $364,943-1.6%$89/sqft |
Source: RE/MAX MASTERS INC #5047306 Report a problem | ||
| 1/22/2014 | Price change | $370,893+0%$90/sqft |
Source: RE/MAX MASTERS INC #5047306 Report a problem | ||
| 1/14/2014 | Listed for sale | $370,743$90/sqft |
Source: RE/MAX MASTERS INC #5047306 Report a problem | ||
Public tax history
| Year | Property taxes | Tax assessment |
|---|---|---|
| 2025 | $6,571 -0.6% | $42,540 -12.3% |
| 2024 | $6,613 +39.1% | $48,500 -1% |
| 2023 | $4,756 -2.5% | $48,970 +43.2% |
| 2022 | $4,875 | $34,190 -2.8% |
| 2021 | -- | $35,170 +5.8% |
| 2020 | $4,828 +7% | $33,240 |
| 2019 | $4,513 0% | $33,240 +8.2% |
| 2018 | $4,513 +4.2% | $30,730 |
| 2017 | $4,330 +4.9% | $30,730 +1.5% |
| 2016 | $4,126 -3.9% | $30,270 |
| 2015 | $4,292 +354.1% | $30,270 +362.1% |
| 2014 | $945 | $6,550 |
Find assessor info on the county website
Neighborhood: 80108
Nearby homes
- $559,8003 bd2 ba3.7k sqft6362 Blue Water Cir, Castle Rock, CO 80108Off Market
- $665,4004 bd3 ba3.9k sqft6376 Blue Water Cir, Castle Rock, CO 80108Off Market
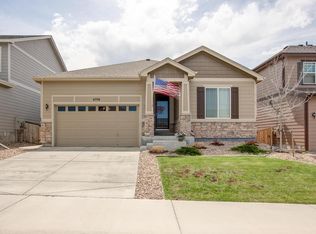
- $600,0004 bd3 ba3.6k sqft6356 Blue Water Cir, Castle Rock, CO 80108Sold

- $625,0004 bd3 ba3.8k sqft6230 Blue Water Cir, Castle Rock, CO 80108For Sale
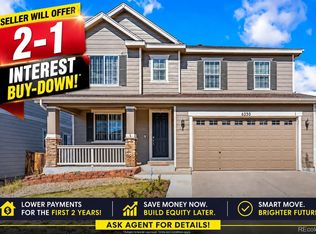
- $718,9005 bd4 ba4k sqft6392 Blue Water Cir, Castle Rock, CO 80108Off Market
- $630,0003 bd2 ba3.9k sqft6214 Blue Water Cir, Castle Rock, CO 80108Sold
- $685,0005 bd3 ba4.4k sqft6238 Blue Water Cir, Castle Rock, CO 80108Sold
- $698,7005 bd3 ba2.9k sqft6338 Blue Water Cir, Castle Rock, CO 80108Off Market
Nearby schools
GreatSchools rating
- 8/10Franktown Elementary SchoolGrades: PK-5Distance: 6.1 mi
- 6/10Sagewood Middle SchoolGrades: 6-8Distance: 2.6 mi
- 8/10Ponderosa High SchoolGrades: 9-12Distance: 2 mi
Schools provided by the listing agent
- Elementary: Franktown
- Middle: Sagewood
- High: Ponderosa
- District: Douglas RE-1
Source: REcolorado as distributed by MLS GRID. This data may not be complete. We recommend contacting the local school district to confirm school assignments for this home.
Get a cash offer in 3 minutes
Find out how much your home could sell for in as little as 3 minutes with a no-obligation cash offer.
Estimated market value
$690,600
Get a cash offer in 3 minutes
Find out how much your home could sell for in as little as 3 minutes with a no-obligation cash offer.
Estimated market value
$690,600
- Colorado
- Douglas County
- Castle Rock
- 80108
- 6368 Blue Water Circle
Nearby cities
Nearby neighborhoods
Nearby zip codes
Other Castle Rock Topics
