Rare opportunity! Qualified buyers may assume the seller's FHA loan at just 2.875%. Buyers — don’t miss this opportunity to take over a low-rate loan and potentially save money each month!! Thoughtfully designed for both everyday living and entertaining, the open-concept layout is filled with natural light and anchored by a gourmet kitchen that serves as the heart of the home. Additional updates include a newer microwave and updated primary bath faucets, along with a water heater booster. Spacious living areas provide flexibility for work, recreation, or hosting guests, while smart home features including a Nest thermostat, Xfinity security system, MyQ Smart Hub garage access, and more add modern convenience throughout. Step outside to a private backyard retreat designed for relaxation and enjoyment. The fully fenced yard features mature landscaping, a tranquil pond, and a newer concrete patio completed in 2021, creating an inviting setting for morning coffee, outdoor dining, or peaceful Colorado evenings. 4,838 total square feet with over 1,500 square feet of unfinished basement ready for a future home theater, gym, additional bedrooms, or multi-generational living.
Cobblestone Ranch is known for its extensive trail system, open space, community pool, clubhouse, parks, and recreational amenities. Further, it offers convenient access to shopping, dining, breweries, and everyday services, while Downtown Castle Rock provides a vibrant mix of local boutiques, restaurants, community events, and entertainment. This is an exceptional opportunity to enjoy a well-appointed home in one of Castle Rock's most desirable communities.
For sale
Price cut: $24K (7/9)
$725,000
7514 Blue Water Drive, Castle Rock, CO 80108
6beds
4,838sqft
Single Family Residence
Built in 2015
7,492 Square Feet Lot
$-- Zestimate®
$150/sqft
$100/mo HOA
What's special
- 60 days |
- 381 |
- 32 |
Zillow last checked:
Listing updated:
Listed by:
Jeffrey Kerzman 720-891-2241 jeff.kerzman@8z.com,
8z Real Estate
Source: REcolorado as distributed by MLS GRID,MLS#: 5724720
Facts & features
Interior
Bedrooms & bathrooms
- Bedrooms: 6
- Bathrooms: 4
- Full bathrooms: 3
- 1/2 bathrooms: 1
- Main level bathrooms: 1
- Main level bedrooms: 1
Bedroom
- Level: Upper
Bedroom
- Level: Upper
Bedroom
- Level: Upper
Bedroom
- Level: Upper
Bedroom
- Features: Primary Suite
- Level: Upper
Bedroom
- Level: Main
Bathroom
- Level: Upper
Bathroom
- Features: En Suite Bathroom
- Level: Upper
Bathroom
- Features: En Suite Bathroom, Primary Suite
- Level: Upper
Bathroom
- Level: Main
Dining room
- Level: Main
Family room
- Level: Main
Kitchen
- Level: Main
Laundry
- Level: Upper
Living room
- Level: Main
Heating
- Forced Air, Natural Gas
Cooling
- Central Air
Appliances
- Included: Dishwasher, Disposal, Double Oven, Dryer, Microwave, Refrigerator, Washer
Features
- Ceiling Fan(s), Eat-in Kitchen, Five Piece Bath, Granite Counters, High Speed Internet, Kitchen Island, Open Floorplan, Pantry, Primary Suite, Radon Mitigation System, Smart Thermostat, Walk-In Closet(s)
- Flooring: Carpet, Laminate, Tile, Vinyl, Wood
- Windows: Storm Window(s), Window Coverings, Window Treatments
- Basement: Unfinished
- Number of fireplaces: 1
- Fireplace features: Electric
Interior area
- Total structure area: 4,838
- Total interior livable area: 4,838 sqft
- Finished area above ground: 3,271
- Finished area below ground: 0
Property
Parking
- Total spaces: 3
- Parking features: Garage - Attached
- Attached garage spaces: 3
Features
- Levels: Two
- Stories: 2
- Patio & porch: Covered, Front Porch, Patio
- Exterior features: Garden, Lighting, Private Yard, Rain Gutters, Smart Irrigation
- Fencing: Full
- Waterfront features: Pond
Lot
- Size: 7,492 Square Feet
- Features: Landscaped, Sprinklers In Front, Sprinklers In Rear
- Residential vegetation: Grassed
Details
- Parcel number: R0468883
- Special conditions: Standard
Construction
Type & style
- Home type: SingleFamily
- Property subtype: Single Family Residence
Materials
- Frame, Stone, Wood Siding
- Foundation: Concrete Perimeter
- Roof: Composition
Condition
- Updated/Remodeled
- Year built: 2015
Utilities & green energy
- Sewer: Public Sewer
- Water: Public
- Utilities for property: Cable Available, Electricity Connected, Internet Access (Wired), Natural Gas Available, Natural Gas Connected
Green energy
- Energy efficient items: Appliances, Thermostat, Water Heater
Community & HOA
Community
- Security: Carbon Monoxide Detector(s), Radon Detector, Security System, Smart Cameras, Smoke Detector(s), Video Doorbell
- Subdivision: Villages At Castle Rock
HOA
- Has HOA: Yes
- Amenities included: Clubhouse, Fitness Center, Park, Parking, Playground, Pool, Tennis Court(s), Trail(s)
- Services included: Maintenance Grounds, Trash
- HOA fee: $100 monthly
- HOA name: Service Plus Community Management
- HOA phone: 720-571-1440
Location
- Region: Castle Rock
Financial & listing details
- Price per square foot: $150/sqft
- Tax assessed value: $707,133
- Annual tax amount: $6,687
- Date on market: 6/25/2026
- Listing terms: Cash,Conventional,FHA,VA Loan
- Exclusions: Seller's Personal Property
- Ownership: Individual
- Electric utility on property: Yes
- Road surface type: Paved
Estimated market value
Not available
Estimated sales range
Not available
Not available
Price history
| Date | Event | Price |
|---|---|---|
| 7/9/2026 | Price change | $725,000-3.2%$150/sqft |
Source:  REcolorado as distributed by MLS GRID #5724720 Report a problem REcolorado as distributed by MLS GRID #5724720 Report a problem | ||
| 6/25/2026 | Listed for sale | $749,000+7.8%$155/sqft |
Source: REcolorado as distributed by MLS GRID #5724720 Report a problem | ||
| 12/23/2021 | Sold | $695,000+28.7%$144/sqft |
Source: Public Record Report a problem | ||
| 3/7/2020 | Listing removed | $540,000$112/sqft |
Source: RE/MAX Masters Millennium #9523760 Report a problem | ||
| 2/8/2020 | Price change | $540,000-1.8%$112/sqft |
Source: Re/max Masters Millennium #9523760 Report a problem | ||
| 12/30/2019 | Listed for sale | $550,000$114/sqft |
Source: RE/MAX Masters Millennium #9523760 Report a problem | ||
| 12/12/2019 | Pending sale | $550,000$114/sqft |
Source: RE/MAX Masters Millennium #9523760 Report a problem | ||
| 12/2/2019 | Listed for sale | $550,000+31.2%$114/sqft |
Source: RE/MAX Masters Millennium #9523760 Report a problem | ||
| 1/23/2015 | Sold | $419,200$87/sqft |
Source: Public Record Report a problem | ||
Public tax history
| Year | Property taxes | Tax assessment |
|---|---|---|
| 2025 | $7,156 -0.6% | $44,200 -15.8% |
| 2024 | $7,202 +43.7% | $52,490 -1% |
| 2023 | $5,012 -2.5% | $53,000 +47.1% |
| 2022 | $5,140 | $36,030 -2.8% |
| 2021 | -- | $37,080 +5.3% |
| 2020 | $5,116 +4.4% | $35,220 |
| 2019 | $4,900 | $35,220 +5.6% |
| 2018 | $4,900 +4.2% | $33,360 |
| 2017 | $4,701 +8.2% | $33,360 +44.7% |
| 2016 | $4,344 +32.9% | $23,050 |
| 2015 | $3,268 | $23,050 |
Find assessor info on the county website
Monthly payment
Est. payment
Payment breakdown
Explore the cost of this home by adjusting the details. Changes won't be saved.Climate risks
Neighborhood: 80108
Nearby schools
GreatSchools rating
- 8/10Franktown Elementary SchoolGrades: PK-5Distance: 5.9 mi
- 6/10Sagewood Middle SchoolGrades: 6-8Distance: 2.6 mi
- 8/10Ponderosa High SchoolGrades: 9-12Distance: 2 mi
Schools provided by the listing agent
- Elementary: Franktown
- Middle: Sagewood
- High: Ponderosa
- District: Douglas RE-1
Source: REcolorado as distributed by MLS GRID. This data may not be complete. We recommend contacting the local school district to confirm school assignments for this home.
- $636,3004 bd3 ba4.1k sqft7500 Blue Water Dr, Castle Rock, CO 80108Off Market

- $630,2005 bd4 ba2.1k sqft7528 Blue Water Dr, Castle Rock, CO 80108Off Market
- $778,2006 bd4 ba4.9k sqft7488 Blue Water Dr, Castle Rock, CO 80108Off Market
- $656,9004 bd3 ba2.7k sqft7550 Blue Water Dr, Castle Rock, CO 80108Off Market
- $645,7004 bd3 ba2.7k sqft7505 Blue Water Dr, Castle Rock, CO 80108Off Market
- $599,1003 bd2 ba3.8k sqft7499 Blue Water Dr, Castle Rock, CO 80108Off Market
- $646,7004 bd4 ba3k sqft7466 Blue Water Dr, Castle Rock, CO 80108Off Market
- $645,6005 bd4 ba3.1k sqft7541 Blue Water Dr, Castle Rock, CO 80108Off Market
A local agent can set up tours, give advice and negotiate with sellers.
Similar homes
- $765,0005 bd4 ba5.1k sqft7159 Oasis Drive, Castle Rock, CO 80108For Sale

 MLS ID #7897314, Ryan Davis, Keller Williams Real Estate LLC. REcolorado as distributed by MLS GRID
 - $800,0006 bd5 ba5.2k sqft8098 Grady Circle, Castle Rock, CO 80108For Sale
 MLS ID #6747056, Ryan Davis, Keller Williams Real Estate LLC. REcolorado as distributed by MLS GRID
 - $710,0005 bd4 ba3.6k sqft8255 El Jebel Loop, Castle Rock, CO 80108For Sale
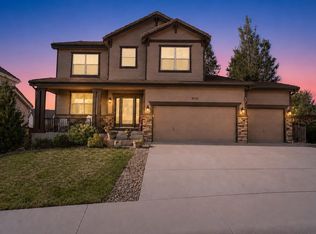
 MLS ID #1056482, Amanda Miller, RE/MAX Elevate. IRES as distributed by MLS GRID
 - $625,0004 bd3 ba3.8k sqft6230 Blue Water Circle, Castle Rock, CO 80108For Sale
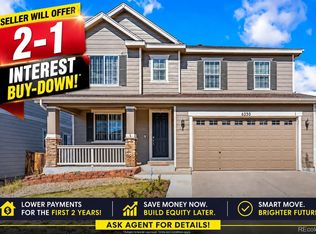 MLS ID #7259273, Roshan Bogati, eXp Realty, LLC. REcolorado as distributed by MLS GRID
 - $725,0006 bd4 ba4k sqft4046 Deer Valley Dr, Castle Rock, CO 80104For Sale
 MLS ID #3218101, Jeffrey Meinz, Keller Williams Clients Choice Realty. elevateMLS
 - $749,0005 bd4 ba3.8k sqft1895 Rough Court, Castle Rock, CO 80109For SaleMLS ID #3113436, Nathan Crumb, Keller Williams DTC. REcolorado as distributed by MLS GRID
- $850,0005 bd5 ba4.2k sqft2318 Fairway Wood Circle, Castle Rock, CO 80109For SaleMLS ID #8451238, Jim Titus, Redfin Corporation. REcolorado as distributed by MLS GRID
- $644,0004 bd4 ba3.6k sqft3851 Long Rifle Dr, Castle Rock, CO 80108For SaleMLS ID #1776170, Verlee Koskovich GRI , Keller Williams Partners. elevateMLS
- $875,0006 bd3 ba4.1k sqft395 Dawson Ct, Castle Rock, CO 80104For SaleMLS ID #9589074, Derek Johnson, LoKation. elevateMLS
- $725,0003 bd3 ba4.2k sqft2943 Black Canyon Way, Castle Rock, CO 80109For SaleMLS ID #3158715, Brian Sells, HomeSmart. REcolorado as distributed by MLS GRID
- $925,0005 bd4 ba5.1k sqft1650 Bent Wedge Point, Castle Rock, CO 80109For SaleMLS ID #6158038, The Thayer Group, Keller Williams Action Realty LLC. REcolorado as distributed by MLS GRID
- $770,0004 bd3 ba3.8k sqft12223 S Buffalo Gap Trail, Parker, CO 80134For SaleMLS ID #4877804, Tatiana Torres, Compass - Denver. REcolorado as distributed by MLS GRID
- $700,0005 bd4 ba4.2k sqft23903 E Winter Springs Place, Parker, CO 80138For SaleMLS ID #7825630, Joseph Nemiroff, Berkshire Hathaway HomeServices Colorado Real Estate, LLC. REcolorado as distributed by MLS GRID
- $785,0003 bd3 ba4.5k sqft1621 Exquisite Street, Castle Rock, CO 80109For SaleMLS ID #7227488, Jim Garcia, RE/MAX Professionals. REcolorado as distributed by MLS GRID
- $614,0004 bd3 ba3.7k sqft3625 Golden Spur Loop, Castle Rock, CO 80108For SaleMLS ID #9582019, Clay Tichota, Legacy 100 Real Estate Partners LLC. REcolorado as distributed by MLS GRID
- $789,9006 bd5 ba3.7k sqft3064 Trailblazer Way, Castle Rock, CO 80109For Sale
 MLS ID #S1070077, Isabel Rawson, Christie's International Real Estate CO LLC. Altitude Realtors
 - $745,0006 bd6 ba5k sqft21235 E Eastman Avenue, Aurora, CO 80013For SaleMLS ID #5469842, Sean Mitchell, Compass - Denver. REcolorado as distributed by MLS GRID
- $750,0005 bd4 ba4.4k sqft15048 Yellowthroat Street, Parker, CO 80134For SaleMLS ID #2442590, Alana Hankins, Compass - Denver. REcolorado as distributed by MLS GRID
- $775,0004 bd4 ba3.8k sqft1515 Short Grass Court, Castle Rock, CO 80109For SaleMLS ID #7978680, Kirk Wodell, Keller Williams DTC. REcolorado as distributed by MLS GRID
- $750,0003 bd3 ba4.1k sqft1410 Exquisite St, Castle Rock, CO 80109For SaleMLS ID #1370724, James Garcia, RE/MAX Professionals. elevateMLS
