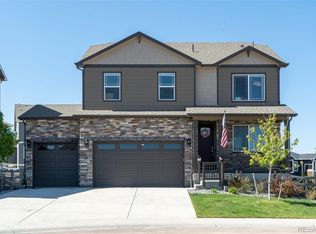
This spacious house is great for work and play! It has 3 bedrooms and a loft, main floor office, and sunroom as a dining room. Open floor plan is light and bright - entertain in the kitchen that is open to the family room, dining area, and then out on the deck. The kitchen has stainless steel appliances, gas oven/stove, walk-in pantry, large island with seating, and extensive hardwood floors. The family room is has a gas fireplace with a mantel. Upstairs, the primary bedroom has a 4-piece bath with a walk-in closet. There are 2 spare bedrooms both with their own walk-in closets. The hall bathroom has dual sink vanity and a private toilet/shower area great for people sharing the bathroom! The large loft makes a great secondary space for nighttime TV watching or playing games. Loft could be closed in for a 4th bedroom. Off the two-car attached garage is a nice sized mud room next to the kitchen. Perfect spot for the shoes and backpacks at the end of the day. The garden-level basement is unfinished but flooded with light and opportunity to finish it the way you want to! With a xeriscaped front yard and a south facing driveway, this house is a breeze to take care of all year long! This house is across the street from Rhyolite Regional Park with 55 acres to explore - disc golf course, bike park, playground, pavilions to reserve and turf fields to play on. Crystal Valley HOA provides trash and recycling, common area maintenance, Pinnacle Recreation center and swimming pool. **SELLERS WILLING TO PAY UP TO $10,000 towards BUYERS' CLOSING COSTS OR FOR THE RATE BUY DOWN with an acceptable offer!!**
For sale
Price cut: $15K (7/15)
$650,000
3625 Makley Circle, Castle Rock, CO 80104
3beds
4,316sqft
:
Get pre-qualifiedN/A
Single Family Residence
Built in 2021
4,791 Square Feet Lot
$646,000 Zestimate®
$151/sqft
$84/mo HOA
What's special
Main floor officeSouth facing drivewayWalk-in pantryTwo-car attached garageStainless steel appliancesLight and brightLarge island with seating
- 57 days |
- 171 |
- 16 |
Zillow last checked:
Listing updated:
Listed by:
Deidra Christensen 720-849-1092 deidrachristensen@hotmail.com,
HomeSmart
Source: REcolorado as distributed by MLS GRID,MLS#: 2482376
Facts & features
Interior
Bedrooms & bathrooms
- Bedrooms: 3
- Bathrooms: 3
- Full bathrooms: 1
- 3/4 bathrooms: 1
- 1/2 bathrooms: 1
- Main level bathrooms: 1
Bedroom
- Description: Primary Bedroom
- Features: Primary Suite
- Level: Upper
Bedroom
- Description: Bedroom #2 With Walk-In Closet
- Level: Upper
Bedroom
- Description: Bedroom #3 With Walk-In Closet
- Level: Upper
Bathroom
- Description: Main Floor Powder Bath
- Level: Main
Bathroom
- Description: 4-Piece Bathroom With Private Toilet Area
- Features: Primary Suite
- Level: Upper
Bathroom
- Description: Hall Bath With Dual Sinks And Private Shower/Toilet Room
- Level: Upper
Bonus room
- Description: Full Unfinished Basement
- Level: Basement
Dining room
- Description: Sunroom Dining Room
- Level: Main
Family room
- Description: Large Family Room With Gas Fireplace
- Level: Main
Kitchen
- Description: Stainless Steel Appliances, Island And Large Pantry
- Level: Main
Loft
- Description: Open Game/Bonus Room Could Be 4th Bedroom If Needed
- Level: Upper
Mud room
- Description: Off The Garage
- Level: Main
Office
- Description: Main Floor Office With French Doors
- Level: Main
Heating
- Forced Air
Cooling
- Central Air
Appliances
- Included: Dishwasher, Disposal, Gas Water Heater, Microwave, Oven, Range, Refrigerator
Features
- Ceiling Fan(s), Eat-in Kitchen, Entrance Foyer, Granite Counters, Kitchen Island, Open Floorplan, Pantry, Primary Suite, Radon Mitigation System, Walk-In Closet(s)
- Flooring: Carpet, Tile, Wood
- Windows: Double Pane Windows, Window Coverings
- Basement: Daylight,Unfinished
- Number of fireplaces: 1
- Fireplace features: Family Room
Interior area
- Total structure area: 4,316
- Total interior livable area: 4,316 sqft
- Finished area above ground: 2,938
- Finished area below ground: 0
Video & virtual tour
Property
Parking
- Total spaces: 2
- Parking features: Concrete
- Attached garage spaces: 2
Features
- Levels: Two
- Stories: 2
- Patio & porch: Covered, Deck, Front Porch
- Exterior features: Private Yard
- Fencing: Partial
Lot
- Size: 4,791 Square Feet
- Features: Greenbelt, Landscaped, Sprinklers In Front, Sprinklers In Rear
- Residential vegetation: Grassed
Details
- Parcel number: R0600196
- Zoning: Residential
- Special conditions: Standard
Construction
Type & style
- Home type: SingleFamily
- Architectural style: Contemporary
- Property subtype: Single Family Residence
Materials
- Cement Siding, Frame, Stone
- Foundation: Slab
- Roof: Composition
Condition
- Year built: 2021
Details
- Builder model: Coronado
- Builder name: Richmond American Homes
Utilities & green energy
- Electric: 220 Volts
- Sewer: Public Sewer
- Water: Public
- Utilities for property: Cable Available, Electricity Connected, Internet Access (Wired), Natural Gas Connected, Phone Available
Community & HOA
Community
- Subdivision: Crystal Valley Ranch
HOA
- Has HOA: Yes
- Amenities included: Clubhouse, Fitness Center, Pool, Tennis Court(s), Trail(s)
- Services included: Recycling, Trash
- HOA fee: $84 monthly
- HOA name: Crystal Valley Ranch
- HOA phone: 303-482-2213
Location
- Region: Castle Rock
Financial & listing details
- Price per square foot: $151/sqft
- Tax assessed value: $686,203
- Annual tax amount: $4,212
- Date on market: 6/2/2026
- Listing terms: Cash,Conventional,FHA,VA Loan
- Exclusions: Washer, Dryer And Tenant Possessions
- Ownership: Individual
- Lease term: Month To Month
- Electric utility on property: Yes
- Road surface type: Paved
Estimated market value
$646,000
$614,000 - $678,000
$3,772/mo
Price history
| Date | Event | Price |
|---|---|---|
| 7/15/2026 | Price change | $650,000-2.3%$151/sqft |
Source:  REcolorado as distributed by MLS GRID #2482376 Report a problem REcolorado as distributed by MLS GRID #2482376 Report a problem | ||
| 6/2/2026 | Listed for sale | $665,000+23.5%$154/sqft |
Source: REcolorado as distributed by MLS GRID #2482376 Report a problem | ||
| 4/4/2025 | Listing removed | $3,400$1/sqft |
Source: Zillow Rentals Report a problem | ||
| 4/1/2025 | Listed for rent | $3,400$1/sqft |
Source: Zillow Rentals Report a problem | ||
| 3/14/2024 | Listing removed | -- |
Source: Zillow Rentals Report a problem | ||
| 3/7/2024 | Listed for rent | $3,400$1/sqft |
Source: Zillow Rentals Report a problem | ||
| 8/31/2021 | Sold | $538,400$125/sqft |
Source: Public Record Report a problem | ||
Public tax history
| Year | Property taxes | Tax assessment |
|---|---|---|
| 2025 | $3,171 +8.7% | $42,890 +1.6% |
| 2024 | $2,918 +16.1% | $42,210 -1% |
| 2023 | $2,513 -19.3% | $42,620 +26.6% |
| 2022 | $3,112 | $33,670 +21.8% |
| 2021 | -- | $27,640 +61.9% |
| 2020 | $2,042 +1880.6% | $17,070 +49.2% |
| 2019 | $103 0% | $11,440 |
| 2018 | $103 | -- |
Find assessor info on the county website
Monthly payment
Est. payment
Payment breakdown
Explore the cost of this home by adjusting the details. Changes won't be saved.Climate risks
Neighborhood: 80104
Nearby schools
GreatSchools rating
- 6/10South Ridge Elementary An Ib World SchoolGrades: K-5Distance: 2.1 mi
- 5/10Mesa Middle SchoolGrades: 6-8Distance: 3.4 mi
- 7/10Douglas County High SchoolGrades: 9-12Distance: 3.5 mi
Schools provided by the listing agent
- Elementary: South Ridge
- Middle: Mesa
- High: Douglas County
- District: Douglas RE-1
Source: REcolorado as distributed by MLS GRID. This data may not be complete. We recommend contacting the local school district to confirm school assignments for this home.
- $615,4004 bd3 ba2.4k sqft3633 Makley Cir, Castle Rock, CO 80104Off Market
- $626,3004 bd3 ba2.5k sqft3619 Makley Cir, Castle Rock, CO 80104Off Market
- $591,1004 bd3 ba2.6k sqft3637 Makley Cir, Castle Rock, CO 80104Off Market
- $699,4005 bd4 ba2.7k sqft3602 Makley Cir, Castle Rock, CO 80104Off Market
- $680,0003 bd4 ba4.2k sqft3645 Makley Cir, Castle Rock, CO 80104Sold
- $658,8004 bd3 ba3.9k sqft3611 Makley Cir, Castle Rock, CO 80104Off Market
- $570,2004 bd3 ba1.8k sqft3634 Makley Cir, Castle Rock, CO 80104Off Market
- $625,0004 bd3 ba3.8k sqft3572 Makley Cir, Castle Rock, CO 80104Sold
A local agent can set up tours, give advice and negotiate with sellers.
Similar homes
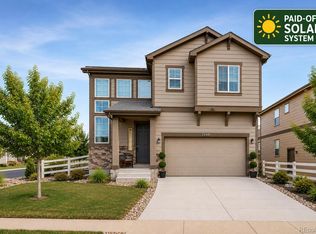
- $659,0003 bd3 ba3.1k sqft4863 Cattle Cross Trail, Castle Rock, CO 80104For Sale
 MLS ID #4673903, Cathrine Coots, RE/MAX Alliance. REcolorado as distributed by MLS GRID
 - $599,0003 bd3 ba2.9k sqft2688 Loon Circle, Castle Rock, CO 80104For Sale
 MLS ID #5055355, Judy Johnson, You 1st Realty. REcolorado as distributed by MLS GRID
 - $--5 bd4 ba3.1k sqft4174 Manorbrier Cir, Castle Rock, CO 80104Auction
 Auction.com 2
 - $650,0005 bd3 ba3.9k sqft4851 Cattle Cross Road, Castle Rock, CO 80104New Construction
 MLS ID #9288005, Sarah Zewe, Coldwell Banker Realty 24. REcolorado as distributed by MLS GRID
 - $635,0005 bd3 ba3.6k sqft5328 Trails Edge Lane, Castle Rock, CO 80104For SaleMLS ID #9448567, Judd Olson, Jason Mitchell Real Estate Colorado, LLC. REcolorado as distributed by MLS GRID
- $740,0004 bd3 ba4.1k sqft4647 Gray Wolf Lane, Castle Rock, CO 80104New ConstructionMLS ID #6978715, Kristina Neuenberger, Berkshire Hathaway HomeServices Colorado Real Estate, LLC - Brighton. REcolorado as distributed by MLS GRID
- $650,0004 bd2 ba3.3k sqft4925 Cattle Cross Trail, Castle Rock, CO 80104For SaleMLS ID #2616947, Brent Crawford, Century 21 Signature Realty North, Inc.. REcolorado as distributed by MLS GRID
- $637,5004 bd3 ba3.4k sqft5738 Echo Park Circle, Castle Rock, CO 80104For SaleMLS ID #2069932, Deanna Hass, Realty One Group Premier Colorado. REcolorado as distributed by MLS GRID
- $674,0003 bd2 ba3.9k sqft853 Dales Pony Drive, Castle Rock, CO 80104For SaleMLS ID #8056399, Preston Shepherd, Shepherd And Associates Realty. REcolorado as distributed by MLS GRID
- $619,5003 bd3 ba3k sqft604 Silver Rock Trail, Castle Rock, CO 80104For SaleMLS ID #1874431, Susan Sechrist, New West Realty LLC. REcolorado as distributed by MLS GRID
- $560,0003 bd3 ba3.3k sqft6044 Point Rider Circle, Castle Rock, CO 80104For SaleMLS ID #3361781, Jim Garcia, RE/MAX Professionals. REcolorado as distributed by MLS GRID
- $687,9994 bd3 ba2.5k sqft5955 Plains End Court, Castle Rock, CO 80104For SaleMLS ID #2546615, Andrew Livingston, Freedom Realty Group LLC. REcolorado as distributed by MLS GRID
- $575,0003 bd3 ba2.2k sqft2595 Gray Wolf Place, Castle Rock, CO 80104For SaleMLS ID #2516799, David Richins, RE/MAX Professionals. REcolorado as distributed by MLS GRID
- $835,0004 bd4 ba4.2k sqft2601 Dublin Drive, Castle Rock, CO 80104For SaleMLS ID #8888671, Kathryn Rau, West and Main Homes Inc. REcolorado as distributed by MLS GRID
- $875,0003 bd2 ba4.6k sqft4051 Old Oaks Street, Castle Rock, CO 80104For SaleMLS ID #6703278, Janet Telitz, Berkshire Hathaway HomeServices Rocky Mountain, REALTORS- Castle Pines Office. REcolorado as distributed by MLS GRID
- $649,9004 bd4 ba3.7k sqft1752 Hogan Court, Castle Rock, CO 80109For SaleMLS ID #3747546, Casey Mitchell Stevens, Orchard Brokerage LLC. REcolorado as distributed by MLS GRID
- $749,9003 bd3 ba3.7k sqft624 Simmental Loop, Castle Rock, CO 80104For SaleMLS ID #4719693, Tom Ullrich, RE/MAX Professionals. REcolorado as distributed by MLS GRID
- $568,9003 bd4 ba2.2k sqft4915 Parsons Way, Castle Rock, CO 80104For SaleMLS ID #3585461, Lauren Creadick, RE/MAX Professionals. REcolorado as distributed by MLS GRID
- $899,0004 bd4 ba4.6k sqft1205 Bonnyton Place, Castle Rock, CO 80104For SaleMLS ID #6614983, Lane Lyon, Coldwell Banker Global Luxury Denver. REcolorado as distributed by MLS GRID
- $889,9004 bd3 ba4.6k sqft5900 Echo Hollow Street, Castle Rock, CO 80104For SaleMLS ID #6037028, Okie Arnot, Keller Williams DTC. REcolorado as distributed by MLS GRID
