Beautiful home in the new Crystal Valley community in Castle Rock. This immaculate home is move-in ready with a low maintenance yard and spacious living areas. The main level features an open living area, as well as a study that could be used as a bedroom. The inviting family room is filled with light and includes an attractive modern fireplace and built in shelving. The large eating nook attached to the kitchen is full of light from the windows on three sides and is unique as it was a builder add on for this model. The kitchen itself centers on a large island with seating on two sides, beautiful granite countertops, a stainless steel appliance suite including double ovens, a gas range and range hood, and smart fridge. Upstairs you will find 3 generously sized bedrooms and a large loft that could easily be adapted to a 4th upper level bedroom.. The master suite includes an inviting 5 piece bath. Two additional full baths, upstairs laundry area complete the upper floor. An unfinished garden level basement awaits your personal touch. Being across the street from the Rhyolite Regional Park with its including tennis courts, extensive trails, and sports fields makes it feel like an extension of the professionally finished backyard. This home has it all, see it today!
Sold for $680,000
$680,000
3645 Makley Circle, Castle Rock, CO 80104
3beds
4,243sqft
Single Family Residence
Built in 2021
4,617 Square Feet Lot
$666,200 Zestimate®
$160/sqft
$4,378 Estimated rent
Home value
$666,200
$633,000 - $700,000
$4,378/mo
Zestimate® history
Owner options
List your home for rent
$4,378/mo
Rent Zestimate®
Find your next renter with Zillow Rental Manager. Plus, with online applications, you can quickly screen prospective tenants – for free.
$4,378/mo
Rent Zestimate®
Refinance and save
$3,311/mo
Est. payment
Refinancing to a lower rate could help reduce your monthly payments and save thousands over the life of the loan.
$3,311/mo
Est. payment
Explore your selling options
Work with a Zillow partner agent
Leverage their expertise and Zillow's premium Showcase listings to get your home seen by more buyers.
Get startedList with your own agent
Get your home in front of millions of buyers by listing it on Zillow.
Learn how to do itSell it yourself
Take full control of how buyers see your home on Zillow by listing For Sale by Owner (FSBO).
List your homeWhat's special
Low maintenance yardTennis courtsStainless steel appliance suiteNew crystal valley communityLarge loftExtensive trailsLarge island
Zillow last checked:
Listing updated:
Listed by:
Travis Cottle 720-922-3098 travis@stoneycreekproperties.com,
Stoney Creek Properties
Bought with:
Sarah Futa, 100067534
Keller Williams Action Realty LLC
Source: REcolorado as distributed by MLS GRID,MLS#: 8736841
Facts & features
Interior
Bedrooms & bathrooms
- Bedrooms: 3
- Bathrooms: 4
- Full bathrooms: 3
- 1/2 bathrooms: 1
- Main level bathrooms: 1
Primary bedroom
- Level: Upper
Bedroom
- Level: Upper
Bedroom
- Level: Upper
Primary bathroom
- Level: Upper
Bathroom
- Level: Upper
Bathroom
- Level: Upper
Bathroom
- Level: Main
Kitchen
- Level: Main
Laundry
- Level: Upper
Office
- Level: Main
Heating
- Forced Air
Cooling
- Central Air
Appliances
- Included: Dishwasher, Double Oven, Range, Range Hood, Refrigerator
Features
- Eat-in Kitchen, Five Piece Bath, Granite Counters, Kitchen Island, Primary Suite, Walk-In Closet(s)
- Flooring: Carpet, Tile, Vinyl
- Windows: Double Pane Windows
- Basement: Unfinished
- Number of fireplaces: 1
- Fireplace features: Family Room
Interior area
- Total structure area: 4,243
- Total interior livable area: 4,243 sqft
- Finished area above ground: 2,931
- Finished area below ground: 0
Property
Parking
- Total spaces: 2
- Parking features: Garage - Attached
- Attached garage spaces: 2
Features
- Levels: Two
- Stories: 2
- Patio & porch: Covered, Deck, Front Porch, Patio
Lot
- Size: 4,617 Square Feet
Details
- Parcel number: R0600199
- Special conditions: Standard
Construction
Type & style
- Home type: SingleFamily
- Property subtype: Single Family Residence
Materials
- Frame
- Roof: Composition
Condition
- Year built: 2021
Utilities & green energy
- Sewer: Public Sewer
- Water: Public
Community & HOA
Community
- Subdivision: Crystal Valley
HOA
- Has HOA: Yes
- HOA fee: $85 monthly
- HOA name: Crystal Valley Ranch Master Association
- HOA phone: 720-633-9722
Location
- Region: Castle Rock
Financial & listing details
- Price per square foot: $160/sqft
- Tax assessed value: $726,807
- Annual tax amount: $2,505
- Date on market: 12/15/2023
- Listing terms: Cash,Conventional,FHA
- Exclusions: All White Curtains, Refrigerator In Garage, Televisions, Shelf And Bench In Mudroom, Sellers Personal Property
- Ownership: Individual
Price history
| Date | Event | Price |
|---|---|---|
| 2/23/2024 | Sold | $680,000-2.2%$160/sqft |
Source:  REcolorado as distributed by MLS GRID #8736841 Report a problem REcolorado as distributed by MLS GRID #8736841 Report a problem | ||
| 2/6/2024 | Pending sale | $695,000$164/sqft |
Source: REcolorado as distributed by MLS GRID #8736841 Report a problem | ||
| 12/15/2023 | Listed for sale | $695,000+23.9%$164/sqft |
Source: REcolorado as distributed by MLS GRID #8736841 Report a problem | ||
| 12/1/2021 | Sold | $561,000$132/sqft |
Source: Public Record Report a problem | ||
Public tax history
| Year | Property taxes | Tax assessment |
|---|---|---|
| 2025 | $3,161 -7.3% | $45,420 +8% |
| 2024 | $3,409 +36.1% | $42,070 -14.4% |
| 2023 | $2,505 -19.5% | $49,160 +46.5% |
| 2022 | $3,112 | $33,560 +21.4% |
| 2021 | -- | $27,640 +61.9% |
| 2020 | $2,042 +1880.6% | $17,070 +49.2% |
| 2019 | $103 0% | $11,440 |
| 2018 | $103 | -- |
Find assessor info on the county website
Neighborhood: 80104
Nearby homes
- $586,4004 bd3 ba2.6k sqft3637 Makley Cir, Castle Rock, CO 80104Off Market
- $613,5003 bd3 ba3.8k sqft3651 Makley Cir, Castle Rock, CO 80104Off Market

- $609,6004 bd3 ba2.4k sqft3633 Makley Cir, Castle Rock, CO 80104Off Market
- $625,0004 bd3 ba4.1k sqft3659 Makley Cir, Castle Rock, CO 80104Sold
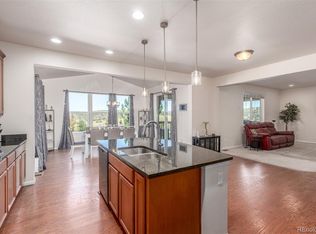
- $650,0003 bd3 ba4.3k sqft3625 Makley Cir, Castle Rock, CO 80104For Sale
- $560,5004 bd3 ba1.9k sqft3638 Makley Cir, Castle Rock, CO 80104Off Market
- $549,8003 bd3 ba1.8k sqft3650 Makley Cir, Castle Rock, CO 80104Off Market
- $568,1004 bd3 ba1.8k sqft3634 Makley Cir, Castle Rock, CO 80104Off Market
Nearby schools
GreatSchools rating
- 6/10South Ridge Elementary An Ib World SchoolGrades: K-5Distance: 2.1 mi
- 5/10Mesa Middle SchoolGrades: 6-8Distance: 3.4 mi
- 7/10Douglas County High SchoolGrades: 9-12Distance: 3.5 mi
Schools provided by the listing agent
- Elementary: South Ridge
- Middle: Mesa
- High: Douglas County
- District: Douglas RE-1
Source: REcolorado as distributed by MLS GRID. This data may not be complete. We recommend contacting the local school district to confirm school assignments for this home.
Get a cash offer in 3 minutes
Find out how much your home could sell for in as little as 3 minutes with a no-obligation cash offer.
Estimated market value
$666,200
Get a cash offer in 3 minutes
Find out how much your home could sell for in as little as 3 minutes with a no-obligation cash offer.
Estimated market value
$666,200
- Colorado
- Douglas County
- Castle Rock
- 80104
- 3645 Makley Circle
Nearby cities
Nearby neighborhoods
Nearby zip codes
Other Castle Rock Topics
