$3,283 Mortgage payment (3.2% rate) that is assumable — final terms on payment and down-payment to negotiated, depending on how much down-payment the buyer is able to provide, will reflect on the what the final mortgage payment will be. Views for Miles, with a Better-than-New Dream home in Crystal Valley- This spacious home is much larger than others in the neighborhood and perfectly designed for family living. With two completely separate living areas—an open-concept great room on the main level and a huge rec space upstairs—it’s ideal for gatherings, kids, guests, or multigenerational living| Walk out on the cover deck with those views for miles, enjoy dinner or a drink and watch the sunset | The chef’s kitchen features high-end custom upgrades, walk-in pantry, and plenty of space for entertaining. Engineered hardwood, 9 ft ceilings, jewel-toned accent walls, and recessed lighting create warmth and elegance throughout. A front office with French doors adds versatility for work or study. | The primary suite is a spa-like retreat with coffered ceilings, sweeping views, and a luxury bath with super shower, double vanity, and walk-in closet. | Four oversized bedrooms give everyone room to spread out. | Dual furnaces and AC units ensure year-round comfort. | | A corner lot with only one neighbor, this home offers privacy plus stunning hillside and mountain views from most rooms | Crystal Valley is one of Castle Rock’s most sought-after neighborhoods, with community clubhouse, pool, playgrounds, and miles of trails. This home sits across from Rhyolite Regional Park, near the future middle school, and just minutes to Crystal Valley Ranch Recreation Center. | A rare chance to own a better-than-new home with size, views, and neighborhood amenities families will love!
Sold for $625,000
$625,000
3659 Makley Circle, Castle Rock, CO 80104
4beds
4,183sqft
Single Family Residence
Built in 2021
4,617 Square Feet Lot
$621,000 Zestimate®
$149/sqft
$4,113 Estimated rent
Home value
$621,000
$590,000 - $652,000
$4,113/mo
Zestimate® history
Owner options
List your home for rent
$4,113/mo
Rent Zestimate®
Find your next renter with Zillow Rental Manager. Plus, with online applications, you can quickly screen prospective tenants – for free.
$4,113/mo
Rent Zestimate®
Refinance and save
$3,047/mo
Est. payment
Refinancing to a lower rate could help reduce your monthly payments and save thousands over the life of the loan.
$3,047/mo
Est. payment
Explore your selling options
Work with a Zillow partner agent
Leverage their expertise and Zillow's premium Showcase listings to get your home seen by more buyers.
Get startedList with your own agent
Get your home in front of millions of buyers by listing it on Zillow.
Learn how to do itSell it yourself
Take full control of how buyers see your home on Zillow by listing For Sale by Owner (FSBO).
List your homeWhat's special
Views for milesHigh-end custom upgradesCorner lotCover deckPrimary suiteWalk-in pantryHuge rec space
Zillow last checked:
Listing updated:
Listed by:
Chris Curry 303-752-0007 kerisellsdenver@gmail.com,
Brokers Guild Real Estate,
Isabel Curry 720-450-1459,
Brokers Guild Homes
Bought with:
Jordan Harris, 100103798
LoKation Real Estate
Source: REcolorado as distributed by MLS GRID,MLS#: 2742672
Facts & features
Interior
Bedrooms & bathrooms
- Bedrooms: 4
- Bathrooms: 3
- Full bathrooms: 1
- 3/4 bathrooms: 1
- 1/2 bathrooms: 1
- Main level bathrooms: 1
Bedroom
- Level: Upper
Bedroom
- Level: Upper
Bedroom
- Level: Upper
Bedroom
- Features: Primary Suite
- Level: Upper
Bathroom
- Level: Main
Bathroom
- Level: Upper
Bathroom
- Features: Primary Suite
- Level: Upper
Dining room
- Level: Main
Kitchen
- Level: Main
Laundry
- Description: On The Upper Floor
- Level: Upper
Living room
- Level: Main
Loft
- Level: Upper
Office
- Level: Main
Heating
- Forced Air
Cooling
- Central Air
Appliances
- Included: Cooktop, Dishwasher, Disposal, Double Oven, Refrigerator
- Laundry: Laundry Closet
Features
- Granite Counters, High Ceilings, Kitchen Island, Open Floorplan, Pantry, Primary Suite, Walk-In Closet(s)
- Flooring: Carpet, Tile, Vinyl, Wood
- Basement: Sump Pump,Unfinished
Interior area
- Total structure area: 4,183
- Total interior livable area: 4,183 sqft
- Finished area above ground: 2,847
- Finished area below ground: 0
Property
Parking
- Total spaces: 2
- Parking features: Concrete, Oversized
- Attached garage spaces: 2
Features
- Levels: Two
- Stories: 2
- Patio & porch: Covered, Front Porch
- Exterior features: Lighting, Rain Gutters
- Fencing: Partial
Lot
- Size: 4,617 Square Feet
- Features: Corner Lot, Landscaped
Details
- Parcel number: R0600201
- Special conditions: Standard
Construction
Type & style
- Home type: SingleFamily
- Architectural style: Traditional
- Property subtype: Single Family Residence
Materials
- Frame, Stone, Vinyl Siding
Condition
- Year built: 2021
Utilities & green energy
- Sewer: Public Sewer
- Water: Public
- Utilities for property: Electricity Connected, Internet Access (Wired), Natural Gas Available
Community & HOA
Community
- Security: Carbon Monoxide Detector(s), Smoke Detector(s), Video Doorbell
- Subdivision: Crystal Valley Ranch
HOA
- Has HOA: Yes
- Amenities included: Clubhouse, Park, Pool, Tennis Court(s), Trail(s)
- Services included: Maintenance Grounds, Recycling, Snow Removal, Trash
- HOA fee: $83 monthly
- HOA name: Crystal Valley Ranch
- HOA phone: 844-281-1728
Location
- Region: Castle Rock
Financial & listing details
- Price per square foot: $149/sqft
- Tax assessed value: $671,900
- Annual tax amount: $3,656
- Date on market: 9/26/2025
- Listing terms: Cash,Conventional,FHA,VA Loan
- Exclusions: Washer And Dryer
- Ownership: Individual
- Electric utility on property: Yes
- Road surface type: Paved
Price history
| Date | Event | Price |
|---|---|---|
| 1/21/2026 | Sold | $625,000-0.8%$149/sqft |
Source:  REcolorado as distributed by MLS GRID #2742672 Report a problem REcolorado as distributed by MLS GRID #2742672 Report a problem | ||
| 1/8/2026 | Pending sale | $629,900$151/sqft |
Source: REcolorado as distributed by MLS GRID #2742672 Report a problem | ||
| 12/9/2025 | Price change | $629,900+5%$151/sqft |
Source: REcolorado as distributed by MLS GRID #2742672 Report a problem | ||
| 10/23/2025 | Pending sale | $600,000$143/sqft |
Source: REcolorado as distributed by MLS GRID #2742672 Report a problem | ||
| 10/7/2025 | Price change | $600,000-7.7%$143/sqft |
Source: REcolorado as distributed by MLS GRID #2742672 Report a problem | ||
| 10/1/2025 | Price change | $650,000-3.7%$155/sqft |
Source: REcolorado as distributed by MLS GRID #2742672 Report a problem | ||
| 9/26/2025 | Listed for sale | $675,000+23.9%$161/sqft |
Source: REcolorado as distributed by MLS GRID #2742672 Report a problem | ||
| 10/4/2021 | Sold | $544,600$130/sqft |
Source: Public Record Report a problem | ||
Public tax history
| Year | Property taxes | Tax assessment |
|---|---|---|
| 2025 | $3,656 +8.7% | $41,990 -12.7% |
| 2024 | $3,364 +36.1% | $48,100 -0.9% |
| 2023 | $2,472 -22.9% | $48,560 +46.6% |
| 2022 | $3,206 | $33,120 +16.3% |
| 2021 | -- | $28,470 +66.8% |
| 2020 | $2,042 +1880.6% | $17,070 +49.2% |
| 2019 | $103 0% | $11,440 |
| 2018 | $103 | -- |
Find assessor info on the county website
Neighborhood: 80104
Nearby homes
- $613,5003 bd3 ba3.8k sqft3651 Makley Cir, Castle Rock, CO 80104Off Market

- $585,0003 bd2 ba1.5k sqft3654 Makley Cir, Castle Rock, CO 80104Sold

- $533,8002 bd2 ba1.4k sqft3662 Makley Cir, Castle Rock, CO 80104Off Market
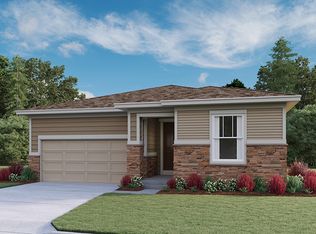
- $680,0003 bd4 ba4.2k sqft3645 Makley Cir, Castle Rock, CO 80104Sold
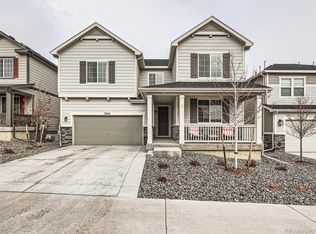
- $549,8003 bd3 ba1.8k sqft3650 Makley Cir, Castle Rock, CO 80104Off Market
- $586,4004 bd3 ba2.6k sqft3637 Makley Cir, Castle Rock, CO 80104Off Market
- $560,5004 bd3 ba1.9k sqft3638 Makley Cir, Castle Rock, CO 80104Off Market
- $639,9003 bd3 ba4.2k sqft3673 Makley Cir, Castle Rock, CO 80104Sold
Nearby schools
GreatSchools rating
- 6/10South Ridge Elementary An Ib World SchoolGrades: K-5Distance: 2.1 mi
- 5/10Mesa Middle SchoolGrades: 6-8Distance: 3.4 mi
- 7/10Douglas County High SchoolGrades: 9-12Distance: 3.5 mi
Schools provided by the listing agent
- Elementary: South Ridge
- Middle: Mesa
- High: Douglas County
- District: Douglas RE-1
Source: REcolorado as distributed by MLS GRID. This data may not be complete. We recommend contacting the local school district to confirm school assignments for this home.
Get a cash offer in 3 minutes
Find out how much your home could sell for in as little as 3 minutes with a no-obligation cash offer.
Estimated market value
$621,000
Get a cash offer in 3 minutes
Find out how much your home could sell for in as little as 3 minutes with a no-obligation cash offer.
Estimated market value
$621,000
- Colorado
- Douglas County
- Castle Rock
- 80104
- 3659 Makley Circle
Nearby cities
Nearby neighborhoods
Nearby zip codes
Other Castle Rock Topics
