Sellers are offering $20,000 towards closing costs and rate buy-down on your dream home in the sought-after Crystal Valley Ranch community! This spacious and stylish modern farmhouse offers almost 2900 square feet of thoughtfully designed living space, featuring 3 bedrooms, 3 bathrooms, a versatile loft, and a dedicated office with elegant French doors—perfect for working from home. The main level boasts extensive luxury vinyl plank flooring, leading you into the open-concept family room with a contemporary gas fireplace, mantel, and pre-wired surround sound—ideal for entertaining or relaxing. The bright and east-facing sunroom, currently used as a dining room, floods the space with natural light and connects seamlessly to the well-appointed kitchen, complete with a large walk-in pantry, tech desk, and modern pendant lights. Upstairs, retreat to the spacious primary suite offering a luxurious 5-piece bath and generous walk-in closet. Two additional bedrooms, a full bath with double sinks, and a loft area provide plenty of room for family, guests, or hobbies. The full, unfinished garden-level basement adds over 1,400 sq ft of potential—use it for storage, a home gym, or customize it to suit your needs. Crystal Valley Ranch is a master planned community with a community pool, recreation center, trails and parks. Rhyolite Regional Park is across the street with turf fields, playground, covered pavilions, bike park, and disc golf course. Don't miss this rare opportunity to own a beautifully updated home with room to grow, all for under $650K!
Sold for $639,900
$639,900
3673 Makley Circle, Castle Rock, CO 80104
3beds
4,257sqft
Single Family Residence
Built in 2021
4,791 Square Feet Lot
$637,900 Zestimate®
$150/sqft
$3,834 Estimated rent
Home value
$637,900
$606,000 - $670,000
$3,834/mo
Zestimate® history
Owner options
List your home for rent
$3,834/mo
Rent Zestimate®
Find your next renter with Zillow Rental Manager. Plus, with online applications, you can quickly screen prospective tenants – for free.
$3,834/mo
Rent Zestimate®
Refinance and save
$3,118/mo
Est. payment
Refinancing to a lower rate could help reduce your monthly payments and save thousands over the life of the loan.
$3,118/mo
Est. payment
Explore your selling options
Work with a Zillow partner agent
Leverage their expertise and Zillow's premium Showcase listings to get your home seen by more buyers.
Get startedList with your own agent
Get your home in front of millions of buyers by listing it on Zillow.
Learn how to do itSell it yourself
Take full control of how buyers see your home on Zillow by listing For Sale by Owner (FSBO).
List your homeWhat's special
Zillow last checked:
Listing updated:
Listed by:
Deidra Christensen 720-849-1092 deidrachristensen@hotmail.com,
HomeSmart
Bought with:
Jessica Asherin, 100102177
Compass - Denver
Source: REcolorado as distributed by MLS GRID,MLS#: 3087347
Facts & features
Interior
Bedrooms & bathrooms
- Bedrooms: 3
- Bathrooms: 3
- Full bathrooms: 2
- 1/2 bathrooms: 1
- Main level bathrooms: 1
Bedroom
- Description: Primary Bedroom With 5-Piece Bath With Walk-In Closet
- Features: Primary Suite
- Level: Upper
Bedroom
- Description: Bedroom #2
- Level: Upper
Bedroom
- Description: Bedroom #3
- Level: Upper
Bathroom
- Description: Powder Bath On Main Level
- Level: Main
Bathroom
- Description: Soaker Tub, Shower, Double Sinks, Private Toilet, Linen Closet
- Features: Primary Suite
- Level: Upper
Bathroom
- Description: Full Hall Bathroom With Double Sinks Shared By Bedrooms
- Level: Upper
Bonus room
- Description: Unfinished Basement With Rough-In Plumbing
- Level: Basement
Dining room
- Description: Sunroom With Windows Galore
- Level: Main
Family room
- Description: Gas Fireplace, Surround Sound Pre-Wire
- Level: Main
Kitchen
- Description: White Cabinets, Large Island, Walk-In Pantry, Gray Quartz Counters, Ss Appliances
- Level: Main
Laundry
- Description: Upstairs Laundry Room
- Level: Upper
Loft
- Description: Large Multipurpose Room With Ceiling Fan
- Level: Upper
Mud room
- Description: Off The Garage With Owner's Coat Closet
- Level: Main
Office
- Description: Dedicated Office With French Doors
- Level: Main
Heating
- Forced Air, Natural Gas
Cooling
- Central Air
Appliances
- Included: Dishwasher, Disposal, Double Oven, Gas Water Heater, Microwave, Oven, Range
- Laundry: In Unit
Features
- Ceiling Fan(s), Eat-in Kitchen, Entrance Foyer, Five Piece Bath, High Speed Internet, Kitchen Island, Open Floorplan, Pantry, Primary Suite, Quartz Counters, Radon Mitigation System, Smart Thermostat, Smoke Free, Solid Surface Counters, Vaulted Ceiling(s), Walk-In Closet(s)
- Flooring: Carpet, Tile, Vinyl
- Windows: Double Pane Windows, Window Coverings
- Basement: Bath/Stubbed,Daylight,Unfinished
- Number of fireplaces: 1
- Fireplace features: Family Room
Interior area
- Total structure area: 4,257
- Total interior livable area: 4,257 sqft
- Finished area above ground: 2,882
- Finished area below ground: 0
Property
Parking
- Total spaces: 2
- Parking features: Concrete
- Attached garage spaces: 2
Features
- Levels: Two
- Stories: 2
- Patio & porch: Covered, Deck, Front Porch
- Exterior features: Private Yard, Smart Irrigation
- Fencing: Partial
- Has view: Yes
- View description: Meadow, Valley
Lot
- Size: 4,791 Square Feet
- Features: Greenbelt, Landscaped, Sprinklers In Front, Sprinklers In Rear
- Residential vegetation: Grassed
Details
- Parcel number: R0600202
- Zoning: Residential
- Special conditions: Standard
Construction
Type & style
- Home type: SingleFamily
- Architectural style: Contemporary,Traditional
- Property subtype: Single Family Residence
Materials
- Cement Siding, Frame, Stone
- Foundation: Slab
- Roof: Composition
Condition
- Year built: 2021
Details
- Builder model: Hopewell
- Builder name: Richmond American Homes
Utilities & green energy
- Electric: 220 Volts
- Sewer: Public Sewer
- Water: Public
- Utilities for property: Cable Available, Electricity Connected, Internet Access (Wired), Natural Gas Connected, Phone Available
Community & HOA
Community
- Security: Carbon Monoxide Detector(s), Smoke Detector(s)
- Subdivision: Crystal Valley Ranch
HOA
- Has HOA: Yes
- Amenities included: Clubhouse, Fitness Center, Pool, Trail(s)
- Services included: Recycling, Trash
- HOA fee: $83 monthly
- HOA name: Crystal Valley Ranch
- HOA phone: 303-482-2213
Location
- Region: Castle Rock
Financial & listing details
- Price per square foot: $150/sqft
- Tax assessed value: $689,637
- Annual tax amount: $3,287
- Date on market: 10/22/2025
- Listing terms: Cash,Conventional,FHA,VA Loan
- Exclusions: Ring Doorbell, Front Door Keypad, Floodlight Camera On Back Deck, Family Room Tv, Refrigerator, Washer, Dryer, Curtains (Negotiable If Buyers Want Them), And Tenants Personal Possessions. Tenants Willing To Sell Refrigerator, Washer, Dryer To Buyers Outside Of Closing.
- Ownership: Individual
- Electric utility on property: Yes
- Road surface type: Paved
Price history
| Date | Event | Price |
|---|---|---|
| 12/16/2025 | Sold | $639,900-1.5%$150/sqft |
Source:  REcolorado as distributed by MLS GRID #3087347 Report a problem REcolorado as distributed by MLS GRID #3087347 Report a problem | ||
| 11/14/2025 | Pending sale | $649,900$153/sqft |
Source: REcolorado as distributed by MLS GRID #3087347 Report a problem | ||
| 10/22/2025 | Listed for sale | $649,900+20.1%$153/sqft |
Source: REcolorado as distributed by MLS GRID #3087347 Report a problem | ||
| 4/7/2023 | Listing removed | -- |
Source: Zillow Rentals Report a problem | ||
| 3/12/2023 | Price change | $3,500-2.8%$1/sqft |
Source: Zillow Rentals Report a problem | ||
| 3/6/2023 | Listed for rent | $3,600$1/sqft |
Source: Zillow Rentals Report a problem | ||
| 6/17/2021 | Sold | $541,100$127/sqft |
Source: Public Record Report a problem | ||
Public tax history
| Year | Property taxes | Tax assessment |
|---|---|---|
| 2025 | $3,287 +8.7% | $43,110 -1.2% |
| 2024 | $3,025 +19.6% | $43,620 -1% |
| 2023 | $2,529 +129% | $44,040 +29.9% |
| 2022 | $1,105 | $33,890 +245.5% |
| 2021 | -- | $9,810 -43.2% |
| 2020 | $2,065 +1902.7% | $17,260 +49.2% |
| 2019 | $103 0% | $11,570 |
| 2018 | $103 | -- |
Find assessor info on the county website
Neighborhood: 80104
Nearby homes
- $545,8004 bd3 ba2k sqft3685 Makley Cir, Castle Rock, CO 80104Off Market
- $600,0003 bd3 ba2.2k sqft3691 Makley Cir, Castle Rock, CO 80104Sold

- $536,6002 bd2 ba1.4k sqft3662 Makley Cir, Castle Rock, CO 80104Off Market
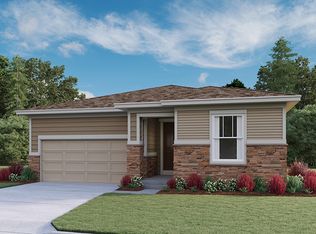
- $572,0003 bd3 ba1.9k sqft3699 Makley Cir, Castle Rock, CO 80104Sold
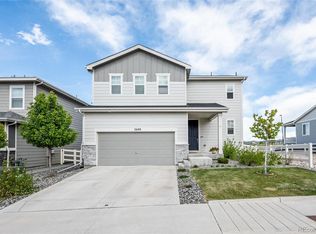
- $548,5003 bd2 ba1.5k sqft2005 Makley Loop, Castle Rock, CO 80104Off Market
- $625,0004 bd3 ba4.1k sqft3659 Makley Cir, Castle Rock, CO 80104Sold
- $585,0003 bd2 ba1.5k sqft3654 Makley Cir, Castle Rock, CO 80104Sold
- $539,2003 bd3 ba1.9k sqft1997 Makley Loop, Castle Rock, CO 80104Off Market
Nearby schools
GreatSchools rating
- 6/10South Ridge Elementary An Ib World SchoolGrades: K-5Distance: 2.1 mi
- 5/10Mesa Middle SchoolGrades: 6-8Distance: 3.4 mi
- 7/10Douglas County High SchoolGrades: 9-12Distance: 3.6 mi
Schools provided by the listing agent
- Elementary: South Ridge
- Middle: Mesa
- High: Douglas County
- District: Douglas RE-1
Source: REcolorado as distributed by MLS GRID. This data may not be complete. We recommend contacting the local school district to confirm school assignments for this home.
Get a cash offer in 3 minutes
Find out how much your home could sell for in as little as 3 minutes with a no-obligation cash offer.
Estimated market value
$637,900
Get a cash offer in 3 minutes
Find out how much your home could sell for in as little as 3 minutes with a no-obligation cash offer.
Estimated market value
$637,900
- Colorado
- Douglas County
- Castle Rock
- 80104
- 3673 Makley Circle
Nearby cities
Nearby neighborhoods
Nearby zip codes
Other Castle Rock Topics
