Welcome to this exceptional family home in The Meadows at Castle Rock! Vaulted ceilings and abundant natural light create a bright, inviting atmosphere. The main level offers comfortable living and entertaining spaces, including a cozy fireplace and elegant dining area. Upstairs features 3 bedrooms, 2 baths, and a versatile loft. The finished walk-out basement provides an ideal guest or in-law suite with a full kitchen, living room, bedroom, and bathroom. Step outside to a newly landscaped backyard, perfect for relaxing or entertaining. Bonus: Solar panels will be paid off at or prior to closing!
For sale
$665,000
3433 Brushwood Drive, Castle Rock, CO 80109
4beds
3,195sqft
Single Family Residence
Built in 2004
5,009 Square Feet Lot
$-- Zestimate®
$208/sqft
$86/mo HOA
What's special
- 5 days |
- 274 |
- 28 |
Zillow last checked:
Listing updated:
Listed by:
Toni Jones 303-713-9000 toni.jones@compass.com,
Compass - Denver
Source: REcolorado as distributed by MLS GRID,MLS#: 8938008
Facts & features
Interior
Bedrooms & bathrooms
- Bedrooms: 4
- Bathrooms: 4
- Full bathrooms: 2
- 3/4 bathrooms: 1
- 1/2 bathrooms: 1
- Main level bathrooms: 1
Bedroom
- Level: Upper
Bedroom
- Level: Upper
Bedroom
- Features: Primary Suite
- Level: Upper
Bedroom
- Level: Basement
Bathroom
- Level: Upper
Bathroom
- Level: Upper
Bathroom
- Level: Main
Bathroom
- Level: Basement
Dining room
- Level: Main
Family room
- Level: Basement
Kitchen
- Level: Main
Kitchen
- Level: Basement
Laundry
- Level: Main
Living room
- Level: Main
Loft
- Level: Upper
Heating
- Electric, Solar
Cooling
- Central Air
Appliances
- Included: Cooktop, Dishwasher, Disposal, Dryer, Freezer, Microwave, Range, Range Hood, Refrigerator, Washer
- Laundry: In Unit
Features
- Ceiling Fan(s), Eat-in Kitchen, Five Piece Bath, High Ceilings, Open Floorplan, Radon Mitigation System, Smoke Free
- Flooring: Carpet, Laminate, Tile, Vinyl, Wood
- Basement: Daylight,Exterior Entry,Finished,Full,Sump Pump,Walk-Out Access
- Number of fireplaces: 1
Interior area
- Total structure area: 3,195
- Total interior livable area: 3,195 sqft
- Finished area above ground: 2,135
- Finished area below ground: 1,060
Video & virtual tour
Property
Parking
- Total spaces: 2
- Parking features: Garage - Attached
- Attached garage spaces: 2
Features
- Levels: Two
- Stories: 2
- Patio & porch: Deck
- Exterior features: Balcony, Private Yard, Rain Gutters
Lot
- Size: 5,009 Square Feet
- Features: Landscaped, Sprinklers In Rear
Details
- Parcel number: R0421451
- Special conditions: Standard
Construction
Type & style
- Home type: SingleFamily
- Property subtype: Single Family Residence
Materials
- Frame
- Foundation: Slab
- Roof: Concrete
Condition
- Year built: 2004
Utilities & green energy
- Sewer: Public Sewer
- Water: Public
- Utilities for property: Electricity Connected
Community & HOA
Community
- Subdivision: The Meadows
HOA
- Has HOA: Yes
- HOA fee: $1,036 annually
- HOA name: The Meadows
- HOA phone: 303-420-4433
Location
- Region: Castle Rock
Financial & listing details
- Price per square foot: $208/sqft
- Tax assessed value: $630,446
- Annual tax amount: $4,360
- Date on market: 8/21/2026
- Listing terms: Cash,Conventional,FHA,VA Loan
- Exclusions: Any Staging Items.
- Ownership: Individual
- Electric utility on property: Yes
- Road surface type: Paved
Estimated market value
Not available
Estimated sales range
Not available
Not available
Price history
| Date | Event | Price |
|---|---|---|
| 8/21/2026 | Listed for sale | $665,000+0.8%$208/sqft |
Source:  REcolorado as distributed by MLS GRID #8938008 Report a problem REcolorado as distributed by MLS GRID #8938008 Report a problem | ||
| 7/10/2024 | Sold | $660,000-0.8%$207/sqft |
Source: REcolorado as distributed by MLS GRID #7386017 Report a problem | ||
| 6/8/2024 | Pending sale | $665,000$208/sqft |
Source: REcolorado as distributed by MLS GRID #7386017 Report a problem | ||
| 5/31/2024 | Listed for sale | $665,000+60.2%$208/sqft |
Source: REcolorado as distributed by MLS GRID #7386017 Report a problem | ||
| 9/26/2017 | Sold | $415,000-2.4%$130/sqft |
Source: Public Record Report a problem | ||
| 9/7/2017 | Price change | $425,000-0.6%$133/sqft |
Source: HomeSmart Cherry Creek #8922715 Report a problem | ||
| 8/26/2017 | Listed for sale | $427,500$134/sqft |
Source: HomeSmart Realty Group #8922715 Report a problem | ||
| 6/28/2017 | Listing removed | $427,500$134/sqft |
Source: HomeSmart Cherry Creek #8922715 Report a problem | ||
| 6/23/2017 | Listed for sale | $427,500+37.9%$134/sqft |
Source: HomeSmart Cherry Creek #8922715 Report a problem | ||
| 12/6/2004 | Sold | $310,000$97/sqft |
Source: Public Record Report a problem | ||
Public tax history
| Year | Property taxes | Tax assessment |
|---|---|---|
| 2025 | $4,344 -0.9% | $39,400 -13.1% |
| 2024 | $4,385 +43.6% | $45,350 -0.9% |
| 2023 | $3,054 -3.7% | $45,780 +52.3% |
| 2022 | $3,172 | $30,050 -2.8% |
| 2021 | -- | $30,910 +3.1% |
| 2020 | $3,090 +10.5% | $29,970 |
| 2019 | $2,798 0% | $29,970 +12.7% |
| 2018 | $2,798 +6% | $26,590 |
| 2017 | $2,640 +9.1% | $26,590 +11% |
| 2016 | $2,420 -1.8% | $23,960 |
| 2015 | $2,465 +20.1% | $23,960 +27.2% |
| 2014 | $2,052 | $18,830 |
| 2013 | -- | $18,830 -0.4% |
| 2012 | -- | $18,900 |
| 2011 | -- | $18,900 -16.7% |
| 2010 | -- | $22,690 -7% |
| 2009 | $1,314 | $24,390 |
| 2008 | -- | $24,390 +10.6% |
| 2007 | -- | $22,060 |
| 2006 | $2,372 +92.8% | $22,060 +82.5% |
| 2004 | $1,230 +78.7% | $12,090 +84.9% |
| 2003 | $688 | $6,540 +4.7% |
| 2002 | -- | $6,247 +744.2% |
| 2001 | $76 | $740 |
Find assessor info on the county website
Monthly payment
Est. payment
Payment breakdown
Explore the cost of this home by adjusting the details. Changes won't be saved.Climate risks
Neighborhood: The Meadows
Nearby schools
GreatSchools rating
- 8/10Soaring Hawk Elementary SchoolGrades: PK-6Distance: 1 mi
- 5/10Castle Rock Middle SchoolGrades: 7-8Distance: 0.6 mi
- 8/10Castle View High SchoolGrades: 9-12Distance: 0.7 mi
Schools provided by the listing agent
- Elementary: Soaring Hawk
- Middle: Castle Rock
- High: Castle View
- District: Douglas RE-1
Source: REcolorado as distributed by MLS GRID. This data may not be complete. We recommend contacting the local school district to confirm school assignments for this home.
- $630,3005 bd4 ba3.3k sqft3447 Brushwood Dr, Castle Rock, CO 80109Off Market
- $673,1004 bd4 ba3.3k sqft3419 Brushwood Dr, Castle Rock, CO 80109Off Market
- $578,0003 bd3 ba3.1k sqft3461 Brushwood Dr, Castle Rock, CO 80109Off Market
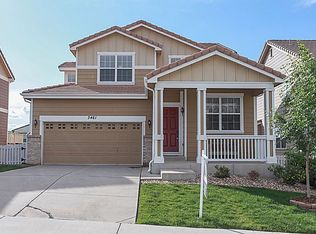
- $715,0005 bd4 ba3.8k sqft3460 Springmeadow Cir, Castle Rock, CO 80109For Sale

- $812,8005 bd4 ba3.7k sqft3444 Springmeadow Cir, Castle Rock, CO 80109Off Market
- $724,9005 bd4 ba3.9k sqft3478 Springmeadow Cir, Castle Rock, CO 80109Off Market
- $728,6005 bd4 ba3.9k sqft3478 Springmeadow Circle, Circle, Castle Rock, CO 80109Off Market
- $637,4005 bd3 ba3.1k sqft3473 Brushwood Dr, Castle Rock, CO 80109Off Market
A local agent can set up tours, give advice and negotiate with sellers.
Similar homes
- $635,0004 bd4 ba3.3k sqft4235 Timber Hollow Loop, Castle Rock, CO 80109For Sale

 MLS ID #9423036, Latonya Paddock, New Padd Group Colorado Realty. elevateMLS
 - $665,0004 bd3 ba3.4k sqft3585 Swabuck Place, Castle Rock, CO 80109For Sale
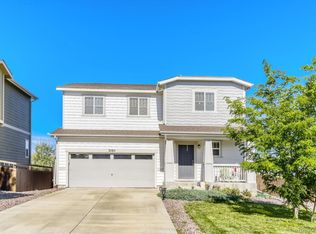
 MLS ID #8981485, Yasmin Dinar, Equity Colorado Real Estate. REcolorado as distributed by MLS GRID
 - $685,0004 bd4 ba3.2k sqft4150 Bountiful Circle, Castle Rock, CO 80109For Sale
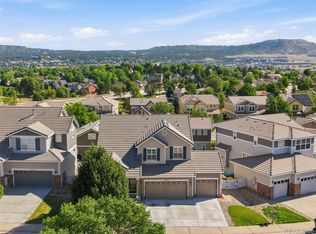 MLS ID #4238993, Jennifer Sells, eXp Realty, LLC. REcolorado as distributed by MLS GRID
 - $649,0005 bd4 ba3.3k sqft3363 Prairie Vista Drive, Castle Rock, CO 80109For Sale
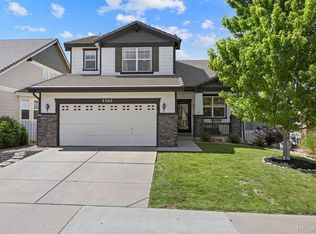 MLS ID #2879406, Courtney Nelson, LIV Sotheby's International Realty. REcolorado as distributed by MLS GRID
 - $--3 bd3 ba2k sqft3198 Ireland Moss St, Castle Rock, CO 80109AuctionAuction.com 2
- $669,0005 bd4 ba3.3k sqft4213 Timber Hollow Loop, Castle Rock, CO 80109For SaleMLS ID #2925917, Adam Price, Keller Williams DTC. REcolorado as distributed by MLS GRID
- $669,9004 bd4 ba3.4k sqft3426 Swabuck Place, Castle Rock, CO 80109For SaleMLS ID #6797291, Suj Narayan, MB Kore Realty Inc. REcolorado as distributed by MLS GRID
- $689,9004 bd4 ba3k sqft3671 Sunridge Terrace Drive, Castle Rock, CO 80109For SaleMLS ID #5359894, Anthony Geraty, Your Castle Real Estate Inc. REcolorado as distributed by MLS GRID
- $730,0005 bd4 ba3.8k sqft1895 Rough Ct, Castle Rock, CO 80109For Sale
 MLS ID #1067063, Nathan Crumb, Keller Williams-DTC. IRES as distributed by MLS GRID
 - $725,0005 bd4 ba3.5k sqft4703 N Wildflowers Way, Castle Rock, CO 80109For SaleMLS ID #3864030, Magdalena Aguiar, Den-CO Realty LLC. REcolorado as distributed by MLS GRID
- $630,0004 bd3 ba2.9k sqft4672 Charing Court, Castle Rock, CO 80109For SaleMLS ID #5656767, Shelby Goshorn, Compass - Denver. REcolorado as distributed by MLS GRID
- $665,0005 bd3 ba3.2k sqft3445 Starflower Road, Castle Rock, CO 80109For SaleMLS ID #3717611, Tom Calhoun, Keller Williams Action Realty LLC. REcolorado as distributed by MLS GRID
- $715,0005 bd4 ba3.8k sqft3460 Springmeadow Circle, Castle Rock, CO 80109For SaleMLS ID #7106279, Deidra Christensen, HomeSmart. REcolorado as distributed by MLS GRID
- $675,0004 bd3 ba3.7k sqft3021 Leafdale Drive, Castle Rock, CO 80109For SaleMLS ID #9900940, Brian Sells, HomeSmart. REcolorado as distributed by MLS GRID
- $575,0003 bd3 ba3.1k sqft3505 Dinosaur Street, Castle Rock, CO 80109For SaleMLS ID #6696819, Jeff Skolnick, RE/MAX Professionals. REcolorado as distributed by MLS GRID
- $680,0004 bd4 ba3.1k sqft1959 Granger Circle, Castle Rock, CO 80109For SaleMLS ID #6396254, Louis Royston, RE/MAX Professionals. REcolorado as distributed by MLS GRID
- $649,0004 bd4 ba2.8k sqft1696 Odyssey Court, Castle Rock, CO 80109For SaleMLS ID #9910838, Seshu Velpuri, Homes of Rockies Realty LLC. REcolorado as distributed by MLS GRID
- $849,0005 bd4 ba3.6k sqft3283 Scuba Drive, Castle Rock, CO 80109For SaleMLS ID #6117115, Adrienne Herzog, LPT Realty. REcolorado as distributed by MLS GRID
- $549,0003 bd3 ba1.7k sqft3372 Prairie Vista Drive, Castle Rock, CO 80109For SaleMLS ID #5730685, Medra Volpi, Coldwell Banker Realty 24. REcolorado as distributed by MLS GRID
- $675,0004 bd3 ba3.7k sqft2995 Moonfire Way, Castle Rock, CO 80109For SaleMLS ID #4721936, Brandie Sciacca, Berkshire Hathaway HomeServices Colorado Real Estate, LLC. REcolorado as distributed by MLS GRID
