Welcome to this beautifully maintained end-unit paired home in the highly sought-after The Meadows of Castle Rock! Built by KB Home in 2018, this spacious home offers 3 bedrooms, 4 bathrooms, a loft, a den, a finished basement, and a 2-car attached garage, combining modern design with low-maintenance living in one of Douglas County's most desirable communities. The open-concept kitchen features a large island, pantry, and seamless flow into the dining area and spacious living room, while expansive windows fill the home with natural light. High ceilings, owned solar, a smart thermostat, a steam humidifier, and built-in closet organization add comfort, efficiency, and convenience throughout. Upstairs, you'll find generously sized bedrooms, including a relaxing primary suite with a luxurious five-piece bath, an additional full bathroom, and a versatile loft that provides extra living space. The main-level den is perfect for a home office, playroom, or flex space. The finished basement offers even more room to spread out with an additional bedroom, a ¾ bathroom. Step outside to enjoy the low-maintenance side yard featuring turf and a concrete patio, while the end-unit location provides added privacy and peaceful greenbelt views from the front of the home. Enjoy added peace of mind with a new roof installed in November 2024, offering a valuable update for years to come. Residents of The Meadows enjoy an exceptional lifestyle with miles of walking trails, parks, restaurants, schools, the hospital, and community amenities all nearby. HOA dues include pool access, grounds maintenance, snow removal, and trash and recycling, making homeownership easy and convenient. Ideally located just minutes from Historic Downtown Castle Rock, The Outlets at Castle Rock, I-25, and endless shopping, dining, and recreation, this move-in-ready home offers the perfect combination of location, thoughtful updates, and comfortable living.
For sale
Price cut: $30K (10/20)
$535,000
2821 Summer Day Avenue, Castle Rock, CO 80109
3beds
2,586sqft
Duplex
Built in 2018
3,920 Square Feet Lot
$559,900 Zestimate®
$207/sqft
$207/mo HOA
What's special
- 91 days
- 303
- 7
Zillow last checked:
Listing updated:
Listed by:
Rex Jarnagin 720-515-1738,
Coldwell Banker Realty 24,
James Votrobek 303-877-9452,
Coldwell Banker Realty 24
Source: REcolorado as distributed by MLS GRID,MLS#: 3965542
Facts & features
Interior
Bedrooms & bathrooms
- Bedrooms: 3
- Bathrooms: 4
- Full bathrooms: 2
- 3/4 bathrooms: 1
- 1/2 bathrooms: 1
- Main level bathrooms: 1
Bedroom
- Features: Primary Suite
- Level: Upper
Bedroom
- Level: Upper
Bedroom
- Level: Basement
Bathroom
- Features: Primary Suite
- Level: Upper
Bathroom
- Level: Upper
Bathroom
- Level: Basement
Bathroom
- Level: Main
Den
- Level: Main
Great room
- Level: Main
Kitchen
- Level: Main
Loft
- Level: Upper
Heating
- Forced Air
Cooling
- Central Air
Appliances
- Included: Dishwasher, Humidifier, Microwave, Range
- Laundry: In Unit
Features
- Built-in Features, Ceiling Fan(s), Five Piece Bath, High Ceilings, Kitchen Island, Open Floorplan, Pantry, Primary Suite, Smoke Free, Walk-In Closet(s), Wired for Data
- Flooring: Carpet, Laminate
- Windows: Double Pane Windows
- Basement: Finished
- Common walls with other units/homes: 1 Common Wall
Interior area
- Total structure area: 2,586
- Total interior livable area: 2,586 sqft
- Finished area above ground: 1,883
- Finished area below ground: 597
Property
Parking
- Total spaces: 2
- Parking features: Dry Walled
- Attached garage spaces: 2
Features
- Levels: Two
- Stories: 2
- Patio & porch: Covered, Front Porch, Patio
- Exterior features: Gas Valve, Private Yard
- Fencing: Full
Lot
- Size: 3,920 Square Feet
- Features: Greenbelt, Landscaped, Master Planned, Sprinklers In Front
Details
- Parcel number: R0493535
- Special conditions: Standard
Construction
Type & style
- Home type: SingleFamily
- Property subtype: Duplex
- Attached to another structure: Yes
Materials
- Frame, Wood Siding
- Roof: Composition
Condition
- Updated/Remodeled
- Year built: 2018
Details
- Builder model: Walnut
- Builder name: KB Home
Utilities & green energy
- Sewer: Public Sewer
- Water: Public
Community & HOA
Community
- Subdivision: The Meadows
HOA
- Has HOA: Yes
- Amenities included: Clubhouse, Park, Playground, Pool, Tennis Court(s), Trail(s)
- Services included: Maintenance Grounds, Recycling, Snow Removal, Trash
- HOA fee: $366 quarterly
- HOA name: The Meadows Neighborhood
- HOA phone: 303-814-2358
- Second HOA fee: $85 monthly
- Second HOA name: The Meadows Filing 20
- Second HOA phone: 303-420-4433
Location
- Region: Castle Rock
Financial & listing details
- Price per square foot: $207/sqft
- Tax assessed value: $620,740
- Annual tax amount: $4,294
- Date on market: 7/23/2026
- Listing terms: Cash,Conventional,FHA,Other,VA Loan
- Exclusions: Sellers Personal Property. Washer & Dryer.
- Ownership: Individual
- Road surface type: Paved
Estimated market value
$559,900
$532,000 - $588,000
$3,467/mo
Price history
| Date | Event | Price |
|---|---|---|
| 10/20/2026 | Price change | $535,000-5.3%$207/sqft |
Source:  REcolorado as distributed by MLS GRID #3965542 Report a problem REcolorado as distributed by MLS GRID #3965542 Report a problem | ||
| 8/19/2026 | Price change | $565,000-2.6%$218/sqft |
Source: REcolorado as distributed by MLS GRID #3965542 Report a problem | ||
| 7/23/2026 | Listed for sale | $580,000+31.2%$224/sqft |
Source: REcolorado as distributed by MLS GRID #3965542 Report a problem | ||
| 3/20/2018 | Sold | $442,000-0.5%$171/sqft |
Source: Public Record Report a problem | ||
| 3/2/2018 | Pending sale | $444,000$172/sqft |
Source: MB TEAM LASSEN #1654457 Report a problem | ||
| 3/2/2018 | Price change | $444,000-1.1%$172/sqft |
Source: MB TEAM LASSEN #1654457 Report a problem | ||
| 2/17/2018 | Listed for sale | $449,000$174/sqft |
Source: KB Home Report a problem | ||
Public tax history
| Year | Property taxes | Tax assessment |
|---|---|---|
| 2025 | $4,122 -0.9% | $38,800 -10.2% |
| 2024 | $4,160 +31.5% | $43,220 -0.9% |
| 2023 | $3,164 -3.7% | $43,630 +40.2% |
| 2022 | $3,286 | $31,130 -2.8% |
| 2021 | -- | $32,030 +3.4% |
| 2020 | $3,196 +117.4% | $30,990 |
| 2019 | $1,470 | $30,990 +121.8% |
| 2018 | $1,470 -10.4% | $13,970 -15.4% |
| 2017 | $1,640 | $16,520 |
Find assessor info on the county website
Monthly payment
Est. payment
Payment breakdown
Explore the cost of this home by adjusting the details. Changes won't be saved.Climate risks
Neighborhood: The Meadows
Nearby schools
Schools provided by the listing agent
- Elementary: Meadow View
- Middle: Castle Rock
- High: Castle View
- District: Douglas RE-1
Source: REcolorado as distributed by MLS GRID. This data may not be complete. We recommend contacting the local school district to confirm school assignments for this home.


Similar homes
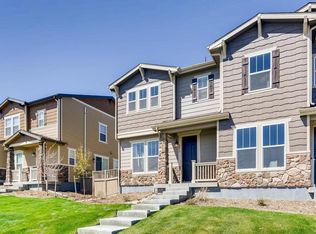
- $479,9982 bd3 ba2.1k sqft4298 N Meadows Dr, Castle Rock, CO 80109For Sale
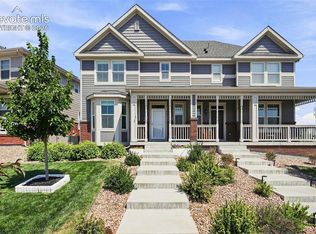
 MLS ID #7754665, Angela Jackman, Keller Williams Action Realty, LLC. elevateMLS
 - $600,0003 bd3 ba1.9k sqft3583 Brushwood Drive, Castle Rock, CO 80109For Sale
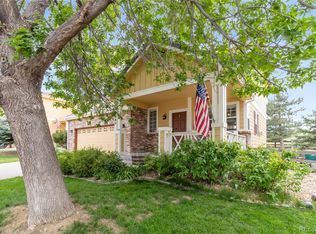
 MLS ID #5873286, Marci Swanson, Century 21 Altitude Real Estate, LLC. REcolorado as distributed by MLS GRID
 - $685,0004 bd4 ba3.2k sqft4150 Bountiful Circle, Castle Rock, CO 80109For Sale
 MLS ID #4238993, Jennifer Sells, eXp Realty, LLC. REcolorado as distributed by MLS GRID
 - $684,9004 bd4 ba3k sqft3671 Sunridge Terrace Drive, Castle Rock, CO 80109For Sale
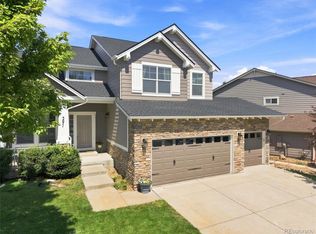 MLS ID #5359894, Anthony Geraty, Your Castle Real Estate Inc. REcolorado as distributed by MLS GRID
 - $514,9903 bd4 ba2.8k sqft1458 Willow Oak Road, Castle Rock, CO 80104For SaleMLS ID #9174877, Doug Van Meter, Distinct Real Estate LLC. REcolorado as distributed by MLS GRID
- $649,0005 bd3 ba2.6k sqft2311 Canyonlands Way, Castle Rock, CO 80109For SaleMLS ID #7572508, Lisa Casillas, Home Navigators Realty. REcolorado as distributed by MLS GRID
- $525,0003 bd4 ba2.6k sqft854 Ironspur Court, Castle Rock, CO 80108For SaleMLS ID #4224522, Jackie Stratton, LIV Sotheby's International Realty. REcolorado as distributed by MLS GRID
- $579,9994 bd3 ba2.5k sqft3649 Rawhide Circle, Castle Rock, CO 80104For SaleMLS ID #8668604, Oksana Dovgan, LPT Realty. REcolorado as distributed by MLS GRID
- $725,0004 bd3 ba2.5k sqft1511 Scott Canyon Lane, Castle Rock, CO 80104For SaleMLS ID #4479572, Caleb Pence, Black Crown Real Estate. REcolorado as distributed by MLS GRID
- $530,0004 bd3 ba1.9k sqft5355 Blue Lunar Lane, Castle Rock, CO 80104For SaleMLS ID #6549942, Alison Chu, Keller Williams DTC. REcolorado as distributed by MLS GRID
- $774,0006 bd5 ba3.7k sqft3064 Trailblazer Way, Castle Rock, CO 80109For Sale
 MLS ID #S1070077, Isabel Rawson, Christie's International Real Estate CO LLC. Altitude Realtors
 - $518,5003 bd3 ba2.6k sqft1461 Live Oak Road, Castle Rock, CO 80104For SaleMLS ID #6705501, Cory Williams, eXp Realty, LLC. REcolorado as distributed by MLS GRID
- $639,9504 bd3 ba2.8k sqft1220 Mcmurdo Circle, Castle Rock, CO 80108For SaleMLS ID #9120679, Oscar Diaz, Your Castle Real Estate Inc. REcolorado as distributed by MLS GRID
- $599,0004 bd3 ba3.7k sqft3625 Golden Spur Loop, Castle Rock, CO 80108For SaleMLS ID #9582019, Clay Tichota, Legacy 100 Real Estate Partners LLC. REcolorado as distributed by MLS GRID
- $459,9003 bd3 ba1.8k sqft619 Hanging Rock Place, Castle Rock, CO 80108For SaleMLS ID #4756927, Angela Kibbee, Mountain Sky Realty. REcolorado as distributed by MLS GRID
- $387,5003 bd3 ba1.4k sqftTownhomes at Red Hawk, Castle Rock, CO 80109For SaleMLS ID #2329708, The Baird Team, LPT Realty. REcolorado as distributed by MLS GRID
- $540,0003 bd3 ba2.4k sqft22159 Wintergreen Way, Parker, CO 80138For SaleMLS ID #2962396, Charles Nicholson, Keller Williams DTC. REcolorado as distributed by MLS GRID
- $389,9003 bd2 ba1.3k sqft1490 Thunder Butte Road, Castle Rock, CO 80109For SaleMLS ID #9773756, Anthony Geraty, Your Castle Real Estate Inc. REcolorado as distributed by MLS GRID
- $500,0002 bd3 ba2.1k sqft10053 Nadine Lane, Parker, CO 80134For SaleMLS ID #2673628, Tara Simmons, Berkshire Hathaway HomeServices Colorado, LLC - Highlands Ranch Real Estate. REcolorado as distributed by MLS GRID
- $535,0003 bd3 ba2.6k sqft4879 S Picadilly Court, Aurora, CO 80015For SaleMLS ID #4819813, Hallie Rand, Coldwell Banker Realty 24. REcolorado as distributed by MLS GRID
