Skip main navigation
Sold for $575,000
  • $575,000

    2819 Summer Day Avenue, Castle Rock, CO 80109

    3beds
    2,904sqft
    Duplex
    Built in 2018
    3,920 Square Feet Lot
    $573,300 Zestimate®
    $198/sqft
    $3,489 Estimated rent

    Home value

    $573,300

    $545,000 - $602,000

    $3,489/mo

    Zestimate® history
    Loading
    Loading...

    Owner options

    List your home for rent

    $3,489/mo

    Rent Zestimate®

    Find your next renter with Zillow Rental Manager. Plus, with online applications, you can quickly screen prospective tenants – for free.

    Learn more

    $3,489/mo

    Rent Zestimate®

    Refinance and save

    $3,735/mo

    Est. payment

    Refinancing to a lower rate could help reduce your monthly payments and save thousands over the life of the loan.

    See today's rates

    $3,735/mo

    Est. payment

    Explore your selling options

    Work with a Zillow partner agent

    Leverage their expertise and Zillow's premium Showcase listings to get your home seen by more buyers.

    Get started

    List with your own agent

    Get your home in front of millions of buyers by listing it on Zillow.

    Learn how to do it

    Sell it yourself

    Take full control of how buyers see your home on Zillow by listing For Sale by Owner (FSBO).

    List your home

    What's special

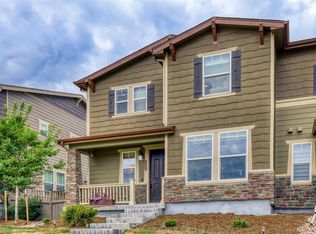
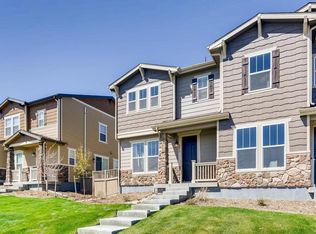
    Exquisitely upgraded 2,900 SF home on the greenbelt! Pride of ownership, 3 beds, (one non-conforming main floor bed/ office/ study) + loft, 3-bath, 2 car garage and a large unfinished basement. Thoughtfully designed interior combines open living w/ comfortable private spaces, extensive improvements, ideal for entertaining and everyday life. Step through the foyer to a sparkling show home setting and living room highlighted by expansive windows with plantation shutters throughout, lots of natural light, with stylish hand scraped laminate flooring, & cozy marble surround fireplace. The gourmet kitchen features oversized island, quartz counters, stainless appliances, double oven, gas stove, wine refrigerator, upgraded faucet and lighting, plus pantry. Beautiful dining area with barnwood wall, capped off by a crystal chandelier w/ plenty of room and easy access to the backyard. Meander outside to your private yard and custom Trex deck with views. Upstairs, the primary suite provides a peaceful retreat with a spacious bedroom, large walk-in closet w/ custom storage, en-suite bathroom with dual sinks and step-in shower. Large 2nd bedroom is generously sized and well-suited for family/ guests. A versatile loft area adds flexibility, perfect for many uses. Upper floor laundry with extra storage. Large basement for more space and storage, tankless water heater. Stroll the numerous nearby parks, walking trails, and access to community amenities. Top-rated Douglas County schools. Just minutes away, explore Downtown Castle Rock with charming shops, restaurants, and year-round events, or take advantage of nearby outdoor destinations such as Philip S. Miller Park with its trails, adventure park, and sports fields. Convenient shopping and dining. Combining a beautifully designed interior with a prime location, this property delivers both comfort and lifestyle in one of Castle Rock’s most desirable communities -The Meadows! Better than new, schedule a showing today, it's worth it!

    Zillow last checked:

    Listing updated:

    Listed by:

    Ryan J. Parker 303-669-6582 ryansellscolorado@gmail.com,

    Good Neighbor Living

    Bought with:

    Jennifer Steinert, 100026296

    Madison & Company Properties

    Source: REcolorado as distributed by MLS GRID,MLS#: 7622478MLS Logo

    Facts & features

    Interior

    Bedrooms & bathrooms
    • Bedrooms: 3
    • Bathrooms: 3
    • Full bathrooms: 2
    • 1/2 bathrooms: 1
    • Main level bathrooms: 1
    • Main level bedrooms: 1
    Bedroom
    • Description: Non-Confirming Bedroom/ Office/ Study Or Sitting Room
    • Level: Main
    • Area: 125 Square Feet
    • Dimensions: 12.5 x 10
    Bedroom
    • Description: Large Bedroom With Natural Light
    • Level: Upper
    • Area: 145 Square Feet
    • Dimensions: 14.5 x 10
    Bathroom
    • Description: Powder Bath
    • Level: Main
    • Area: 28 Square Feet
    • Dimensions: 8 x 3.5
    Bathroom
    • Description: Upgraded Features
    • Level: Upper
    • Area: 68 Square Feet
    • Dimensions: 8.5 x 8
    Other
    • Description: Large Custom W/In Closet, Retractable Ceiling Fan And Lighting
    • Level: Upper
    • Area: 243 Square Feet
    • Dimensions: 18 x 13.5
    Other
    • Description: 5-Piece Bath, W/In Shower, Oval Tub, Dual Sinks
    • Level: Upper
    • Area: 110.5 Square Feet
    • Dimensions: 13 x 8.5
    Dining room
    • Description: Colorado Perfect Barnwood Accent Wall, Crystal Chandelier
    • Level: Main
    • Area: 121.5 Square Feet
    • Dimensions: 13.5 x 9
    Kitchen
    • Description: Gourmet Kitchen, Stainless Appliances, Large Island
    • Level: Main
    • Area: 203.5 Square Feet
    • Dimensions: 18.5 x 11
    Laundry
    • Description: Large Upper Laundry Room With Cabinets And Storage
    • Level: Upper
    • Area: 59.5 Square Feet
    • Dimensions: 7 x 8.5
    Living room
    • Description: Upscale Living Room With Gas Fireplace
    • Level: Main
    • Area: 187 Square Feet
    • Dimensions: 17 x 11
    Loft
    • Description: Large Open Loft For Flex Space, Spare Room, And More
    • Level: Upper
    • Area: 175 Square Feet
    • Dimensions: 14 x 12.5
    Heating
    • Forced Air
    Cooling
    • Central Air
    Appliances
    • Included: Dishwasher, Disposal, Double Oven, Dryer, Gas Water Heater, Microwave, Range, Range Hood, Refrigerator, Self Cleaning Oven, Tankless Water Heater, Washer, Wine Cooler
    Features
    • Built-in Features, Ceiling Fan(s), Central Vacuum, Entrance Foyer, Five Piece Bath, High Ceilings, Kitchen Island, Open Floorplan, Pantry, Quartz Counters, Smoke Free
    • Flooring: Carpet, Laminate, Wood
    • Windows: Double Pane Windows, Window Coverings
    • Basement: Full,Unfinished
    • Number of fireplaces: 1
    • Fireplace features: Living Room
    • Common walls with other units/homes: 1 Common Wall
    Interior area
    • Total structure area: 2,904
    • Total interior livable area: 2,904 sqft
    • Finished area above ground: 2,000
    • Finished area below ground: 0

    Property

    Parking
    • Total spaces: 2
    • Parking features: Concrete, Dry Walled, Floor Coating
    • Attached garage spaces: 2
    Features
    • Levels: Two
    • Stories: 2
    • Entry location: Courtyard
    • Patio & porch: Covered, Front Porch, Patio
    • Exterior features: Gas Valve, Private Yard
    • Pool features: Outdoor Pool
    • Fencing: Full
    • Has view: Yes
    • View description: Mountain(s)
    Lot
    • Size: 3,920 Square Feet
    • Features: Greenbelt, Landscaped, Master Planned, Sprinklers In Front
    Details
    • Parcel number: R0493534
    • Special conditions: Standard

    Construction

    Type & style
    • Home type: SingleFamily
    • Architectural style: Traditional
    • Property subtype: Duplex
    • Attached to another structure: Yes
    Materials
    • Brick, Cement Siding, Frame
    • Foundation: Slab
    • Roof: Composition
    Condition
    • Updated/Remodeled
    • Year built: 2018
    Details
    • Builder name: KB Home

    Utilities & green energy

    • Electric: 110V, 220 Volts, Phase 3
    • Sewer: Public Sewer
    • Water: Public
    • Utilities for property: Electricity Connected, Natural Gas Connected

    Community & HOA

    Community
    • Security: Carbon Monoxide Detector(s), Smoke Detector(s)
    • Subdivision: The Meadows
    HOA
    • Has HOA: Yes
    • Amenities included: Clubhouse, Park, Pool, Tennis Court(s), Trail(s)
    • Services included: Maintenance Grounds, Recycling, Snow Removal, Trash
    • HOA fee: $352 quarterly
    • HOA name: The Meadows Neighborhood
    • HOA phone: 303-814-2358
    • Second HOA fee: $85 monthly
    • Second HOA name: The Meadows Filing 20
    • Second HOA phone: 303-420-4433
    Location
    • Region: Castle Rock

    Financial & listing details

    • Price per square foot: $198/sqft
    • Tax assessed value: $608,994
    • Annual tax amount: $4,149
    • Date on market: 8/22/2025
    • Listing terms: Cash,Conventional,FHA,VA Loan
    • Exclusions: Sellers Personal Belongings, Primary Electric Fireplace
    • Ownership: Individual
    • Electric utility on property: Yes
    • Road surface type: Paved

    Price history

    DateEventPrice
    1/20/2026Sold$575,000-4.1%$198/sqft
    Source: REcolorado as distributed by MLS GRID #7622478 Report a problem
    11/26/2025Pending sale$599,500$206/sqft
    Source: REcolorado as distributed by MLS GRID #7622478 Report a problem
    11/5/2025Price change$599,500-2.5%$206/sqft
    Source: REcolorado as distributed by MLS GRID #7622478 Report a problem
    9/17/2025Price change$614,900-2.4%$212/sqft
    Source: REcolorado as distributed by MLS GRID #7622478 Report a problem
    8/22/2025Listed for sale$629,900+35.1%$217/sqft
    Source: REcolorado as distributed by MLS GRID #7622478 Report a problem
    3/13/2018Sold$466,257$161/sqft
    Source: Public Record Report a problem

    Public tax history

    YearProperty taxesTax assessment
    2025$4,149 -0.9%$38,070 -12.4%
    2024$4,188 +36.5%$43,480 -1%
    2023$3,068 -3.7%$43,900 +45.4%
    2022$3,187 $30,190 -2.8%
    2021-- $31,060 +2.7%
    2020$3,117 +58.1%$30,230
    2019$1,972 $30,230 +61.3%
    2018$1,972 +20.2%$18,740 +13.4%
    2017$1,640 $16,520
    Find assessor info on the county website

    Neighborhood: The Meadows

    Nearby schools

    GreatSchools rating
    Schools provided by the listing agent
    • Elementary: Meadow View
    • Middle: Castle Rock
    • High: Castle View
    • District: Douglas RE-1

    Source: REcolorado as distributed by MLS GRID. This data may not be complete. We recommend contacting the local school district to confirm school assignments for this home.

    Get a cash offer in 3 minutes
    Find out how much your home could sell for in as little as 3 minutes with a no-obligation cash offer.
    Estimated market value
    $573,300
    Get a cash offer in 3 minutes
    Find out how much your home could sell for in as little as 3 minutes with a no-obligation cash offer.
    Estimated market value
    $573,300