Skip main navigation
Off market
  • $515,400

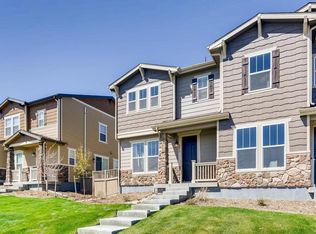
    2811 Summer Day Ave, Castle Rock, CO 80109

    3beds
    1,849sqft
    Townhouse
    Built in 2018
    3,920 Square Feet Lot
    $515,400 Zestimate®
    $279/sqft
    $3,019 Estimated rent

    Home value

    $515,400

    $490,000 - $541,000

    $3,019/mo

    Zestimate® history
    Loading
    Loading...

    Owner options

    List your home for rent

    $3,019/mo

    Rent Zestimate®

    Find your next renter with Zillow Rental Manager. Plus, with online applications, you can quickly screen prospective tenants – for free.

    Learn more

    $3,019/mo

    Rent Zestimate®

    Refinance and save

    $3,137/mo

    Est. payment

    Refinancing to a lower rate could help reduce your monthly payments and save thousands over the life of the loan.

    See today's rates

    $3,137/mo

    Est. payment

    Explore your selling options

    Work with a Zillow partner agent

    Leverage their expertise and Zillow's premium Showcase listings to get your home seen by more buyers.

    Get started

    List with your own agent

    Get your home in front of millions of buyers by listing it on Zillow.

    Learn how to do it

    Sell it yourself

    Take full control of how buyers see your home on Zillow by listing For Sale by Owner (FSBO).

    List your home

    What's special

    The wide open spacious first floor greets you with 9-ft. ceilings, beautiful wood-style flooring and an open rail stair case. The kitchen features large 8X4 Island with seating, beautiful quartz counter-tops and Whirlpool® stainless steel appliances and gas stove, pantry. Adjacent to the kitchen is a spectacular living room with surround sound and upgrade lighting. A private den or family room and dining area complete the main floor. Upstairs you'll find two secondary bedrooms with full bath, and the spacious master suite. Additional upgrades include, an enlarged master shower with seat and custom window coverings. Covered front porch(13X5), opens to a greenbelt. Private fenced side yard. Seller occupied for short period, only 2 years old, LIKE BRAND NEW! Super energy efficient, average gas & electric is approx. $50 per month, Central Air & Radon mitigation. Convenient Location! Walk to Dining, Entertainment and Schools. Only Minutes to Shopping, Retail, Community Pool, Parks, Dog Park, Golf and Rec Center. Just 30 minutes from both Denver and Colorado Springs.

    This property is off market, which means it's not currently listed for sale or rent on Zillow. This may be different from what's available on other websites or public sources.

    Facts & features

    Interior

    Bedrooms & bathrooms
    • Bedrooms: 3
    • Bathrooms: 3
    • Full bathrooms: 2
    • 1/2 bathrooms: 1
    Heating
    • Forced air
    Cooling
    • Central
    Appliances
    • Included: Dishwasher, Dryer, Garbage disposal, Microwave, Range / Oven, Refrigerator, Washer
    • Laundry: Laundry Closet
    Features
    • Kitchen Island, Pantry, Sound System, Walk-In Closet(s), Eat-in Kitchen, Open Floorplan, Quartz Counters, Master Suite, Smoke Free
    • Flooring: Tile, Carpet, Laminate
    • Windows: Double Pane Windows, Window Coverings, Window Treatments
    • Basement: None
    • Common walls with other units/homes: End Unit, No One Below, No One Above
    Interior area
    • Total interior livable area: 1,849 sqft
    • Finished area below ground: 0.00

    Property

    Parking
    • Total spaces: 2
    • Parking features: Garage - Attached
    Features
    • Patio & porch: Covered, Front Porch
    • Exterior features: Cement / Concrete
    • Fencing: Full
    • Has view: Yes
    • View description: City
    Lot
    • Size: 3,920 sqft
    • Features: Greenbelt, Landscaped, Sprinklers In Front
    Details
    • Parcel number: 235133148012

    Construction

    Type & style
    • Home type: Townhouse
    • Architectural style: Contemporary
    Materials
    • Frame
    • Roof: Composition
    Condition
    • Year built: 2018

    Utilities & green energy

    • Sewer: Community
    • Water: Public
    Green energy
    • Energy efficient items: Insulation, Thermostat
    • Water conservation: Smart Irrigation

    Community & neighborhood

    Security
    • Security features: Security System, Smoke Detector(s), Radon Mitigation System, Radon Detector
    Location
    • Region: Castle Rock

    HOA & financial

    HOA
    • Has HOA: Yes
    • HOA fee: $84 monthly
    • Amenities included: Clubhouse, Pool
    • Services included: Snow Removal, Trash, Maintenance Grounds, Sewer, Recycling

    Other

    Other facts
    • ViewYN: true
    • WaterSource: Public
    • Flooring: Carpet, Tile, Laminate
    • Heating: Forced Air
    • Appliances: Dishwasher, Refrigerator, Disposal, Dryer, Microwave, Washer, Gas Water Heater, Self Cleaning Oven
    • AssociationYN: true
    • GarageYN: true
    • Sewer: Community
    • HeatingYN: true
    • CoolingYN: true
    • RoomsTotal: 11
    • AssociationFeeIncludes: Snow Removal, Trash, Maintenance Grounds, Sewer, Recycling
    • ConstructionMaterials: Frame, Cement Siding
    • PropertyAttachedYN: true
    • Roof: Composition
    • WindowFeatures: Double Pane Windows, Window Coverings, Window Treatments
    • ArchitecturalStyle: Contemporary
    • GreenEnergyEfficient: Insulation, Thermostat
    • InteriorFeatures: Kitchen Island, Pantry, Sound System, Walk-In Closet(s), Eat-in Kitchen, Open Floorplan, Quartz Counters, Master Suite, Smoke Free
    • PetsAllowed: Yes
    • Basement: Crawl Space
    • CoveredSpaces: 2
    • CommonWalls: End Unit, No One Below, No One Above
    • Cooling: Central Air
    • BelowGradeFinishedArea: 0.00
    • SecurityFeatures: Security System, Smoke Detector(s), Radon Mitigation System, Radon Detector
    • AssociationAmenities: Clubhouse, Pool
    • PatioAndPorchFeatures: Covered, Front Porch
    • Fencing: Full
    • RoadSurfaceType: Alley Paved
    • LaundryFeatures: Laundry Closet
    • LotFeatures: Greenbelt, Landscaped, Sprinklers In Front
    • ExteriorFeatures: Rain Gutters, Private Yard
    • View: City
    • AttachedGarageYN: 1
    • MlsStatus: Active
    • GreenWaterConservation: Smart Irrigation
    • StructureType: Rowhouse
    • BuildingName: Villas at Meadows
    • Road surface type: Alley Paved

    Price history

    DateEventPrice
    3/25/2026Listing removed$2,800$2/sqft
    Source: REcolorado as distributed by MLS GRID #3563548 Report a problem
    2/20/2026Price change$2,800-2.6%$2/sqft
    Source: REcolorado as distributed by MLS GRID #3563548 Report a problem
    2/8/2026Listed for rent$2,875$2/sqft
    Source: REcolorado as distributed by MLS GRID #3563548 Report a problem
    5/5/2021Sold$440,000+6%$238/sqft
    Source: Public Record Report a problem
    3/30/2020Listing removed$414,900$224/sqft
    Source: Your Castle Real Estate Inc #9733450 Report a problem
    3/8/2020Listed for sale$414,900+11.6%$224/sqft
    Source: Your Castle Real Estate Inc #9733450 Report a problem
    3/27/2018Sold$371,696$201/sqft
    Source: Public Record Report a problem

    Public tax history

    YearProperty taxesTax assessment
    2025$3,744 -0.9%$34,540 -12.7%
    2024$3,778 +33.2%$39,580 -1%
    2023$2,838 -3.7%$39,960 +43.1%
    2022$2,947 $27,920 -2.8%
    2021-- $28,720 +5.4%
    2020$2,810 +193.8%$27,250
    2019$956 $27,250 +199.8%
    2018$956 -41.7%$9,090 -45%
    2017$1,640 $16,520

    Find assessor info on the county website

    Neighborhood: The Meadows

    Nearby schools

    GreatSchools rating
    Schools provided by the listing agent
    • Elementary: Meadow View
    • Middle: Castle Rock
    • High: Castle View
    • District: Douglas RE-1

    Source: The MLS. This data may not be complete. We recommend contacting the local school district to confirm school assignments for this home.

    Get a cash offer in 3 minutes
    Find out how much your home could sell for in as little as 3 minutes with a no-obligation cash offer.
    Estimated market value
    $515,400
    Get a cash offer in 3 minutes
    Find out how much your home could sell for in as little as 3 minutes with a no-obligation cash offer.
    Estimated market value
    $515,400