Welcome to this beautiful duplex in the highly desirable community of The Meadows in Castle Rock on a corner lot. This home boasts gorgeous views of the mountains and open space with no neighbors in front, offering a serene and private atmosphere. You can also enjoy picturesque views of Castle Rock from the property. The wrap-around covered front porch provides a charming space to relax and enjoy the surroundings. The tranquil backyard features a new gazebo, a large brick patio, and mature landscaping, making it perfect for summertime enjoyment and outdoor entertaining. Inside, you'll find a bright and sunny open layout with many oversized windows that fill the space with natural light. The interior is united by durable laminate wood floors and has been freshly painted throughout over the past couple of years. The newly remodeled crisp white kitchen is enhanced with ample white Shaker cabinetry, a tile backsplash, marble countertops, and an expansive center island that offers more seating options. The kitchen also includes a gas range. The main level includes a home office or TV room with a pretty French door entry and a cozy living room featuring a fireplace with a stacked stone tile surround. New pedestal sink in the main level half bath. The upper level boasts a versatile loft, three bedrooms including a spacious primary retreat with a walk-in closet and en-suite bath, and a newly remodeled full bath with new tile floors and a tile bath surround. The upper level also includes a convenient laundry room. This move-in-ready charmer is perfect for those seeking a combination of modern updates, beautiful views, and a peaceful community.
.
Sold for $565,000
$565,000
2801 Summer Day Avenue, Castle Rock, CO 80109
3beds
2,061sqft
Duplex
Built in 2018
6,273 Square Feet Lot
$583,700 Zestimate®
$274/sqft
$3,244 Estimated rent
Home value
$583,700
$555,000 - $613,000
$3,244/mo
Zestimate® history
Owner options
List your home for rent
$3,244/mo
Rent Zestimate®
Find your next renter with Zillow Rental Manager. Plus, with online applications, you can quickly screen prospective tenants – for free.
$3,244/mo
Rent Zestimate®
Refinance and save
$3,487/mo
Est. payment
Refinancing to a lower rate could help reduce your monthly payments and save thousands over the life of the loan.
$3,487/mo
Est. payment
Explore your selling options
Work with a Zillow partner agent
Leverage their expertise and Zillow's premium Showcase listings to get your home seen by more buyers.
Get startedList with your own agent
Get your home in front of millions of buyers by listing it on Zillow.
Learn how to do itSell it yourself
Take full control of how buyers see your home on Zillow by listing For Sale by Owner (FSBO).
List your homeWhat's special
Zillow last checked:
Listing updated:
Listed by:
Kaitlyn Clark 720-579-2581 kaitlyn.clark@redfin.com,
Redfin Corporation
Bought with:
Trish Dudley, 40018536
Coldwell Banker Realty 24
Gifford Dudley, 40001766
Coldwell Banker Realty 24
Source: REcolorado as distributed by MLS GRID,MLS#: 6953282
Facts & features
Interior
Bedrooms & bathrooms
- Bedrooms: 3
- Bathrooms: 3
- Full bathrooms: 1
- 3/4 bathrooms: 1
- 1/2 bathrooms: 1
- Main level bathrooms: 1
Primary bedroom
- Description: Carpet Floors, Walk-In Closet, Ceiling Fan, En-Suite Bath
- Level: Upper
- Area: 210 Square Feet
- Dimensions: 14 x 15
Bedroom
- Description: Carpet Floors
- Level: Upper
- Area: 132 Square Feet
- Dimensions: 12 x 11
Bedroom
- Description: Carpet Floors
- Level: Upper
- Area: 154 Square Feet
- Dimensions: 14 x 11
Primary bathroom
- Description: Primary En-Suite, Dual Sinks With Vanity, Walk-In Shower
- Level: Upper
- Area: 72 Square Feet
- Dimensions: 9 x 8
Bathroom
- Description: Pedestal Sink
- Level: Main
- Area: 30 Square Feet
- Dimensions: 5 x 6
Bathroom
- Description: Tile Floors, Sink With Vanity, Tub/Shower Combination
- Level: Upper
- Area: 50 Square Feet
- Dimensions: 10 x 5
Dining room
- Description: Open To Kitchen And Living Room, Door To Patio
- Level: Main
- Area: 391 Square Feet
- Dimensions: 17 x 23
Kitchen
- Description: Marble Countertops, Stainless Appliances, Center Eat-In Island
- Level: Main
- Area: 184 Square Feet
- Dimensions: 8 x 23
Laundry
- Description: Washer And Dryer, Shelving
- Level: Upper
- Area: 35 Square Feet
- Dimensions: 7 x 5
Living room
- Description: Open Concept, Gas Fireplace
- Level: Main
- Area: 130 Square Feet
- Dimensions: 13 x 10
Loft
- Description: Carpet Floors, Ceiling Fan
- Level: Upper
- Area: 357 Square Feet
- Dimensions: 21 x 17
Office
- Description: French Door Entry
- Level: Main
- Area: 128 Square Feet
- Dimensions: 16 x 8
Heating
- Forced Air, Heat Pump
Cooling
- Attic Fan, Central Air
Appliances
- Included: Convection Oven, Dishwasher, Dryer, Gas Water Heater, Range, Self Cleaning Oven, Washer
Features
- High Ceilings, Marble Counters, Walk-In Closet(s)
- Flooring: Carpet, Laminate
- Windows: Window Coverings, Window Treatments
- Basement: Crawl Space
- Number of fireplaces: 1
- Fireplace features: Family Room, Gas, Gas Log
- Common walls with other units/homes: 1 Common Wall
Interior area
- Total structure area: 2,061
- Total interior livable area: 2,061 sqft
- Finished area above ground: 2,061
Property
Parking
- Total spaces: 2
- Parking features: Asphalt
- Attached garage spaces: 2
Features
- Levels: Two
- Stories: 2
- Patio & porch: Covered, Front Porch
- Exterior features: Fire Pit, Garden, Gas Grill, Lighting
- Fencing: Full
- Has view: Yes
- View description: Meadow
Lot
- Size: 6,273 Square Feet
- Features: Corner Lot
Details
- Parcel number: R0493529
- Special conditions: Standard
Construction
Type & style
- Home type: SingleFamily
- Property subtype: Duplex
- Attached to another structure: Yes
Materials
- Wood Siding
- Roof: Composition
Condition
- Year built: 2018
Utilities & green energy
- Sewer: Public Sewer
- Water: Public
- Utilities for property: Electricity Connected, Internet Access (Wired), Natural Gas Connected, Phone Connected
Community & HOA
Community
- Subdivision: The Meadows
HOA
- Has HOA: Yes
- Amenities included: Clubhouse
- Services included: Exterior Maintenance w/out Roof, Maintenance Grounds, Recycling, Road Maintenance, Sewer, Snow Removal, Trash
- HOA fee: $110 monthly
- HOA name: Meadows Filing 20
- HOA phone: 720-974-4256
- Second HOA fee: $60 monthly
- Second HOA name: The Meadows Neighborhood
- Second HOA phone: 303-814-2358
Location
- Region: Castle Rock
Financial & listing details
- Price per square foot: $274/sqft
- Tax assessed value: $619,300
- Annual tax amount: $4,019
- Date on market: 5/29/2024
- Listing terms: Cash,Conventional,FHA,VA Loan
- Exclusions: Seller`s Personal Property.
- Ownership: Individual
- Electric utility on property: Yes
- Road surface type: Paved
Price history
| Date | Event | Price |
|---|---|---|
| 7/17/2024 | Sold | $565,000$274/sqft |
Source:  REcolorado as distributed by MLS GRID #6953282 Report a problem REcolorado as distributed by MLS GRID #6953282 Report a problem | ||
| 6/17/2024 | Pending sale | $565,000$274/sqft |
Source: REcolorado as distributed by MLS GRID #6953282 Report a problem | ||
| 6/13/2024 | Price change | $565,000-1.7%$274/sqft |
Source: REcolorado as distributed by MLS GRID #6953282 Report a problem | ||
| 5/29/2024 | Listed for sale | $575,000+11.7%$279/sqft |
Source: REcolorado as distributed by MLS GRID #6953282 Report a problem | ||
| 5/17/2021 | Sold | $515,000$250/sqft |
Source: Public Record Report a problem | ||
| 4/16/2021 | Pending sale | $515,000$250/sqft |
Source:  RE/MAX International #8702714 Report a problem RE/MAX International #8702714 Report a problem | ||
| 4/9/2021 | Listed for sale | $515,000$250/sqft |
Source: RE/MAX International #8702714 Report a problem | ||
| 4/6/2021 | Pending sale | $515,000$250/sqft |
Source: RE/MAX International #8702714 Report a problem | ||
| 4/5/2021 | Price change | $515,000+3%$250/sqft |
Source: RE/MAX International #8702714 Report a problem | ||
| 3/22/2021 | Pending sale | $500,000$243/sqft |
Source: RE/MAX International #8702714 Report a problem | ||
| 3/18/2021 | Listed for sale | $500,000+21.5%$243/sqft |
Source: RE/MAX International #8702714 Report a problem | ||
| 3/26/2018 | Sold | $411,667-2%$200/sqft |
Source: Public Record Report a problem | ||
| 2/20/2018 | Pending sale | $420,000$204/sqft |
Source: MB TEAM LASSEN #8393095 Report a problem | ||
| 2/20/2018 | Listed for sale | $420,000$204/sqft |
Source: MB TEAM LASSEN #8393095 Report a problem | ||
Public tax history
| Year | Property taxes | Tax assessment |
|---|---|---|
| 2025 | $3,982 -0.9% | $38,710 -7.6% |
| 2024 | $4,019 +29.9% | $41,880 -0.9% |
| 2023 | $3,095 -3.7% | $42,280 +38.9% |
| 2022 | $3,215 | $30,450 -2.8% |
| 2021 | -- | $31,330 +4.6% |
| 2020 | $3,087 +50.9% | $29,940 |
| 2019 | $2,046 0% | $29,940 +53.9% |
| 2018 | $2,046 +7.8% | $19,450 +1.7% |
| 2017 | $1,898 | $19,120 |
Find assessor info on the county website
Neighborhood: The Meadows
Nearby homes
- $532,9003 bd3 ba2.2k sqft2805 Summer Day Ave, Castle Rock, CO 80109Off Market

- $539,9002 bd3 ba1.7k sqft2809 Summer Day Ave, Castle Rock, CO 80109Off Market
- $504,7003 bd3 ba1.8k sqft2811 Summer Day Ave, Castle Rock, CO 80109Off Market
- $567,2003 bd3 ba2.8k sqft2800 Summer Day Ave, Castle Rock, CO 80109Off Market
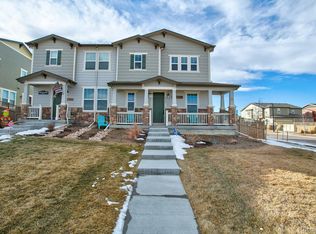
- $503,2003 bd3 ba1.7k sqft2815 Summer Day Ave, Castle Rock, CO 80109Off Market
- $518,9003 bd3 ba1.8k sqft3614 Happyheart Way, Castle Rock, CO 80109Off Market
- $562,2003 bd3 ba1.8k sqft3618 Happyheart Way, Castle Rock, CO 80109Off Market
- $600,0003 bd3 ba1.8k sqft2804 Summer Day Ave, Castle Rock, CO 80109Sold
Nearby schools
GreatSchools rating
- 6/10Meadow View Elementary SchoolGrades: PK-6Distance: 0.9 mi
- 5/10Castle Rock Middle SchoolGrades: 7-8Distance: 0.6 mi
- 8/10Castle View High SchoolGrades: 9-12Distance: 0.8 mi
Schools provided by the listing agent
- Elementary: Meadow View
- Middle: Castle Rock
- High: Castle View
- District: Douglas RE-1
Source: REcolorado as distributed by MLS GRID. This data may not be complete. We recommend contacting the local school district to confirm school assignments for this home.
Get a cash offer in 3 minutes
Find out how much your home could sell for in as little as 3 minutes with a no-obligation cash offer.
Estimated market value
$583,700
Get a cash offer in 3 minutes
Find out how much your home could sell for in as little as 3 minutes with a no-obligation cash offer.
Estimated market value
$583,700
- Colorado
- Douglas County
- Castle Rock
- 80109
- The Meadows
- 2801 Summer Day Avenue
Nearby cities
Nearby neighborhoods
Nearby zip codes
Other Castle Rock Topics
