Skip main navigation
Sold for $615,000
  • $615,000

    2825 Summer Day Avenue, Castle Rock, CO 80109

    4beds
    2,895sqft
    Duplex
    Built in 2018
    6,360 Square Feet Lot
    $620,200 Zestimate®
    $212/sqft
    $3,722 Estimated rent

    Home value

    $620,200

    $589,000 - $651,000

    $3,722/mo

    Zestimate® history
    Loading
    Loading...

    Owner options

    List your home for rent

    $3,722/mo

    Rent Zestimate®

    Find your next renter with Zillow Rental Manager. Plus, with online applications, you can quickly screen prospective tenants – for free.

    Learn more

    $3,722/mo

    Rent Zestimate®

    Refinance and save

    $3,923/mo

    Est. payment

    Refinancing to a lower rate could help reduce your monthly payments and save thousands over the life of the loan.

    See today's rates

    $3,923/mo

    Est. payment

    Explore your selling options

    Work with a Zillow partner agent

    Leverage their expertise and Zillow's premium Showcase listings to get your home seen by more buyers.

    Get started

    List with your own agent

    Get your home in front of millions of buyers by listing it on Zillow.

    Learn how to do it

    Sell it yourself

    Take full control of how buyers see your home on Zillow by listing For Sale by Owner (FSBO).

    List your home

    What's special

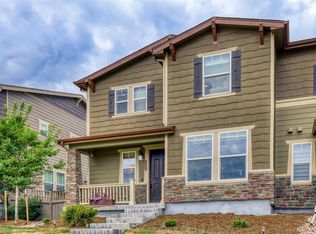
    Magnificent Home in The Meadows, perched on corner lot, overlooking greenbelt and walking trails, with Castle Rock views! This single family sanctuary has no shared walls with neighbor (8in firewall/airwall between "duplex") and is one of the largest homes of this kind, offering over 2650 sq ft of finished living area, 4 bedrooms, 4 bathrooms, professionally completed basement, and expansive deck. Main level greets you with hand-scraped wood floors throughout, high ceilings, a well-appointed office, and convenient powder room. Move to the welcoming, open flow living area with gorgeous kitchen including quartz counters, eat-in island with farmhouse sink, SS appliances, 5 burner gas range, superb soft-close cabinetry, and pantry. Dining space steps out to massive deck with multiple seating areas and maintenance free private yard. Upstairs you'll find ample space to retreat, whether to the great-sized Primary suite with stylish 3/4 bathroom and large walk-in closet, the generous loft perfect for lounge/play/work--with new LVP, or the 2 spacious secondary bedrooms, and full bathroom. The delightfully designed basement provides a whole other level for living, complete with versatile great room, 4th bedroom including walk-in closet, 4th full bathroom, and multiple storage areas. Enjoy all the Meadows Community has to offer, including pools, tennis, open-space with trails aplenty, parks, and minutes to amenities galore! Check out some 360 views here: https://v1tours.com/listing/53647

    Zillow last checked:

    Listing updated:

    Listed by:

    Sarah Crabtree 303-386-5449 sarahcrabtree@door44realty.com,

    Door 44 Realty

    Bought with:

    Ashley Wildeman, 100069941

    8z Real Estate

    Source: REcolorado as distributed by MLS GRID,MLS#: 8698477MLS Logo

    Facts & features

    Interior

    Bedrooms & bathrooms
    • Bedrooms: 4
    • Bathrooms: 4
    • Full bathrooms: 2
    • 3/4 bathrooms: 1
    • 1/2 bathrooms: 1
    • Main level bathrooms: 1
    Primary bedroom
    • Description: Great Sized Primary Suite W/ Custom Walk-In Closet
    • Level: Upper
    Bedroom
    • Description: Spacious & Bright
    • Level: Upper
    Bedroom
    • Description: Spacious & Bright
    • Level: Upper
    Bedroom
    • Description: 4th Bedroom W/ Walk-In Closet
    • Level: Basement
    Primary bathroom
    • Description: Dual-Sink Vanity, Stylish Tiled Shower, Large Linen Closet
    • Level: Upper
    Bathroom
    • Level: Main
    Bathroom
    • Description: Stylish W/ Good Sized Vanity
    • Level: Upper
    Bathroom
    • Description: Nicely Finished Full Bath
    • Level: Basement
    Dining room
    • Description: Opens To Huge Deck W/ Multiple Seating Areas
    • Level: Main
    Family room
    • Description: Additional Living/Lounging Space In Professionally Finished Basement
    • Level: Basement
    Kitchen
    • Description: Ss Appliances, Quartz Counters, Eat-In Island, Ample Soft-Close Cabinets, Pantry
    • Level: Main
    Laundry
    • Description: Convenient Upper Level Laundry Room-Washer/Dryer Included
    • Level: Upper
    Living room
    • Description: Hand-Scraped Wood Floors, High Ceilings, Opens To Kitchen & Dining
    • Level: Main
    Loft
    • Description: Large Loft With Room To Lounge/Play/Work-New Lvp
    • Level: Upper
    Office
    • Description: Well-Appointed & Spacious
    • Level: Main
    Utility room
    • Description: 2 Separate Storage Areas
    • Level: Basement
    Heating
    • Forced Air, Natural Gas
    Cooling
    • Central Air
    Appliances
    • Included: Dishwasher, Disposal, Dryer, Gas Water Heater, Microwave, Oven, Range, Range Hood, Refrigerator, Washer
    • Laundry: In Unit
    Features
    • Ceiling Fan(s), Eat-in Kitchen, Entrance Foyer, High Ceilings, Kitchen Island, Open Floorplan, Pantry, Primary Suite, Quartz Counters, Radon Mitigation System, Walk-In Closet(s)
    • Flooring: Carpet, Tile, Wood
    • Windows: Window Coverings
    • Basement: Finished
    • Common walls with other units/homes: No Common Walls
    Interior area
    • Total structure area: 2,895
    • Total interior livable area: 2,895 sqft
    • Finished area above ground: 2,055
    • Finished area below ground: 602

    Property

    Parking
    • Total spaces: 2
    • Parking features: Dry Walled
    • Attached garage spaces: 2
    Features
    • Levels: Two
    • Stories: 2
    • Patio & porch: Covered, Deck, Front Porch, Wrap Around
    • Exterior features: Private Yard
    • Fencing: Full
    Lot
    • Size: 6,360 Square Feet
    • Features: Corner Lot, Greenbelt, Landscaped, Sprinklers In Front
    Details
    • Parcel number: R0493536
    • Special conditions: Standard

    Construction

    Type & style
    • Home type: SingleFamily
    • Architectural style: Traditional
    • Property subtype: Duplex
    Materials
    • Frame, Stone
    • Foundation: Slab
    • Roof: Composition
    Condition
    • Updated/Remodeled
    • Year built: 2018

    Utilities & green energy

    • Sewer: Public Sewer
    • Water: Public
    • Utilities for property: Electricity Connected, Natural Gas Connected

    Community & HOA

    Community
    • Subdivision: The Meadows
    HOA
    • Has HOA: Yes
    • Amenities included: Clubhouse, Park, Playground, Pool, Tennis Court(s), Trail(s)
    • Services included: Maintenance Grounds, Recycling, Snow Removal, Trash
    • HOA fee: $339 quarterly
    • HOA name: The Meadows Neighborhood
    • HOA phone: 303-814-2358
    • Second HOA fee: $79 monthly
    • Second HOA name: The Meadows Filing 20
    • Second HOA phone: 303-420-4433
    Location
    • Region: Castle Rock

    Financial & listing details

    • Price per square foot: $212/sqft
    • Tax assessed value: $620,000
    • Annual tax amount: $3,985
    • Date on market: 9/18/2024
    • Listing terms: Cash,Conventional,FHA,VA Loan
    • Exclusions: Seller's Personal Property (Tv Mounts Will Stay)
    • Ownership: Individual
    • Electric utility on property: Yes
    • Road surface type: Paved

    Price history

    DateEventPrice
    12/6/2024Sold$615,000+2.5%$212/sqft
    Source: REcolorado as distributed by MLS GRID #8698477 Report a problem
    10/13/2024Pending sale$600,000$207/sqft
    Source: REcolorado as distributed by MLS GRID #8698477 Report a problem
    10/4/2024Price change$600,000-2.4%$207/sqft
    Source: REcolorado as distributed by MLS GRID #8698477 Report a problem
    9/24/2024Price change$615,000-1.6%$212/sqft
    Source: REcolorado as distributed by MLS GRID #8698477 Report a problem
    9/18/2024Listed for sale$624,900+4.2%$216/sqft
    Source: REcolorado as distributed by MLS GRID #8698477 Report a problem
    10/19/2023Sold$600,000+22.6%$207/sqft
    Source: Public Record Report a problem
    2/20/2018Sold$489,566$169/sqft
    Source: Public Record Report a problem

    Public tax history

    YearProperty taxesTax assessment
    2025$3,948 -0.9%$38,750 -6.7%
    2024$3,985 +17.4%$41,540 -1%
    2023$3,395 -3.7%$41,940 +25.6%
    2022$3,527 $33,400 -2.8%
    2021-- $34,370 +7.7%
    2020$3,289 +99.4%$31,900
    2019$1,650 0%$31,900 +103.4%
    2018$1,650 -13.4%$15,680 -18.3%
    2017$1,906 $19,200
    Find assessor info on the county website

    Neighborhood: The Meadows

    Nearby schools

    GreatSchools rating
    Schools provided by the listing agent
    • Elementary: Meadow View
    • Middle: Castle Rock
    • High: Castle View
    • District: Douglas RE-1

    Source: REcolorado as distributed by MLS GRID. This data may not be complete. We recommend contacting the local school district to confirm school assignments for this home.

    Get a cash offer in 3 minutes
    Find out how much your home could sell for in as little as 3 minutes with a no-obligation cash offer.
    Estimated market value
    $620,200
    Get a cash offer in 3 minutes
    Find out how much your home could sell for in as little as 3 minutes with a no-obligation cash offer.
    Estimated market value
    $620,200