Welcome home to this beautifully updated 3-bedroom, 2.5-bath two-story that combines modern finishes, thoughtful improvements, and comfortable living spaces throughout. From the moment you arrive, you'll appreciate the brand-new driveway and new insulated garage door that create exceptional curb appeal.
Inside, the home features durable vinyl flooring and hardwood floors up the stairs. The home is completely carpet-free for a clean, contemporary look that's both stylish and easy to maintain. The spacious main-level great room is the heart of the home, featuring a built-in cabinet with decorative shelving that adds both character and functional storage. The updated kitchen is designed with elegant quartz countertops, a ceramic tile backsplash, stainless steel appliances, a new kitchen faucet, abundant 42" cabinets, ample counter space, and an adjoining dining area. There's also a powder bath with new mirror and a laundry room with a built-in mud area.
Upstairs, a spacious loft provides the flexibility for a second living area, playroom, or media space as well as a built-in desk. The generous primary suite offers a relaxing retreat with a private en-suite bath featuring newer tile flooring. Two additional bedrooms and another full bath provide plenty of room for family or guests.
Throughout the home, you'll find brand-new window blinds and updated light fixtures that add a fresh, modern touch as well. Major mechanical updates offer peace of mind, including a newer HVAC system (2021), air conditioning unit (2023) and water heater (2021).
Step outside through the new sliding glass door to enjoy the freshly painted deck with pergola overlooking the low-maintenance backyard which is an inviting space for summer barbecues, morning coffee, or simply unwinding outdoors. Additionally, The Meadows offers fantastic neighborhood amenities including community pools, a clubhouse, tennis courts, playgrounds and walking trails.
For sale
$539,900
3798 Majestic Trail, Castle Rock, CO 80109
3beds
1,734sqft
:
Get pre-qualified$3,528/mo
Single Family Residence
Built in 2004
5,401 Square Feet Lot
$-- Zestimate®
$311/sqft
$95/mo HOA
What's special
Low-maintenance backyardElegant quartz countertopsSpacious main-level great roomBrand-new drivewayNew kitchen faucetNew insulated garage doorStainless steel appliances
- 8 days |
- 518 |
- 31 |
Zillow last checked:
Listing updated:
Listed by:
Heather Maddox 720-530-6749 heather@therowleygroup.com,
Coldwell Banker Realty 44,
THE ROWLEY GROUP 720-530-6749,
Coldwell Banker Realty 44
Source: REcolorado as distributed by MLS GRID,MLS#: 3102174
Facts & features
Interior
Bedrooms & bathrooms
- Bedrooms: 3
- Bathrooms: 3
- Full bathrooms: 1
- 3/4 bathrooms: 1
- 1/2 bathrooms: 1
- Main level bathrooms: 1
Bedroom
- Features: Primary Suite
- Level: Upper
Bedroom
- Level: Upper
Bedroom
- Level: Upper
Bathroom
- Level: Main
Bathroom
- Features: En Suite Bathroom, Primary Suite
- Level: Upper
Bathroom
- Level: Upper
Dining room
- Level: Main
Great room
- Level: Main
Kitchen
- Level: Main
Laundry
- Level: Main
Loft
- Level: Upper
Heating
- Forced Air, Natural Gas
Cooling
- Central Air
Appliances
- Included: Dishwasher, Disposal, Microwave, Oven, Range, Refrigerator
Features
- Ceiling Fan(s), Eat-in Kitchen, Entrance Foyer, High Speed Internet, Quartz Counters, Smoke Free, Walk-In Closet(s), Wired for Data
- Flooring: Laminate, Tile
- Windows: Double Pane Windows, Window Coverings, Window Treatments
- Has basement: No
Interior area
- Total structure area: 1,734
- Total interior livable area: 1,734 sqft
- Finished area above ground: 1,734
Video & virtual tour
Property
Parking
- Total spaces: 2
- Parking features: Concrete, Lighted
- Attached garage spaces: 2
Features
- Levels: Two
- Stories: 2
- Patio & porch: Deck, Front Porch
- Exterior features: Garden, Private Yard, Rain Gutters
- Fencing: Full
Lot
- Size: 5,401 Square Feet
- Features: Irrigated, Landscaped, Sprinklers In Front
- Residential vegetation: Grassed, Mixed, Xeriscaping
Details
- Parcel number: R0442354
- Special conditions: Standard
Construction
Type & style
- Home type: SingleFamily
- Architectural style: Contemporary
- Property subtype: Single Family Residence
Materials
- Cement Siding, Frame, Stone
- Foundation: Slab
- Roof: Composition
Condition
- Updated/Remodeled
- Year built: 2004
Utilities & green energy
- Electric: 110V, 220 Volts
- Sewer: Public Sewer
- Water: Public
- Utilities for property: Cable Available, Electricity Connected, Internet Access (Wired), Natural Gas Connected, Phone Available
Community & HOA
Community
- Security: Smart Locks, Smoke Detector(s), Video Doorbell
- Subdivision: The Meadows
HOA
- Has HOA: Yes
- Amenities included: Clubhouse, Park, Playground, Pool, Tennis Court(s), Trail(s)
- Services included: Maintenance Grounds, Recycling, Trash
- HOA fee: $286 quarterly
- HOA name: The Meadows (Managed by MSI)
- HOA phone: 303-814-2358
Location
- Region: Castle Rock
Financial & listing details
- Price per square foot: $311/sqft
- Tax assessed value: $561,436
- Annual tax amount: $3,883
- Date on market: 7/21/2026
- Listing terms: 1031 Exchange,Cash,Conventional,FHA,VA Loan
- Exclusions: Washer, Dryer And All Other Personal Belongings Of Seller.
- Ownership: Individual
- Electric utility on property: Yes
- Road surface type: Paved
Estimated market value
Not available
Estimated sales range
Not available
Not available
Price history
| Date | Event | Price |
|---|---|---|
| 7/21/2026 | Listed for sale | $539,900+100.7%$311/sqft |
Source:  REcolorado as distributed by MLS GRID #3102174 Report a problem REcolorado as distributed by MLS GRID #3102174 Report a problem | ||
| 3/24/2021 | Listing removed | -- |
Source: Owner Report a problem | ||
| 7/15/2014 | Sold | $269,000-0.4%$155/sqft |
Source: Public Record Report a problem | ||
| 5/23/2014 | Listed for sale | $270,000+21%$156/sqft |
Source: Owner Report a problem | ||
| 12/20/2004 | Sold | $223,200$129/sqft |
Source: Public Record Report a problem | ||
Public tax history
| Year | Property taxes | Tax assessment |
|---|---|---|
| 2025 | $3,743 -0.9% | $35,090 -11.3% |
| 2024 | $3,777 +28.5% | $39,570 -1% |
| 2023 | $2,940 -3.7% | $39,960 +38.1% |
| 2022 | $3,054 | $28,930 -2.8% |
| 2021 | -- | $29,760 +11.3% |
| 2020 | $2,758 +11.4% | $26,750 |
| 2019 | $2,476 0% | $26,750 +13.7% |
| 2018 | $2,476 +6% | $23,530 |
| 2017 | $2,336 +7.1% | $23,530 +9% |
| 2016 | $2,180 -1.8% | $21,590 |
| 2015 | $2,221 +19.4% | $21,590 +26.5% |
| 2014 | $1,860 | $17,070 |
| 2013 | -- | $17,070 +12.7% |
| 2012 | -- | $15,150 |
| 2011 | -- | $15,150 -17.4% |
| 2010 | -- | $18,340 +4.3% |
| 2009 | $948 | $17,590 |
| 2008 | -- | $17,590 +9.9% |
| 2007 | -- | $16,010 |
| 2006 | $1,722 +1082.7% | $16,010 +85.5% |
| 2004 | $146 | $8,630 |
Find assessor info on the county website
Monthly payment
Est. payment
Payment breakdown
Explore the cost of this home by adjusting the details. Changes won't be saved.Climate risks
Neighborhood: The Meadows
Nearby schools
GreatSchools rating
- 7/10Soaring Hawk Elementary SchoolGrades: PK-6Distance: 0.9 mi
- 5/10Castle Rock Middle SchoolGrades: 7-8Distance: 0.7 mi
- 8/10Castle View High SchoolGrades: 9-12Distance: 0.8 mi
Schools provided by the listing agent
- Elementary: Soaring Hawk
- Middle: Castle Rock
- High: Castle View
- District: Douglas RE-1
Source: REcolorado as distributed by MLS GRID. This data may not be complete. We recommend contacting the local school district to confirm school assignments for this home.
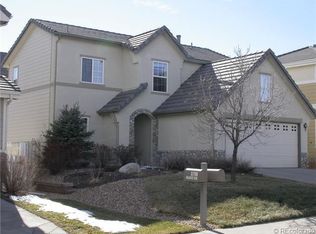
- $495,7003 bd3 ba1.5k sqft3812 Majestic Trl, Castle Rock, CO 80109Off Market
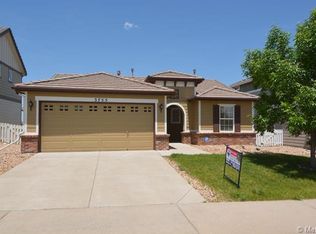
- $529,4003 bd2 ba2.1k sqft4215 Bountiful Cir, Castle Rock, CO 80109Off Market

- $505,9003 bd2 ba1.1k sqft3755 Splendor Ln, Castle Rock, CO 80109Off Market
- $513,4003 bd3 ba1.4k sqft3733 Splendor Ln, Castle Rock, CO 80109Off Market
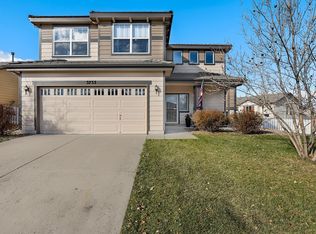
- $515,9003 bd3 ba1.4k sqft4203 Bountiful Cir, Castle Rock, CO 80109Off Market
- $546,7003 bd3 ba1.9k sqft3826 Majestic Trl, Castle Rock, CO 80109Off Market
- $512,4003 bd3 ba1.6k sqft3777 Splendor Ln, Castle Rock, CO 80109Off Market
- $558,4004 bd2 ba1.9k sqft4223 Bountiful Cir, Castle Rock, CO 80109Off Market
A local agent can set up tours, give advice and negotiate with sellers.
Similar homes
- $519,9003 bd3 ba1.5k sqft4221 Beautiful Circle, Castle Rock, CO 80109For Sale
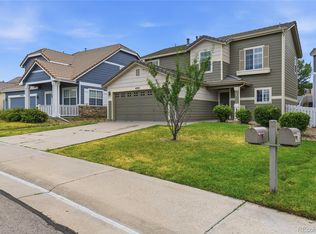
 MLS ID #6198684, Preston Jenkins, Madison & Company Properties. REcolorado as distributed by MLS GRID
 - $--3 bd3 ba1.4k sqft1484 Red Peak Dr, Castle Rock, CO 80109Auction
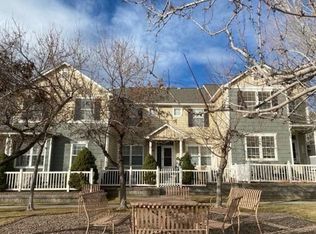 Auction.com 2
 - $540,0003 bd3 ba2.4k sqft3742 Dinosaur Street, Castle Rock, CO 80109For Sale
 MLS ID #4181889, David P Danek, HomeSmart. REcolorado as distributed by MLS GRID
 - $535,0003 bd2 ba1.3k sqft4455 Hydrangea Way, Castle Rock, CO 80109For Sale
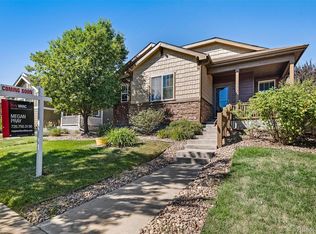 MLS ID #1504048, Megan Pray, Keller Williams Real Estate LLC. REcolorado as distributed by MLS GRID
 - $519,9003 bd3 ba2k sqft2405 Fiji Drive, Castle Rock, CO 80109For SaleMLS ID #5185774, Dave Edwards, Key Real Estate Group LLC. REcolorado as distributed by MLS GRID
- $589,9003 bd3 ba1.9k sqft3528 Wonder Drive, Castle Rock, CO 80109For SaleMLS ID #6075787, Landin Smith, RE/MAX Professionals. REcolorado as distributed by MLS GRID
- $525,0003 bd3 ba2.1k sqft4807 N Bearlily Way, Castle Rock, CO 80109For SaleMLS ID #3776717, Cassie Roberts, eXp Realty, LLC. REcolorado as distributed by MLS GRID
- $500,0003 bd3 ba1.8k sqft4085 Alcazar Drive, Castle Rock, CO 80109For SaleMLS ID #9192588, Phillip Bicker, MODestate. REcolorado as distributed by MLS GRID
- $550,0003 bd3 ba2.1k sqft1880 Hogan Court, Castle Rock, CO 80109For SaleMLS ID #3918040, Lana Rodriguez, Real Broker, LLC DBA Real. REcolorado as distributed by MLS GRID
- $580,0003 bd4 ba2.5k sqft2821 Summer Day Avenue, Castle Rock, CO 80109For SaleMLS ID #3965542, Rex Jarnagin, Coldwell Banker Realty 24. REcolorado as distributed by MLS GRID
- $539,9003 bd3 ba2.3k sqft4188 Elegant Street, Castle Rock, CO 80109For SaleMLS ID #5285853, Sean Hannon, Compass - Denver. REcolorado as distributed by MLS GRID
- $560,0004 bd3 ba2.4k sqft4974 N Wildflowers Way, Castle Rock, CO 80109For SaleMLS ID #4832520, Joe Lamberta, Your Castle Real Estate Inc. REcolorado as distributed by MLS GRID
- $550,0003 bd3 ba2.5k sqft3280 Youngheart Way, Castle Rock, CO 80109For Sale
 MLS ID #9701380, Steven Thayer, Keller Williams Action Realty, LLC. elevateMLS
 - $610,0003 bd3 ba1.9k sqft3583 Brushwood Drive, Castle Rock, CO 80109For SaleMLS ID #6787069, Thaine Swanson, Century 21 Altitude Real Estate, LLC. REcolorado as distributed by MLS GRID
- $549,9003 bd3 ba1.9k sqft3530 Corsica Way, Castle Rock, CO 80109For SaleMLS ID #4706600, Jeff Parker, HomeSmart. REcolorado as distributed by MLS GRID
- $569,0003 bd3 ba2.3k sqft4404 Elegant Street, Castle Rock, CO 80109For SaleMLS ID #3862245, Tara Jones, Opendoor Brokerage LLC. REcolorado as distributed by MLS GRID
- $550,0003 bd3 ba2.3k sqft2907 Distant Rock Avenue, Castle Rock, CO 80109For SaleMLS ID #7745331, Travis Wilcox, RISE Real Estate. REcolorado as distributed by MLS GRID
- $570,0003 bd3 ba1.5k sqft2825 Merry Rest Way, Castle Rock, CO 80109For SaleMLS ID #7694347, Will Kenerson, Keller Williams DTC. REcolorado as distributed by MLS GRID
- $515,0003 bd3 ba1.8k sqft2928 Low Meadow Boulevard, Castle Rock, CO 80109For SaleMLS ID #5005092, Michael Anderson, RE/MAX Professionals. REcolorado as distributed by MLS GRID
- $579,5003 bd3 ba1.9k sqft2757 Poplar Grove Place, Castle Rock, CO 80109For SaleMLS ID #4896952, Jeri A Adams, Camelot Brokers LLC. REcolorado as distributed by MLS GRID
