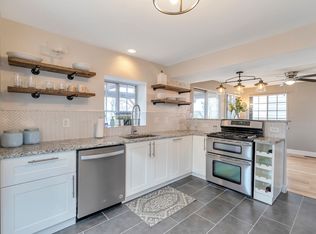
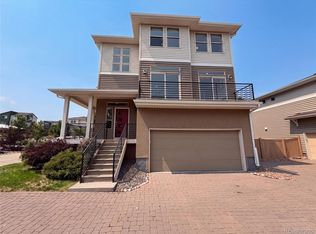
Refreshed and ready, this Castle Rock home offers a versatile floor plan, thoughtful updates, and an incredible location in one of the area's most desirable communities. Featuring brand-new carpet, fresh interior paint throughout, and updated light fixtures, this home is ready for its next owner.
The flexible layout includes a bedroom and bathroom on every level, making it ideal for guests, multigenerational living, or a private home office. Upstairs, the spacious loft provides the perfect space for a home office, playroom, homework area, or media room. The finished walkout basement expands your living space with a large family room or flex area, while two fireplaces add warmth and character throughout the home. Outside, the privacy-fenced backyard offers room to relax, entertain, or enjoy Colorado evenings. Other updates include: 2020 furnace, 2021 A/C, & 2026 garage door.
Location is everything, and this home delivers. Just minutes from Butterfield Park, Castle View High School, Castle Rock Middle School, several elementary schools, AdventHealth Castle Rock, shopping, grocery stores, restaurants, movie theater, fitness centers, and everyday conveniences. Enjoy easy access to Downtown Castle Rock, the Miller Activity Complex, miles of walking and biking trails, zipline adventures, seasonal events, and everything that makes Castle Rock one of Colorado's most sought-after communities.
Residents also enjoy outstanding neighborhood amenities, including multiple parks, scenic trails, a dog park, sports fields and courts, The Grange community pool, and beautiful mountain views. Whether you're looking for outdoor recreation, a strong sense of community, or convenient access to schools, shopping, and entertainment, this home offers the Colorado lifestyle buyers are searching for.
For sale
$525,000
4807 N Bearlily Way, Castle Rock, CO 80109
3beds
2,105sqft
:
Get pre-qualified$3,379/mo
Single Family Residence
Built in 1988
4,356 Square Feet Lot
$-- Zestimate®
$249/sqft
$40/mo HOA
What's special
- 17 days |
- 1,245 |
- 109 |
Zillow last checked:
Listing updated:
Listed by:
Cassie Roberts 720-261-8379 cassierobertshomesco@gmail.com,
eXp Realty, LLC
Source: REcolorado as distributed by MLS GRID,MLS#: 3776717
Facts & features
Interior
Bedrooms & bathrooms
- Bedrooms: 3
- Bathrooms: 3
- Full bathrooms: 2
- 3/4 bathrooms: 1
- Main level bathrooms: 1
- Main level bedrooms: 1
Bedroom
- Level: Upper
Bedroom
- Level: Main
Bedroom
- Level: Basement
Bathroom
- Features: Primary Suite
- Level: Upper
Bathroom
- Level: Main
Bathroom
- Level: Basement
Dining room
- Level: Main
Family room
- Level: Basement
Laundry
- Level: Basement
Living room
- Level: Main
Loft
- Level: Upper
Heating
- Forced Air
Cooling
- Attic Fan, Central Air
Appliances
- Included: Dishwasher, Disposal, Gas Water Heater, Microwave, Oven, Range Hood, Refrigerator
- Laundry: In Unit
Features
- Kitchen Island, Laminate Counters, Primary Suite, Radon Mitigation System
- Flooring: Carpet, Tile, Wood
- Windows: Double Pane Windows
- Basement: Finished,Full,Interior Entry,Walk-Out Access
- Number of fireplaces: 2
- Fireplace features: Basement, Gas, Living Room, Wood Burning
Interior area
- Total structure area: 2,105
- Total interior livable area: 2,105 sqft
- Finished area above ground: 1,305
- Finished area below ground: 696
Property
Parking
- Total spaces: 2
- Parking features: Concrete, Exterior Access Door
- Attached garage spaces: 2
Features
- Levels: Two
- Stories: 2
- Patio & porch: Deck, Front Porch
- Exterior features: Balcony, Private Yard, Rain Gutters
- Fencing: Full
Lot
- Size: 4,356 Square Feet
Details
- Parcel number: R0344308
- Special conditions: Standard
Construction
Type & style
- Home type: SingleFamily
- Property subtype: Single Family Residence
Materials
- Brick, Frame, Wood Siding
- Roof: Composition
Condition
- Updated/Remodeled
- Year built: 1988
Utilities & green energy
- Sewer: Public Sewer
- Water: Public
- Utilities for property: Electricity Connected, Natural Gas Connected
Community & HOA
Community
- Security: Carbon Monoxide Detector(s), Radon Detector, Video Doorbell
- Subdivision: The Meadows
HOA
- Has HOA: Yes
- Amenities included: Park, Playground, Pool, Trail(s)
- Services included: Maintenance Grounds, Recycling, Snow Removal, Trash
- HOA fee: $240 semi-annually
- HOA name: Meadows Community Association
- HOA phone: 720-974-4253
Location
- Region: Castle Rock
Financial & listing details
- Price per square foot: $249/sqft
- Tax assessed value: $541,977
- Annual tax amount: $3,749
- Date on market: 7/17/2026
- Listing terms: Cash,Conventional,FHA,VA Loan
- Exclusions: Sellers Personal Possessions, Staging Items
- Ownership: Individual
- Electric utility on property: Yes
- Road surface type: Paved
Estimated market value
Not available
Estimated sales range
Not available
Not available
Price history
| Date | Event | Price |
|---|---|---|
| 7/17/2026 | Listed for sale | $525,000+32.1%$249/sqft |
Source:  REcolorado as distributed by MLS GRID #3776717 Report a problem REcolorado as distributed by MLS GRID #3776717 Report a problem | ||
| 8/14/2020 | Sold | $397,500-0.6%$189/sqft |
Source: Public Record Report a problem | ||
| 7/14/2020 | Pending sale | $400,000$190/sqft |
Source: Re/max Professionals #7244133 Report a problem | ||
| 7/1/2020 | Listed for sale | $400,000$190/sqft |
Source: Re/max Professionals #7244133 Report a problem | ||
| 6/24/2020 | Pending sale | $400,000$190/sqft |
Source: Re/max Professionals #7244133 Report a problem | ||
| 6/18/2020 | Listed for sale | $400,000+217.5%$190/sqft |
Source: Re/max Professionals #7244133 Report a problem | ||
| 3/29/1994 | Sold | $126,000$60/sqft |
Source: Public Record Report a problem | ||
Public tax history
| Year | Property taxes | Tax assessment |
|---|---|---|
| 2025 | $3,607 -0.9% | $33,870 -11.5% |
| 2024 | $3,640 +36.3% | $38,280 -1% |
| 2023 | $2,671 -3.7% | $38,650 +47.1% |
| 2022 | $2,774 | $26,280 -2.8% |
| 2021 | -- | $27,040 +10.6% |
| 2020 | $2,520 +11.5% | $24,440 |
| 2019 | $2,261 | $24,440 +13.7% |
| 2018 | $2,261 +6% | $21,490 |
| 2017 | $2,133 +12.3% | $21,490 +14.2% |
| 2016 | $1,900 -1.8% | $18,810 |
| 2015 | $1,935 +22% | $18,810 +29.2% |
| 2014 | $1,587 | $14,560 |
| 2013 | -- | $14,560 -6.5% |
| 2012 | -- | $15,570 |
| 2011 | -- | $15,570 -5.2% |
| 2010 | -- | $16,430 -5.7% |
| 2009 | $939 | $17,430 |
| 2008 | -- | $17,430 +7.7% |
| 2007 | -- | $16,190 |
| 2006 | $1,741 -7.5% | $16,190 -7.3% |
| 2004 | $1,883 +11% | $17,460 +8.3% |
| 2003 | $1,696 | $16,120 |
| 2002 | -- | $16,120 +15.4% |
| 2001 | $1,433 -7.3% | $13,970 0% |
| 2000 | $1,546 | $13,975 |
Find assessor info on the county website
Monthly payment
Est. payment
Payment breakdown
Explore the cost of this home by adjusting the details. Changes won't be saved.Climate risks
Neighborhood: The Meadows
Nearby schools
GreatSchools rating
- 6/10Meadow View Elementary SchoolGrades: PK-6Distance: 0.3 mi
- 5/10Castle Rock Middle SchoolGrades: 7-8Distance: 0.3 mi
- 8/10Castle View High SchoolGrades: 9-12Distance: 0.3 mi
Schools provided by the listing agent
- Elementary: Meadow View
- Middle: Castle Rock
- High: Castle View
- District: Douglas RE-1
Source: REcolorado as distributed by MLS GRID. This data may not be complete. We recommend contacting the local school district to confirm school assignments for this home.
- $520,5004 bd2 ba1.8k sqft4817 N Bearlily Way, Castle Rock, CO 80109Off Market

- $491,6002 bd3 ba1.8k sqft4797 N Bearlily Way, Castle Rock, CO 80109Off Market
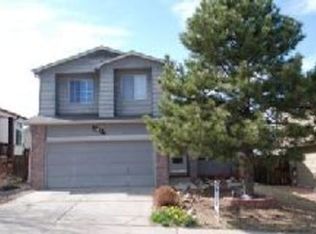
- $519,0004 bd4 ba1.4k sqft4837 N Bearlily Way, Castle Rock, CO 80109Off Market
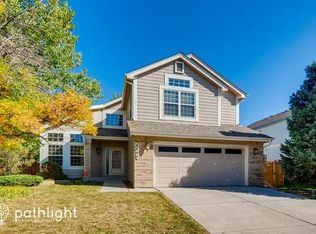
- $587,1005 bd3 ba2.7k sqft4866 N Sungold Ln, Castle Rock, CO 80109Off Market
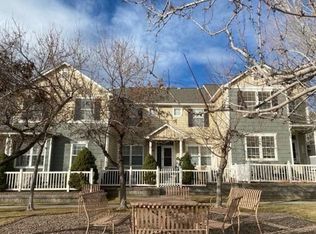
- $548,0004 bd3 ba1.9k sqft4856 N Sungold Ln, Castle Rock, CO 80109Off Market
- $527,1003 bd2 ba2.1k sqft4777 N Bearlily Way, Castle Rock, CO 80109Off Market
- $541,0004 bd3 ba1.8k sqft4707 N Bearlily Way, Castle Rock, CO 80109Sold
- $559,0004 bd3 ba1.9k sqft4876 N Sungold Ln, Castle Rock, CO 80109Off Market
A local agent can set up tours, give advice and negotiate with sellers.
Similar homes
- $--3 bd3 ba1.4k sqft1484 Red Peak Dr, Castle Rock, CO 80109Auction
 Auction.com 2
 - $575,0003 bd3 ba2.3k sqft4404 Elegant Street, Castle Rock, CO 80109For Sale
 MLS ID #3862245, Tara Jones, Opendoor Brokerage LLC. REcolorado as distributed by MLS GRID
 - $435,0003 bd3 ba1.5k sqft3739 Tranquility Trail, Castle Rock, CO 80109For Sale
 MLS ID #3825721, Tara Jones, Opendoor Brokerage LLC. REcolorado as distributed by MLS GRID
 - $--3 bd3 ba1.5k sqft6222 Turnstone Pl, Castle Rock, CO 80104Auction
 Auction.com 2
 - $535,0003 bd2 ba1.7k sqft519 N Gilbert Street, Castle Rock, CO 80104For SaleMLS ID #7333948, Tara Jones, Opendoor Brokerage LLC. REcolorado as distributed by MLS GRID
- $--4 bd4 ba2.7k sqft7439 Grady Cir, Castle Rock, CO 80108AuctionAuction.com 2
- $--4 bd3 ba2.6k sqft5223 Essex Ave, Castle Rock, CO 80104AuctionAuction.com 2
- $--4 bd5 ba1.8k sqft7897 S Dover St, Littleton, CO 80128AuctionAuction.com 2
- $--3 bd3 ba1.9k sqft11889 Swansea Dr, Parker, CO 80134AuctionAuction.com 2
- $--4 bd3 ba1.6k sqft10479 Brookwood Point, Highlands Ranch, CO 80130AuctionAuction.com 2
- $586,5004 bd3 ba3.1k sqft5883 Littlehouse Lane, Castle Rock, CO 80108For SaleMLS ID #4913513, Dave Edwards, Key Real Estate Group LLC. REcolorado as distributed by MLS GRID
- $--4 bd4 ba2.6k sqft16422 E Phillips Dr, Englewood, CO 80112AuctionAuction.com 2
- $--3 bd3 ba2k sqft16756 E Mercer Dr, Aurora, CO 80013AuctionAuction.com 2
- $--3 bd3 ba2.8k sqft12171 Hornbeam St, Parker, CO 80134AuctionXome
- $539,0004 bd3 ba2.3k sqft16179 E Flora Place, Aurora, CO 80013For SaleMLS ID #6715666, Adrienne Tran, Brokers Guild Real Estate. REcolorado as distributed by MLS GRID
- $--5 bd4 ba2.9k sqft26159 E Davies Dr, Aurora, CO 80016AuctionAuction.com 2
- $--3 bd3 ba1.7k sqft17974 E Bates Ave, Aurora, CO 80013AuctionServiceLink Auction
- $--3 bd3 ba2.2k sqft17907 Domingo Dr, Parker, CO 80134AuctionAuction.com 2
- $--3 bd3 ba1.4k sqft10683 Torrington Ln, Highlands Ranch, CO 80126AuctionAuction.com 2
- $--3 bd2 ba1.4k sqft3314 S Granby St, Aurora, CO 80014AuctionAuction.com 2
