You'll be walking into an immaculate home that is move-in ready. Mrs Clean lives here! There is nothing to do but unpack. Updated roomy kitchen with Cambria quartz countertops and natural wood flooring. 3 bedrooms upstairs. Primary bedroom has attached bathroom and an additional full bathroom is shared by the other bedrooms. 4th bedroom in the basement - non-conforming. New plush STAINMASTER carpet on the stairs, in the bedrooms / family room has the best padding you can buy. Relax at the end of the day in the hot tub with privacy curtains and a maintenance-free covered (portable) composite deck. Enjoy a warm garage with newer insulated metal door. The neutral colors make it easy to bring your favorite furniture and decor without painting or changing anything. Utility averages for gas, electricity and water included in other documents. Easy to show and seller is flexible on closing date. Be sure to look through all of the pictures to see the floorplan / layout and room measurements.
Don't miss this gem of a home in The Meadows of Castle Rock, Colorado. Just 10 minutes south of the Denver Tech Center and 30 minutes north of Colorado Springs. Located walking distance to Castle View High School, Castle Rock Middle School and Meadow View Elementary. Bearlily Way is the first street plowed in the winter due to access to the schools. Easy drive to stores, entertainment, the hospital / medical complex. I-25 north to Denver and south to Colorado Springs is minutes away.
Sold for $541,000
$541,000
4707 N Bearlily Way, Castle Rock, CO 80109
4beds
1,830sqft
Single Family Residence
Built in 1991
3,920 Square Feet Lot
$539,100 Zestimate®
$296/sqft
$2,912 Estimated rent
Home value
$539,100
$512,000 - $566,000
$2,912/mo
Zestimate® history
Owner options
List your home for rent
$2,912/mo
Rent Zestimate®
Find your next renter with Zillow Rental Manager. Plus, with online applications, you can quickly screen prospective tenants – for free.
$2,912/mo
Rent Zestimate®
Refinance and save
$3,705/mo
Est. payment
Refinancing to a lower rate could help reduce your monthly payments and save thousands over the life of the loan.
$3,705/mo
Est. payment
Explore your selling options
Work with a Zillow partner agent
Leverage their expertise and Zillow's premium Showcase listings to get your home seen by more buyers.
Get startedList with your own agent
Get your home in front of millions of buyers by listing it on Zillow.
Learn how to do itSell it yourself
Take full control of how buyers see your home on Zillow by listing For Sale by Owner (FSBO).
List your homeWhat's special
Zillow last checked:
Listing updated:
Listed by:
Darla Newton 303-810-6368 darlanewton@gmail.com,
Perfect Properties CO
Bought with:
Magali Fredrick, 100051777
HomeSmart
Source: REcolorado as distributed by MLS GRID,MLS#: 5917250
Facts & features
Interior
Bedrooms & bathrooms
- Bedrooms: 4
- Bathrooms: 3
- Full bathrooms: 2
- 1/2 bathrooms: 1
Bedroom
- Description: Primary Bedroom W/ Attached Bath
- Level: Upper
Bedroom
- Description: Plush Carpet
- Level: Upper
Bedroom
- Description: Plush Carpet
- Level: Upper
Bedroom
- Description: Non-Conforming
- Level: Basement
Bathroom
- Description: Updated
- Level: Upper
Bathroom
- Description: Updated
- Level: Upper
Bathroom
- Description: Updated
- Level: Lower
Dining room
- Description: New Plush Carpet
- Level: Main
Family room
- Description: New Plush Carpet / Fireplace / Access To Back Deck
- Level: Lower
Kitchen
- Description: Updated / Quartz Countertops
- Level: Main
Laundry
- Description: Washer & Dryer Included
- Level: Lower
Heating
- Natural Gas
Cooling
- Central Air
Appliances
- Included: Disposal, Dryer, Microwave, Range, Washer
- Laundry: In Unit
Features
- Ceiling Fan(s), High Ceilings, High Speed Internet, Quartz Counters
- Flooring: Carpet, Wood
- Basement: Finished,Partial
- Number of fireplaces: 1
- Fireplace features: Family Room
Interior area
- Total structure area: 1,830
- Total interior livable area: 1,830 sqft
- Finished area above ground: 1,429
- Finished area below ground: 176
Property
Parking
- Total spaces: 2
- Parking features: Concrete, Lighted
- Attached garage spaces: 2
Features
- Levels: Multi/Split
- Entry location: Exterior Access
- Patio & porch: Deck, Front Porch
- Exterior features: Private Yard, Rain Gutters
- Has spa: Yes
- Spa features: Spa/Hot Tub
- Fencing: Partial
Lot
- Size: 3,920 Square Feet
- Features: Landscaped, Level, Sprinklers In Front, Sprinklers In Rear
Details
- Parcel number: R0344331
- Special conditions: Standard
Construction
Type & style
- Home type: SingleFamily
- Architectural style: Traditional
- Property subtype: Single Family Residence
Materials
- Frame
- Roof: Composition
Condition
- Year built: 1991
Utilities & green energy
- Sewer: Public Sewer
- Water: Public
- Utilities for property: Electricity Connected, Natural Gas Available
Community & HOA
Community
- Subdivision: The Meadows
HOA
- Has HOA: Yes
- Amenities included: Playground, Tennis Court(s), Trail(s)
- Services included: Recycling, Trash
- HOA fee: $470 annually
- HOA name: The Meadows
- HOA phone: 303-814-2358
Location
- Region: Castle Rock
Financial & listing details
- Price per square foot: $296/sqft
- Tax assessed value: $533,998
- Annual tax amount: $3,523
- Date on market: 6/5/2025
- Listing terms: 1031 Exchange,Cash,Conventional,FHA
- Exclusions: Refrigerator - Negotiable
- Ownership: Individual
- Electric utility on property: Yes
- Road surface type: Paved
Price history
| Date | Event | Price |
|---|---|---|
| 8/28/2025 | Sold | $541,000+0.2%$296/sqft |
Source:  REcolorado as distributed by MLS GRID #5917250 Report a problem REcolorado as distributed by MLS GRID #5917250 Report a problem | ||
| 8/1/2025 | Pending sale | $540,000$295/sqft |
Source: REcolorado as distributed by MLS GRID #5917250 Report a problem | ||
| 6/29/2025 | Price change | $540,000-1.6%$295/sqft |
Source: REcolorado as distributed by MLS GRID #5917250 Report a problem | ||
| 6/19/2025 | Price change | $549,000-1.1%$300/sqft |
Source: REcolorado as distributed by MLS GRID #5917250 Report a problem | ||
| 6/4/2025 | Listed for sale | $555,000+159.3%$303/sqft |
Source: REcolorado as distributed by MLS GRID #5917250 Report a problem | ||
| 9/6/2012 | Sold | $214,000-2.7%$117/sqft |
Source: Public Record Report a problem | ||
| 6/30/2012 | Listed for sale | $219,900+20.5%$120/sqft |
Source: RE/MAX Alliance #1107502 Report a problem | ||
| 12/7/2007 | Sold | $182,500-3.9%$100/sqft |
Source: Public Record Report a problem | ||
| 3/5/2001 | Sold | $190,000$104/sqft |
Source: Public Record Report a problem | ||
Public tax history
| Year | Property taxes | Tax assessment |
|---|---|---|
| 2025 | $3,523 -0.9% | $33,380 -10.9% |
| 2024 | $3,555 +35.7% | $37,460 -1% |
| 2023 | $2,620 -3.7% | $37,830 +46.7% |
| 2022 | $2,720 | $25,780 -2.8% |
| 2021 | -- | $26,510 +8.2% |
| 2020 | $2,525 +12.5% | $24,490 |
| 2019 | $2,245 | $24,490 +14.8% |
| 2018 | $2,245 +6% | $21,340 |
| 2017 | $2,118 +9.6% | $21,340 +11.5% |
| 2016 | $1,933 -1.8% | $19,140 |
| 2015 | $1,969 +16.7% | $19,140 +23.6% |
| 2014 | $1,687 | $15,480 |
| 2013 | -- | $15,480 -1.5% |
| 2012 | -- | $15,720 |
| 2011 | -- | $15,720 -1.4% |
| 2010 | -- | $15,950 -5.9% |
| 2009 | $913 | $16,950 |
| 2008 | -- | $16,950 -1.7% |
| 2007 | $1,852 -0.1% | $17,240 |
| 2006 | $1,854 +9.6% | $17,240 +9.9% |
| 2004 | $1,692 -26.3% | $15,690 +7.8% |
| 2003 | $2,297 | $14,550 +5.3% |
| 2002 | -- | $13,820 +14.8% |
| 2001 | $1,235 -7.3% | $12,040 0% |
| 2000 | $1,333 | $12,044 |
Find assessor info on the county website
Neighborhood: The Meadows
Nearby homes
- $580,0003 bd3 ba2k sqft4808 N Bearlily Way, Castle Rock, CO 80109Sold

- $574,0004 bd3 ba1.8k sqft4798 N Bearlily Way, Castle Rock, CO 80109Sold
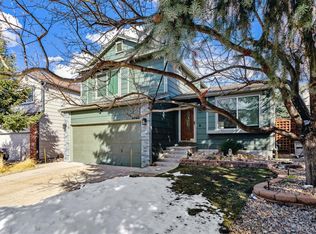
- $603,4004 bd4 ba2.5k sqft4828 N Bearlily Way, Castle Rock, CO 80109Off Market
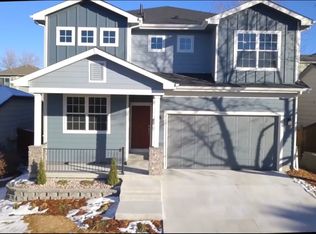
- $585,2003 bd3 ba2.5k sqft4788 N Bearlily Way, Castle Rock, CO 80109Off Market
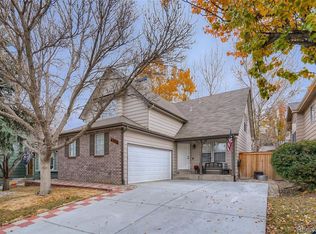
- $515,2004 bd3 ba1.6k sqft4799 N Foxtail Dr, Castle Rock, CO 80109Off Market
- $505,8003 bd2 ba1.8k sqft4838 N Bearlily Way, Castle Rock, CO 80109Off Market
- $517,7004 bd4 ba1.4k sqft4809 N Foxtail Dr, Castle Rock, CO 80109Off Market
- $510,0003 bd3 ba2.1k sqft4807 N Bearlily Way, Castle Rock, CO 80109For Sale
Nearby schools
GreatSchools rating
- 6/10Meadow View Elementary SchoolGrades: PK-6Distance: 0.3 mi
- 5/10Castle Rock Middle SchoolGrades: 7-8Distance: 0.3 mi
- 8/10Castle View High SchoolGrades: 9-12Distance: 0.3 mi
Schools provided by the listing agent
- Elementary: Meadow View
- Middle: Castle Rock
- High: Castle View
- District: Douglas RE-1
Source: REcolorado as distributed by MLS GRID. This data may not be complete. We recommend contacting the local school district to confirm school assignments for this home.
Get a cash offer in 3 minutes
Find out how much your home could sell for in as little as 3 minutes with a no-obligation cash offer.
Estimated market value
$539,100
Get a cash offer in 3 minutes
Find out how much your home could sell for in as little as 3 minutes with a no-obligation cash offer.
Estimated market value
$539,100
- Colorado
- Douglas County
- Castle Rock
- 80109
- The Meadows
- 4707 N Bearlily Way
Nearby cities
Nearby neighborhoods
Nearby zip codes
Other Castle Rock Topics
