Charming Updated Home in the Meadows! Open & Bright Floor Plan with Beautiful Acacia Hardwood Floors! Open Remodeled Kitchen with Stainless Steel Appliances, Subway Tile & Oil Rubbed Bronze Fixtures! Living Room with Vaulted Ceilings & Bay Window! Family Room with Access to the Low Maintenance Trex Deck with Kitchen-Aid BBQ & Pergola with Shade Covering, Perfect for Entertaining! White Lawn Chairs in Back Yard Are Included! Upper Level Master Suite with 3/4 Bath! Two Additional Bedrooms Upstairs Share the Remodeled Full Bath! Finished Basement with 4th Bedroom or Exercise Room & 3/4 Bath with Steam Shower! Newer Ceiling Fans, Light Fixtures & Paint! Beautiful Landscaping! Sellers Can Close As Soon As the End of April! Pride of Ownership Shows!
Sold for $574,000
$574,000
4798 N Bearlily Way, Castle Rock, CO 80109
4beds
1,861sqft
Single Family Residence
Built in 1994
4,356 Square Feet Lot
$551,500 Zestimate®
$308/sqft
$2,911 Estimated rent
Home value
$551,500
$524,000 - $579,000
$2,911/mo
Zestimate® history
Owner options
List your home for rent
$2,911/mo
Rent Zestimate®
Find your next renter with Zillow Rental Manager. Plus, with online applications, you can quickly screen prospective tenants – for free.
$2,911/mo
Rent Zestimate®
Refinance and save
$3,567/mo
Est. payment
Refinancing to a lower rate could help reduce your monthly payments and save thousands over the life of the loan.
$3,567/mo
Est. payment
Explore your selling options
Work with a Zillow partner agent
Leverage their expertise and Zillow's premium Showcase listings to get your home seen by more buyers.
Get startedList with your own agent
Get your home in front of millions of buyers by listing it on Zillow.
Learn how to do itSell it yourself
Take full control of how buyers see your home on Zillow by listing For Sale by Owner (FSBO).
List your homeWhat's special
Subway tileExercise roomMaster suiteWhite lawn chairsBeautiful landscapingVaulted ceilingsStainless steel appliances
Zillow last checked:
Listing updated:
Listed by:
Liz Willoughby 303-921-0655 remaxliz@hotmail.com,
RE/MAX Alliance
Bought with:
Steve Spencer, 100028222
Keller Williams DTC
Source: REcolorado as distributed by MLS GRID,MLS#: 3884723
Facts & features
Interior
Bedrooms & bathrooms
- Bedrooms: 4
- Bathrooms: 3
- Full bathrooms: 1
- 3/4 bathrooms: 2
Primary bedroom
- Description: Master Suite With 3/4 Bath & Ceiling Fan
- Level: Upper
- Area: 156 Square Feet
- Dimensions: 13 x 12
Bedroom
- Description: Secondary Bedroom With Ceiling Fan
- Level: Upper
- Area: 126 Square Feet
- Dimensions: 9 x 14
Bedroom
- Description: Third Bedroom, Nicely Decorated With Ceiling Fan
- Level: Upper
- Area: 126 Square Feet
- Dimensions: 9 x 14
Bedroom
- Description: Could Be Bedroom Or Exercise Rm
- Level: Basement
- Area: 380 Square Feet
- Dimensions: 20 x 19
Primary bathroom
- Level: Upper
- Area: 49 Square Feet
- Dimensions: 7 x 7
Bathroom
- Description: Remodeled With Custom Tile & Hardware
- Level: Upper
- Area: 49 Square Feet
- Dimensions: 7 x 7
Bathroom
- Description: With Steam Shower
- Level: Basement
- Area: 40 Square Feet
- Dimensions: 5 x 8
Family room
- Description: Open With Custom Built-Ins & Deck Access, Perfect For Entertaining
- Level: Lower
- Area: 315 Square Feet
- Dimensions: 15 x 21
Kitchen
- Description: Open Kitchen With Plenty Of Cabinets & Stainless Steel Appliances
- Level: Main
- Area: 238 Square Feet
- Dimensions: 17 x 14
Laundry
- Description: Washer & Dryer Are Included
- Level: Basement
- Area: 25 Square Feet
- Dimensions: 5 x 5
Living room
- Description: Very Open With Acacia Hardwood Floors & Bay Window
- Level: Main
- Area: 96 Square Feet
- Dimensions: 12 x 8
Heating
- Forced Air, Natural Gas
Cooling
- Central Air
Appliances
- Included: Dishwasher, Disposal, Dryer, Microwave, Range, Refrigerator, Washer
Features
- Ceiling Fan(s), Eat-in Kitchen, Granite Counters, High Ceilings, Open Floorplan, Primary Suite
- Flooring: Carpet, Tile, Wood
- Windows: Bay Window(s)
- Basement: Finished,Partial
Interior area
- Total structure area: 1,861
- Total interior livable area: 1,861 sqft
- Finished area above ground: 1,387
- Finished area below ground: 454
Property
Parking
- Total spaces: 2
- Parking features: Garage - Attached
- Attached garage spaces: 2
Features
- Levels: Tri-Level
- Patio & porch: Deck
- Exterior features: Barbecue, Private Yard
Lot
- Size: 4,356 Square Feet
Details
- Parcel number: R0344258
- Special conditions: Standard
Construction
Type & style
- Home type: SingleFamily
- Property subtype: Single Family Residence
Materials
- Brick, Frame, Wood Siding
- Roof: Composition
Condition
- Updated/Remodeled
- Year built: 1994
Utilities & green energy
- Sewer: Public Sewer
- Water: Public
Community & HOA
Community
- Subdivision: The Meadows
HOA
- Has HOA: Yes
- Services included: Trash
- HOA fee: $205 semi-annually
- HOA name: The Meadows
- HOA phone: 303-420-4253
Location
- Region: Castle Rock
Financial & listing details
- Price per square foot: $308/sqft
- Tax assessed value: $532,589
- Annual tax amount: $3,407
- Date on market: 3/28/2024
- Listing terms: Cash,Conventional,FHA,VA Loan
- Exclusions: Personal Property, Refrigerator In The Garage, Center Island In Kitchen, Some Personal Exterior Rocks
- Ownership: Individual
Price history
| Date | Event | Price |
|---|---|---|
| 4/23/2024 | Sold | $574,000-1.9%$308/sqft |
Source:  REcolorado as distributed by MLS GRID #3884723 Report a problem REcolorado as distributed by MLS GRID #3884723 Report a problem | ||
| 3/30/2024 | Pending sale | $585,000$314/sqft |
Source: REcolorado as distributed by MLS GRID #3884723 Report a problem | ||
| 3/28/2024 | Listed for sale | $585,000+38%$314/sqft |
Source: REcolorado as distributed by MLS GRID #3884723 Report a problem | ||
| 3/24/2021 | Listing removed | -- |
Source: Owner Report a problem | ||
| 3/9/2020 | Sold | $424,000-0.4%$228/sqft |
Source: Public Record Report a problem | ||
| 1/27/2020 | Pending sale | $425,900$229/sqft |
Source: Owner Report a problem | ||
| 1/13/2020 | Price change | $425,900-0.9%$229/sqft |
Source: Owner Report a problem | ||
| 1/9/2020 | Price change | $429,900+1.2%$231/sqft |
Source: Owner Report a problem | ||
| 1/7/2020 | Price change | $425,000-1.8%$228/sqft |
Source: Owner Report a problem | ||
| 12/28/2019 | Listed for sale | $432,900+27.5%$233/sqft |
Source: Owner Report a problem | ||
| 11/29/2018 | Sold | $339,500+195.7%$182/sqft |
Source: Public Record Report a problem | ||
| 10/14/1994 | Sold | $114,795$62/sqft |
Source: Public Record Report a problem | ||
Public tax history
| Year | Property taxes | Tax assessment |
|---|---|---|
| 2025 | $3,375 -0.9% | $33,290 -7.7% |
| 2024 | $3,407 +28.5% | $36,060 -1% |
| 2023 | $2,651 -3.8% | $36,410 +39.6% |
| 2022 | $2,754 | $26,080 -2.8% |
| 2021 | -- | $26,840 +21.5% |
| 2020 | $2,278 +13.3% | $22,090 |
| 2019 | $2,011 | $22,090 +15.6% |
| 2018 | $2,011 +6% | $19,110 |
| 2017 | $1,897 +11.9% | $19,110 +13.8% |
| 2016 | $1,696 -1.8% | $16,790 |
| 2015 | $1,727 +21.5% | $16,790 +28.7% |
| 2014 | $1,422 | $13,050 |
| 2013 | -- | $13,050 -4% |
| 2012 | -- | $13,590 |
| 2011 | -- | $13,590 -0.5% |
| 2010 | -- | $13,660 -21.6% |
| 2009 | $938 | $17,420 |
| 2008 | -- | $17,420 +9.5% |
| 2007 | -- | $15,910 |
| 2006 | $1,711 +8.5% | $15,910 +8.8% |
| 2004 | $1,576 -28.7% | $14,620 +4.4% |
| 2003 | $2,212 | $14,010 |
| 2002 | -- | $14,010 +15.3% |
| 2001 | $1,246 -7.3% | $12,150 |
| 2000 | $1,344 | $12,150 |
Find assessor info on the county website
Neighborhood: The Meadows
Nearby homes
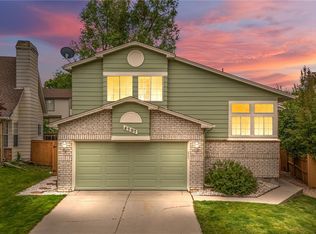
- $541,0004 bd3 ba1.8k sqft4707 N Bearlily Way, Castle Rock, CO 80109Sold
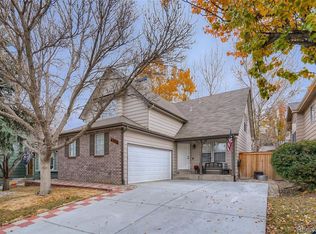
- $580,0003 bd3 ba2k sqft4808 N Bearlily Way, Castle Rock, CO 80109Sold

- $587,4003 bd3 ba2.5k sqft4788 N Bearlily Way, Castle Rock, CO 80109Off Market
- $599,7004 bd4 ba2.5k sqft4828 N Bearlily Way, Castle Rock, CO 80109Off Market
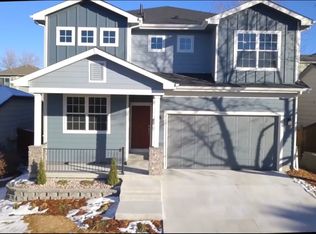
- $464,1003 bd3 ba2.2k sqft4778 N Bearlily Way, Castle Rock, CO 80109Off Market
- $515,2004 bd3 ba1.6k sqft4799 N Foxtail Dr, Castle Rock, CO 80109Off Market
- $537,1003 bd3 ba2.4k sqft4759 N Foxtail Dr, Castle Rock, CO 80109Off Market
- $517,7004 bd4 ba1.4k sqft4809 N Foxtail Dr, Castle Rock, CO 80109Off Market
Nearby schools
GreatSchools rating
- 6/10Meadow View Elementary SchoolGrades: PK-6Distance: 0.3 mi
- 5/10Castle Rock Middle SchoolGrades: 7-8Distance: 0.3 mi
- 8/10Castle View High SchoolGrades: 9-12Distance: 0.3 mi
Schools provided by the listing agent
- Elementary: Meadow View
- Middle: Castle Rock
- High: Castle View
- District: Douglas RE-1
Source: REcolorado as distributed by MLS GRID. This data may not be complete. We recommend contacting the local school district to confirm school assignments for this home.
Get a cash offer in 3 minutes
Find out how much your home could sell for in as little as 3 minutes with a no-obligation cash offer.
Estimated market value
$551,500
Get a cash offer in 3 minutes
Find out how much your home could sell for in as little as 3 minutes with a no-obligation cash offer.
Estimated market value
$551,500
- Colorado
- Douglas County
- Castle Rock
- 80109
- The Meadows
- 4798 N Bearlily Way
Nearby cities
Nearby neighborhoods
Nearby zip codes
Other Castle Rock Topics
