Skip main navigation
For sale
  • $550,000

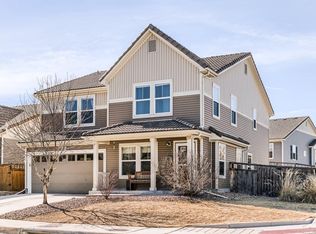
    1880 Hogan Court, Castle Rock, CO 80109

    3beds
    2,178sqft
    : 
    Loading
    Get pre-qualified
    Single Family Residence
    Built in 2006
    4,791 Square Feet Lot
    $545,000 Zestimate®
    $253/sqft
    $86/mo HOA

    What's special

    Welcome to The Meadows, one of Castle Rock’s most desirable master-planned communities! This beautiful home offers the perfect blend of comfort, functionality, and an unbeatable location. Featuring a convenient two-story floor plan, the main level showcases a spacious living room, dining area, and kitchen designed for everyday living and effortless entertaining. The kitchen is ready for gatherings, while the private backyard provides the perfect setting for summer evenings, BBQs, pets, kids, or simply relaxing outdoors. Upstairs, you’ll find a versatile loft, all three bedrooms conveniently located on the same level, and a thoughtfully designed layout that offers both privacy and flexibility. Fresh paint, tasteful updates, and true pride of ownership make this home completely move-in ready. Location, location, location! Ideally situated just minutes from The Shops at The Meadows, historic Downtown Castle Rock, the Castle Rock Outlets, Red Hawk Ridge Golf Course, Butterfield Crossing Park, Paintbrush Park, and the Miller Activity Complex. Enjoy quick access to I-25 for an easy commute to both Denver and Colorado Springs while being close to Castle Rock’s premier shopping, dining, entertainment, and everyday conveniences. Living in The Meadows means enjoying an exceptional lifestyle with community pools, a clubhouse, parks, playgrounds, tennis and pickleball courts, miles of scenic walking and biking trails, open space, and year-round neighborhood events. This is Colorado living at its finest. Don’t wait- schedule your private showing today!
    1 day
    |
    206
    |
    20
    |

    Zillow last checked:

    Listing updated:

    Listed by:

    Lana Rodriguez 719-644-8900 lrg@pcscolorado.com,

    Real Broker, LLC DBA Real

    Source: REcolorado as distributed by MLS GRID,MLS#: 3918040MLS Logo

    Loading...

      Facts & features

      Interior

      Bedrooms & bathrooms
      • Bedrooms: 3
      • Bathrooms: 3
      • Full bathrooms: 2
      • 1/2 bathrooms: 1
      • Main level bathrooms: 1
      Bedroom
      • Features: Primary Suite
      • Level: Upper
      • Area: 182 Square Feet
      • Dimensions: 14 x 13
      Bedroom
      • Level: Upper
      • Area: 144 Square Feet
      • Dimensions: 12 x 12
      Bedroom
      • Level: Upper
      • Area: 110 Square Feet
      • Dimensions: 11 x 10
      Bathroom
      • Features: En Suite Bathroom
      • Level: Upper
      Bathroom
      • Level: Upper
      Bathroom
      • Level: Main
      Dining room
      • Level: Main
      • Area: 187 Square Feet
      • Dimensions: 17 x 11
      Kitchen
      • Level: Main
      • Area: 195 Square Feet
      • Dimensions: 13 x 15
      Laundry
      • Level: Main
      • Area: 66 Square Feet
      • Dimensions: 11 x 6
      Living room
      • Level: Main
      • Area: 255 Square Feet
      • Dimensions: 17 x 15
      Loft
      • Level: Upper
      • Area: 234 Square Feet
      • Dimensions: 18 x 13
      Heating
      • Forced Air, Natural Gas
      Cooling
      • Central Air
      Features
      • Has basement: No
      Interior area
      • Total structure area: 2,178
      • Total interior livable area: 2,178 sqft
      • Finished area above ground: 2,178
      Video & virtual tour

      Property

      Parking
      • Total spaces: 2
      • Parking features: Garage - Attached
      • Attached garage spaces: 2
      Features
      • Levels: Two
      • Stories: 2
      Lot
      • Size: 4,791 Square Feet
      Details
      • Parcel number: R0462549
      • Special conditions: Standard

      Construction

      Type & style
      • Home type: SingleFamily
      • Property subtype: Single Family Residence
      Materials
      • Frame
      Condition
      • Year built: 2006

      Utilities & green energy

      • Sewer: Public Sewer

      Community & HOA

      Community
      • Subdivision: The Meadows
      HOA
      • Has HOA: Yes
      • Amenities included: Clubhouse, Park, Playground, Pool, Tennis Court(s), Trail(s)
      • Services included: Trash
      • HOA fee: $259 quarterly
      • HOA name: The Meadows Neighborhood Company
      • HOA phone: 303-814-2358
      Location
      • Region: Castle Rock

      Financial & listing details

      • Price per square foot: $253/sqft
      • Tax assessed value: $541,529
      • Annual tax amount: $3,746
      • Date on market: 7/17/2026
      • Listing terms: Cash,Conventional,FHA,VA Loan
      • Exclusions: Sellers Persoan Property.
      • Ownership: Individual

        Estimated market value

        $545,000

        $518,000 - $572,000

        $3,032/mo

        Price history

        DateEventPrice
        7/17/2026Listed for sale$550,000+25%$253/sqft
        Source: REcolorado as distributed by MLS GRID #3918040 Report a problem
        6/30/2023Listing removed--
        Source: Zillow Rentals Report a problem
        6/12/2023Listed for rent$2,995+19.8%$1/sqft
        Source: Zillow Rentals Report a problem
        6/1/2021Listing removed--
        Source: Zillow Rental Network Premium Report a problem
        5/8/2021Listed for rent$2,500$1/sqft
        Source: Zillow Rental Network Premium Report a problem
        11/30/2020Sold$440,000+2.3%$202/sqft
        Source: Public Record Report a problem
        10/13/2020Pending sale$430,000$197/sqft
        Source: Keller Williams Action Realty Llc #4155917 Report a problem
        10/11/2020Listed for sale$430,000+36.5%$197/sqft
        Source: Keller Williams Action Realty Llc #4155917 Report a problem
        6/1/2015Sold$315,000-4.5%$145/sqft
        Source: Public Record Report a problem
        4/3/2015Listed for sale$330,000+35.2%$152/sqft
        Source: Cherry Creek Properties #8628970 Report a problem
        2/11/2008Sold$244,000+6.1%$112/sqft
        Source: Public Record Report a problem
        4/26/2006Sold$229,900$106/sqft
        Source: Public Record Report a problem

        Public tax history

        YearProperty taxesTax assessment
        2025$3,738 -0.9%$33,850 -14.4%
        2024$3,773 +35.8%$39,540 -1%
        2023$2,778 -3.7%$39,930 +46.1%
        2022$2,885 $27,330 -2.8%
        2021-- $28,120 +4.6%
        2020$2,772 +11.1%$26,880
        2019$2,495 0%$26,880 +13.4%
        2018$2,495 +6%$23,710
        2017$2,354 +116.8%$23,710 +10.3%
        2016$1,086 -50.9%$21,500
        2015$2,212 +13.5%$21,500 +20.2%
        2014$1,948 $17,880
        2013-- $17,880 +5.2%
        2012-- $17,000
        2011-- $17,000 -11%
        2010-- $19,100 -9.9%
        2009$1,142 $21,190
        2008-- $21,190 +432.4%
        2007-- $3,980
        2006$63 $3,980
        Find assessor info on the county website

        Monthly payment

        Est. payment

        Payment breakdown

        Explore the cost of this home by adjusting the details. Changes won't be saved.
        All calculations are estimates and provided by Zillow, Inc. for informational purposes only. Actual amounts may vary.
        HOA fees may include property taxes on listings classified as Co-Ops. Contact the listing agent and/or owner for fee details.
        Mortgage interest rates are dependent on a number of factors, including credit score, down payment, and repayment length. Interest rate data provided by Zillow Group Marketplace, Inc. as of 1/1/1970 from various mortgage lenders with which we have lead or other similar arrangements; the Estimated Payment is an average of those rates.
        See how much you could borrow to make a competitive offer.

        Climate risks

        Neighborhood: The Meadows

        Getting around

        4 / 100
        Car-Dependent
        45 / 100
        Somewhat Bikeable

        Nearby schools

        GreatSchools rating
        Schools provided by the listing agent
        • Elementary: Clear Sky
        • Middle: Castle Rock
        • High: Castle View
        • District: Douglas RE-1

        Source: REcolorado as distributed by MLS GRID. This data may not be complete. We recommend contacting the local school district to confirm school assignments for this home.

        A local agent can set up tours, give advice and negotiate with sellers.

        Browse local experts

        Similar homes