Skip main navigation
Sold for $613,000
  • $613,000

    1786 Quartz Street, Castle Rock, CO 80109

    3beds
    3,717sqft
    Single Family Residence
    Built in 2006
    5,097 Square Feet Lot
    $607,000 Zestimate®
    $165/sqft
    $3,293 Estimated rent

    Home value

    $607,000

    $577,000 - $637,000

    $3,293/mo

    Zestimate® history
    Loading
    Loading...

    Owner options

    List your home for rent

    $3,293/mo

    Rent Zestimate®

    Find your next renter with Zillow Rental Manager. Plus, with online applications, you can quickly screen prospective tenants – for free.

    Learn more

    $3,293/mo

    Rent Zestimate®

    Refinance and save

    $3,694/mo

    Est. payment

    Refinancing to a lower rate could help reduce your monthly payments and save thousands over the life of the loan.

    See today's rates

    $3,694/mo

    Est. payment

    Explore your selling options

    Work with a Zillow partner agent

    Leverage their expertise and Zillow's premium Showcase listings to get your home seen by more buyers.

    Get started

    List with your own agent

    Get your home in front of millions of buyers by listing it on Zillow.

    Learn how to do it

    Sell it yourself

    Take full control of how buyers see your home on Zillow by listing For Sale by Owner (FSBO).

    List your home

    What's special

    Cozy fireplaceHigh-end finishesCorner lotLarge open loftExpansive walk-in closetLuxurious en-suite bathroomExpansive updated kitchen
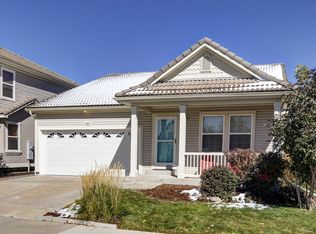
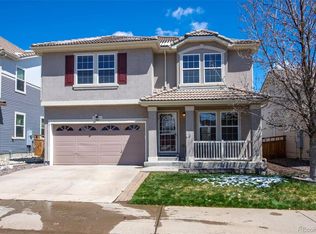
    $20K PRICE DROP!!! Hands down THE BEST DEAL in Castle Rock!! Seller is under contract with their new home and said SELL IT! Stunningly renovated home located in the highly sought-after "The Meadows" neighborhood! Positioned on the ONLY corner lot with a greenbelt directly across the street and within walking distance of the elementary school. This spacious, light-filled, and open floor plan boasts high-end finishes throughout. The expansive updated kitchen is perfect for entertaining, featuring a large island, granite countertops, and ample cabinet space. Relax by the cozy fireplace in the formal dining area, which seamlessly connects to the kitchen. A generously sized pantry also doubles as the laundry room, with a convenient powder/guest bathroom completing the main level. The fully fenced backyard is beautifully landscaped with plenty of space for a deck and garden area. Upstairs, you'll find a large open loft that could serve as an office, playroom, game room, home theater, or even be converted into a spacious fourth bedroom! Additionally, there are two more bedrooms and a full bathroom. Finally, retreat to the impressive primary bedroom, complete with a luxurious en-suite bathroom. The primary bath is a true standout, featuring a spacious custom shower with dual showerheads. And don’t miss the expansive walk-in closet that will have you falling in love! The unfinished basement is already roughed in for a full bathroom and awaits your personal touch to add even more equity. Newer central AC and furnace (2024), new garage door and opener (2025), new sump pump (2025), and a concrete roof inspected in 2024. The home also includes a radon mitigation system. Plus, enjoy access to The Grange and Taft House through your HOA membership. Don’t miss out on this incredible home and opportunity!

    Zillow last checked:

    Listing updated:

    Listed by:

    Albert Dippenaar 719-244-5239 ajdippenaar79@gmail.com,

    Worth Clark Realty

    Bought with:

    Sean Nelson, 100082771

    Keller Williams DTC

    Source: REcolorado as distributed by MLS GRID,MLS#: 5362893MLS Logo

    Facts & features

    Interior

    Bedrooms & bathrooms
    • Bedrooms: 3
    • Bathrooms: 3
    • Full bathrooms: 2
    • 3/4 bathrooms: 1
    • Main level bathrooms: 1
    Primary bedroom
    • Description: Large And Bright!
    • Level: Upper
    Bedroom
    • Level: Upper
    Bedroom
    • Level: Upper
    Primary bathroom
    • Description: Stunningly Updated!! Large Shower, Double Vanity And Enormous Walk-In Closet Attached!!
    • Level: Upper
    Bathroom
    • Level: Upper
    Bathroom
    • Level: Main
    Laundry
    • Level: Main
    Loft
    • Description: Large Loft! Potential 4th Upstairs Bedroom
    • Level: Upper
    Heating
    • Forced Air
    Cooling
    • Central Air
    Appliances
    • Included: Dishwasher, Disposal, Dryer, Microwave, Oven, Range, Refrigerator, Washer
    • Laundry: In Unit
    Features
    • Built-in Features, Eat-in Kitchen, Granite Counters, High Ceilings, Kitchen Island, Open Floorplan, Pantry, Primary Suite, Radon Mitigation System
    • Flooring: Carpet, Tile, Vinyl
    • Basement: Bath/Stubbed,Full,Unfinished
    • Number of fireplaces: 1
    • Fireplace features: Dining Room
    Interior area
    • Total structure area: 3,717
    • Total interior livable area: 3,717 sqft
    • Finished area above ground: 2,581
    • Finished area below ground: 0

    Property

    Parking
    • Total spaces: 2
    • Parking features: Garage - Attached
    • Attached garage spaces: 2
    Features
    • Levels: Two
    • Stories: 2
    • Patio & porch: Front Porch, Patio
    • Exterior features: Garden, Private Yard, Rain Gutters, Smart Irrigation
    • Fencing: Full
    Lot
    • Size: 5,097 sqft
    • Features: Corner Lot, Greenbelt, Landscaped, Level, Many Trees, Near Public Transit, Sprinklers In Front, Sprinklers In Rear
    Details
    • Parcel number: R0462530
    • Special conditions: Standard

    Construction

    Type & style
    • Home type: SingleFamily
    • Property subtype: Single Family Residence
    Materials
    • Vinyl Siding
    • Roof: Concrete,Slate
    Condition
    • Updated/Remodeled
    • Year built: 2006

    Utilities & green energy

    • Sewer: Public Sewer
    • Utilities for property: Cable Available, Electricity Connected, Internet Access (Wired), Natural Gas Connected, Phone Available

    Community & neighborhood

    Security
    • Security features: Carbon Monoxide Detector(s), Radon Detector, Video Doorbell
    Location
    • Region: Castle Rock
    • Subdivision: The Meadows

    HOA & financial

    HOA
    • Has HOA: Yes
    • HOA fee: $86 monthly
    • Amenities included: Park, Playground, Trail(s)
    • Association name: The Meadows
    • Association phone: 303-814-2358

    Other

    Other facts
    • Listing terms: Cash,Conventional,FHA,Other,VA Loan
    • Ownership: Individual
    • Road surface type: Paved

    Price history

    DateEventPrice
    5/12/2025Sold$613,000+0.7%$165/sqft
    Source: REcolorado as distributed by MLS GRID #5362893 Report a problem
    4/22/2025Pending sale$609,000$164/sqft
    Source: REcolorado as distributed by MLS GRID #5362893 Report a problem
    4/8/2025Price change$609,000-3.3%$164/sqft
    Source: REcolorado as distributed by MLS GRID #5362893 Report a problem
    4/2/2025Listed for sale$629,500+8.5%$169/sqft
    Source: REcolorado as distributed by MLS GRID #5362893 Report a problem
    4/5/2024Sold$580,000-3.3%$156/sqft
    Source: Public Record Report a problem
    3/13/2024Pending sale$600,000$161/sqft
    Source: REcolorado as distributed by MLS GRID #7747012 Report a problem
    3/7/2024Listed for sale$600,000+125.5%$161/sqft
    Source: REcolorado as distributed by MLS GRID #7747012 Report a problem
    7/18/2006Sold$266,100$72/sqft
    Source: Public Record Report a problem

    Public tax history

    YearProperty taxesTax assessment
    2025$4,162 -0.9%$39,000 -10.5%
    2024$4,200 +37.5%$43,590 -1%
    2023$3,054 -3.7%$44,020 +46.5%
    2022$3,172 $30,050 -2.8%
    2021-- $30,910 +2%
    2020$3,123 +9.4%$30,290
    2019$2,854 0%$30,290 +11.6%
    2018$2,854 +6%$27,130
    2017$2,693 +6.1%$27,130 +8%
    2016$2,538 -1.8%$25,130
    2015$2,585 +13.4%$25,130 +20.1%
    2014$2,281 $20,930
    2013-- $20,930 +2.2%
    2012-- $20,470
    2011-- $20,470 -11.9%
    2010-- $23,230 -8.4%
    2009$1,367 $25,370
    2008-- $25,370 +697.8%
    2007-- $3,180 -62.5%
    2006$63 $8,470

    Find assessor info on the county website

    Neighborhood: The Meadows

    Nearby schools

    GreatSchools rating
    Schools provided by the listing agent
    • Elementary: Clear Sky
    • Middle: Castle Rock
    • High: Castle View
    • District: Douglas RE-1

    Source: REcolorado as distributed by MLS GRID. This data may not be complete. We recommend contacting the local school district to confirm school assignments for this home.

    Get a cash offer in 3 minutes
    Find out how much your home could sell for in as little as 3 minutes with a no-obligation cash offer.
    Estimated market value
    $607,000
    Get a cash offer in 3 minutes
    Find out how much your home could sell for in as little as 3 minutes with a no-obligation cash offer.
    Estimated market value
    $607,000