Skip main navigation
Accepting backups
  • $535,000

    4455 Hydrangea Way, Castle Rock, CO 80109

    3beds
    1,390sqft
    : 
    $3,484/mo
    Get pre-qualified
    Single Family Residence
    Built in 2013
    6,403 Square Feet Lot
    $-- Zestimate®
    $385/sqft
    $122/mo HOA

    What's special

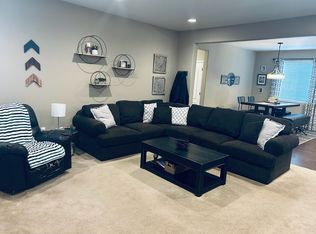
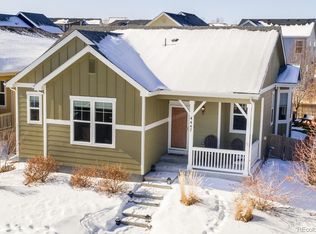
    Welcome to this well-maintained ranch-style home offering convenient main-level living in The Meadows. This 3-bedroom, 2-bath residence features an inviting covered front porch and a spacious covered back deck, providing comfortable outdoor living options. Inside, vaulted ceilings and abundant natural light enhance the open-concept layout. The kitchen is designed for both everyday living and entertaining with granite countertops, a center island, stainless steel appliances, and seamless access to the covered deck for outdoor dining and relaxation. New luxury vinyl flooring throughout the main living areas and fresh interior paint give the home a clean, updated feel. This ranch is truly a one level home with no stairs. The generously sized lot includes a larger side yard than many comparable homes, complemented by mature landscaping that provides additional outdoor space. The primary suite features vaulted ceilings, a walk-in closet, and a private en-suite bath. Ceiling fans are installed throughout the home, and all existing window blinds are included. Additional updates include a repainted exterior and a fully insulated, finished garage. Alley-access garages contribute to the neighborhood's distinctive streetscape, and the HOA provides snow removal in the alley during the winter months for added convenience. Residents of The Meadows enjoy access to a wide range of community amenities, including multiple pools, tennis and basketball courts, parks, playgrounds, miles of trails, open space, The Grange clubhouse, and a variety of neighborhood events. This home offers a great opportunity to enjoy a thoughtfully designed community with convenient access to recreation and everyday amenities.
    35 days
    |
    683
    |
    43
    |

    Zillow last checked:

    Listing updated:

    Listed by:

    Megan Pray 720-750-3136 megansellsco@KW.com,

    Keller Williams Real Estate LLC

    Source: REcolorado as distributed by MLS GRID,MLS#: 1504048MLS Logo

      Facts & features

      Interior

      Bedrooms & bathrooms
      • Bedrooms: 3
      • Bathrooms: 2
      • Full bathrooms: 2
      • Main level bathrooms: 2
      • Main level bedrooms: 3
      Bedroom
      • Features: Primary Suite
      • Level: Main
      Bedroom
      • Features: Primary Suite
      • Level: Main
      Bedroom
      • Level: Main
      Bathroom
      • Features: En Suite Bathroom
      • Level: Main
      Bathroom
      • Features: En Suite Bathroom
      • Level: Main
      Heating
      • Forced Air
      Cooling
      • Central Air
      Features
      • Granite Counters, High Ceilings, No Stairs, Open Floorplan
      • Flooring: Carpet, Vinyl
      • Windows: Bay Window(s)
      • Basement: Crawl Space
      Interior area
      • Total structure area: 1,390
      • Total interior livable area: 1,390 sqft
      • Finished area above ground: 1,390

      Property

      Parking
      • Total spaces: 2
      • Parking features: Concrete, Dry Walled
      • Attached garage spaces: 2
      Features
      • Levels: One
      • Stories: 1
      • Patio & porch: Covered, Front Porch
      • Exterior features: Private Yard
      Lot
      • Size: 6,403 Square Feet
      Details
      • Parcel number: R0463966
      • Special conditions: Standard

      Construction

      Type & style
      • Home type: SingleFamily
      • Property subtype: Single Family Residence
      Materials
      • Frame
      • Roof: Composition
      Condition
      • Year built: 2013

      Utilities & green energy

      • Sewer: Public Sewer

      Community & HOA

      Community
      • Subdivision: The Meadows
      HOA
      • Has HOA: Yes
      • Amenities included: Pool, Tennis Court(s), Trail(s)
      • Services included: Road Maintenance, Trash
      • HOA fee: $366 quarterly
      • HOA name: The Meadows Neighborhood Company
      • HOA phone: 303-841-2358
      Location
      • Region: Castle Rock

      Financial & listing details

      • Price per square foot: $385/sqft
      • Tax assessed value: $516,771
      • Annual tax amount: $2,883
      • Date on market: 7/13/2026
      • Listing terms: 1031 Exchange,Cash,Conventional,FHA,Jumbo,VA Loan
      • Exclusions: Personal Property
      • Ownership: Individual
      • Road surface type: Alley Paved, Paved

        Estimated market value

        Not available

        Estimated sales range

        Not available

        Not available

        Price history

        DateEventPrice
        8/8/2026Pending sale$535,000$385/sqft
        Source: REcolorado as distributed by MLS GRID #1504048 Report a problem
        7/13/2026Listed for sale$535,000+1%$385/sqft
        Source: REcolorado as distributed by MLS GRID #1504048 Report a problem
        7/14/2024Listing removed$529,900$381/sqft
        Source: Engel & Volkers #4490709 Report a problem
        7/10/2024Listed for sale$529,900$381/sqft
        Source: elevateMLS #3921841 Report a problem
        6/28/2024Contingent$529,900$381/sqft
        Source: elevateMLS #3921841 Report a problem
        6/21/2024Listed for sale$529,900+120.8%$381/sqft
        Source: Engel & Volkers #4490709 Report a problem
        7/2/2013Sold$240,000$173/sqft
        Source: Public Record Report a problem

        Public tax history

        YearProperty taxesTax assessment
        2025$2,939 -20%$32,300 -16.3%
        2024$3,671 +30.2%$38,570 -1%
        2023$2,819 -3.8%$38,950 +40.4%
        2022$2,929 $27,740 -2.8%
        2021-- $28,550 +12.2%
        2020$2,624 +14.3%$25,450
        2019$2,296 $25,450 +16.6%
        2018$2,296 +6%$21,820
        2017$2,166 +6%$21,820 +7.9%
        2016$2,043 -1.8%$20,230
        2015$2,081 +257.7%$20,230 +278.8%
        2014$582 +522%$5,340 +114.5%
        2006$94 $2,490
        Find assessor info on the county website

        Monthly payment

        Est. payment

        Payment breakdown

        Explore the cost of this home by adjusting the details. Changes won't be saved.
        All calculations are estimates and provided by Zillow, Inc. for informational purposes only. Actual amounts may vary.
        HOA fees may include property taxes on listings classified as Co-Ops. Contact the listing agent and/or owner for fee details.
        See how much you could borrow to make a competitive offer.

        Climate risks

        Neighborhood: The Meadows

        Getting around

        24 / 100
        Car-Dependent
        57 / 100
        Bikeable

        Nearby schools

        GreatSchools rating
        Schools provided by the listing agent
        • Elementary: Meadow View
        • Middle: Castle Rock
        • High: Castle View
        • District: Douglas RE-1

        Source: REcolorado as distributed by MLS GRID. This data may not be complete. We recommend contacting the local school district to confirm school assignments for this home.

        A local agent can set up tours, give advice and negotiate with sellers.

        Browse local experts

        Similar homes